This is a carousel with tiles that activate property listing cards. Use the previous and next buttons to navigate.
1/1
$111,000
This is a carousel with tiles that activate property listing cards. Use the previous and next buttons to navigate.
1/1
Property Description
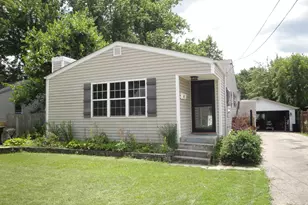
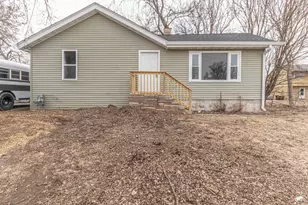
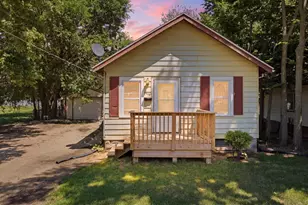
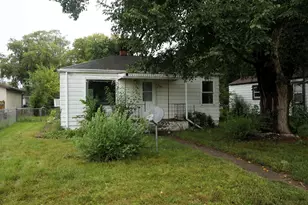
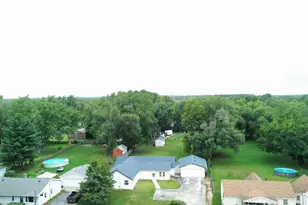
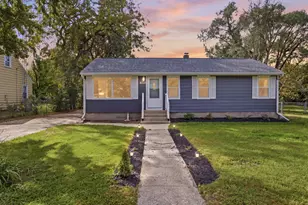
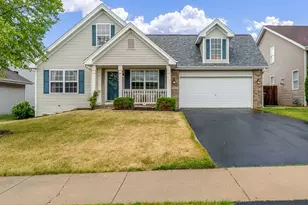
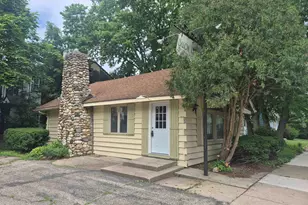
Earnest Money to Title Underwriters Office #477.012769 Move-In Ready Gem in the Park Area! Don't miss this fantastic opportunity to own a well-maintained home in a desirable Park neighborhood. This charming property features a full basement with framing already in place, offering endless possibilities for additional living space. The main floor includes a potential third bedroom, providing flexibility for your family's needs. Enjoy the convenience of an oversized 2.5-car garage, newer furnace and water heater, updated vinyl replacement windows, and 100-amp electrical service. The basement offers both interior and exterior access, making it ideal for storage, hobbies, or future expansion. Inside, you'll find beautiful hardwood floors in the living and dining rooms, along with tile flooring in the kitchen and foyer. All appliances will remain with the home and are being conveyed AS-IS. A great combination of value, space, and potential
Full Property Details
Full Property Details for 521 Olive Ct
General
- Sold For: $111,000
- Taxes: $3,672 (2025)
- Status: Closed
- Type: Single Family
- Source: 2606
- MLS ID: 202603734
- Added to Site: 66 day(s) ago
Interior
- Interior Features: Book Cases Built In, Ceiling Fan(s), Countertop-Solid Surface, Window Treatments
- Fireplace: Yes
- Number of Fireplaces: 1
- Fireplace(s): Electric
- Appliances: Dishwasher, Dryer, Refrigerator, Stove/Cooktop, Washer
Rooms
Bathrooms
- Total Bathrooms: 1
- Full Bathrooms: 1
Bedrooms
- Total Bedrooms: 2
Parking
- Garage Spaces: 2
- Garage Description: Detached
Location
- Area: Winnebago County
- County: Winnebago
- Subdivision: IL
School Information
- School District: Rockford 205
- Elementary School: District 205-RFD
- Middle School: District 205-RFD
- High School: District 205-RFD
Heating & Cooling
- Cooling Type: Central Air
- Water Heater: Gas
Utilities
- Sewer: City/Community
- Water: City/Community
Structural Information
- Architectural Style: Ranch
- Exterior Const.: Siding, Vinyl
- Basement: Yes
- Basement Desc.: Basement Entrance, Full Exposure
- Roof: Shingle
- Square Feet: 1,100
- Year Built: 1940
Lot Features
- Frontage: City/Town
Water Features
- Water Front Desc.: City/Community
Financial Considerations
- Price Per Sq. Ft.: $100.91
- For Sale/Rent/Lease: For Sale
- Tax Amount: $3,672
- Tax Year: 2025
Disclosures and Reports
- Ownership: Fee Simple
- Legal Description: HOMESITE BNG A SUBD LYG IN PT SW1/4 SEC 7-44-2 LOT 032
- Flood plain: Yes
Listed by Key Realty, Inc.
Sold by Key Realty, Inc

Get Pre-Approved Today
Schools
Schools serving 521 Olive Ct
School District:Harlem Unit School District 122
| Name | Grades | Distance |
|---|---|---|
Loves Park Elementary School 344 Grand Avenue, Loves Park, IL 61111 | 1-6 | 0.9 mi |
Donald C Parker Early Educ Center 808 Harlem Road, Machesney Park, IL 61115 | PK-K | 2.8 mi |
Harlem Middle School 735 Windsor Road, Loves Park, IL 61111 | 7-8 | 1.6 mi |
Harlem High School 9229 North Alpine Road, Machesney Park, IL 61115 | 9-12 | 4.2 mi |
Disclaimer:
School attendance boundaries provided by ATTOM Data Solutions and are for reference only. Contact the school directly to verify enrollment eligibility.
Price & Sales History for 521 Olive Ct
Date
Details
Price
Change
Source
7/24/2026
Sold
$111,000
11.11%
MLS
6/23/2026
Listed
$99,900
—
MLS
Disclaimer: Historical sales information is derived from public records provided by the county offices. Information is not guaranteed and should be independently verified.
521 Olive Court, Loves Park, IL 61111 (MLS# 202603734) is a Single Family property that was sold at $111,000 on July 24, 2026. Want to learn more about 521 Olive Court? Do you have questions about finding other Single Family real estate for sale in Loves Park? You can browse all Loves Park real estate or contact a Coldwell Banker agent to request more information.