No photo available
$300,000 Just Listed
Property Description
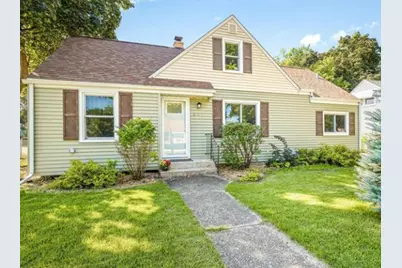
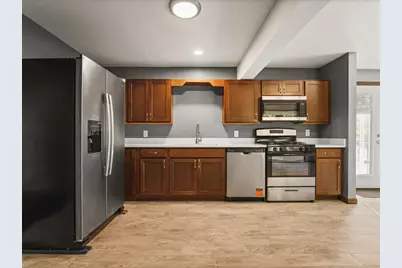
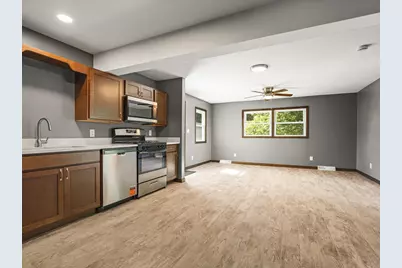
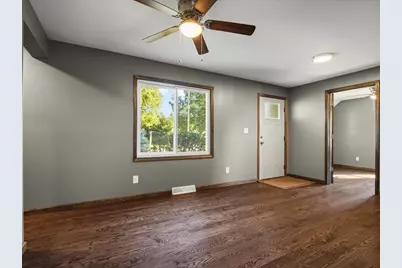
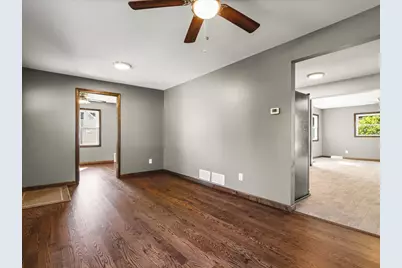
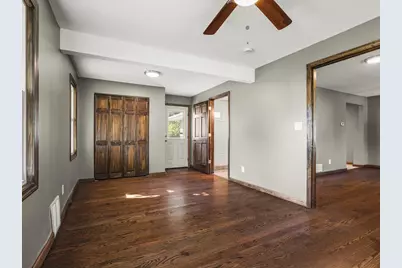
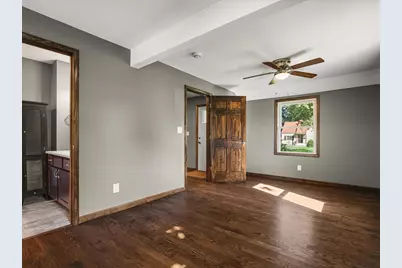
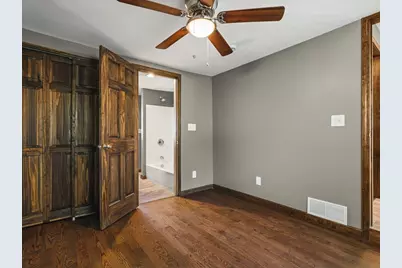
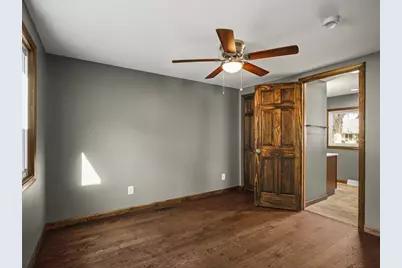
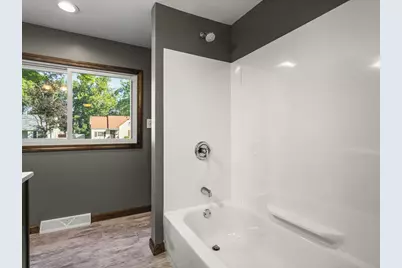
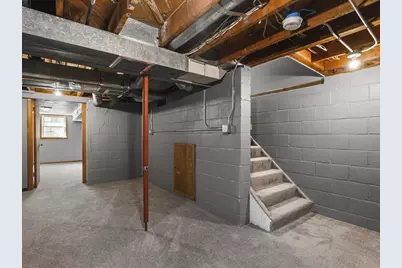
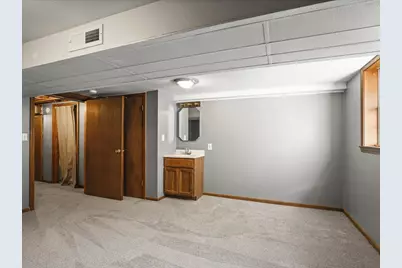
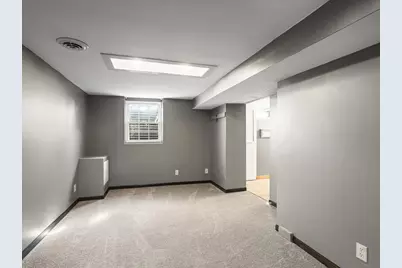
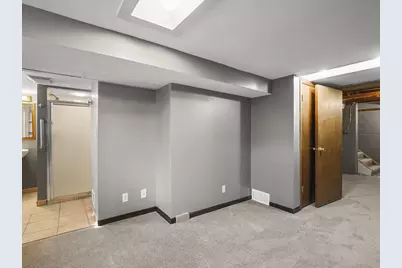
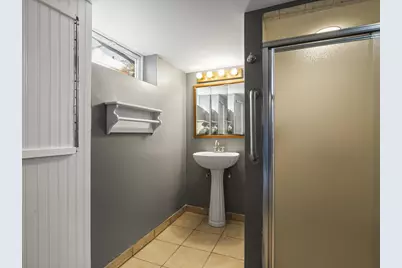
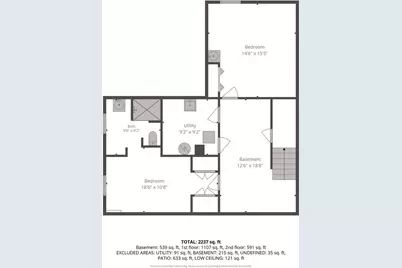
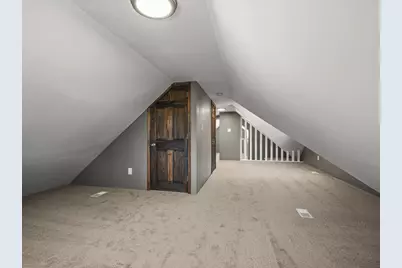
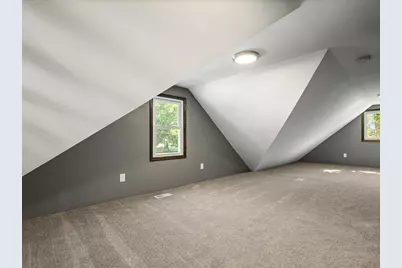
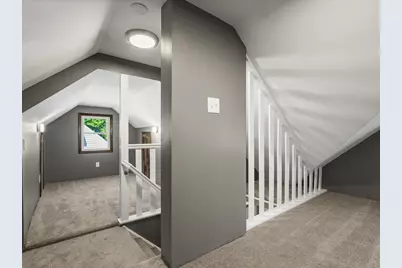
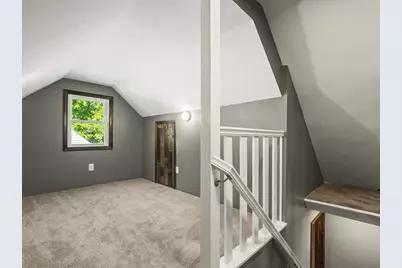
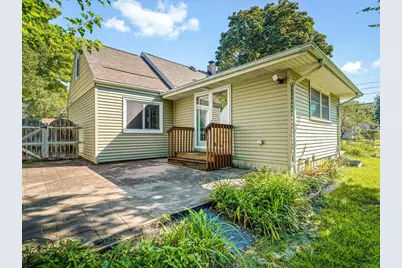
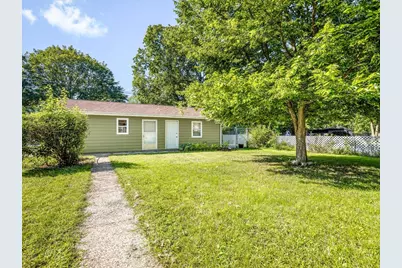
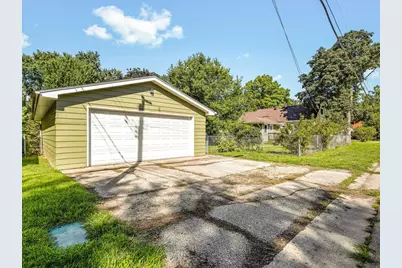
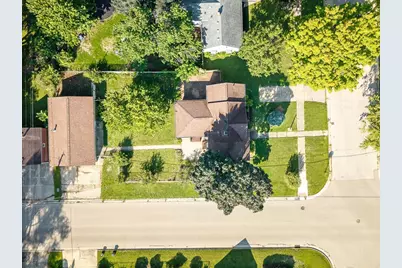
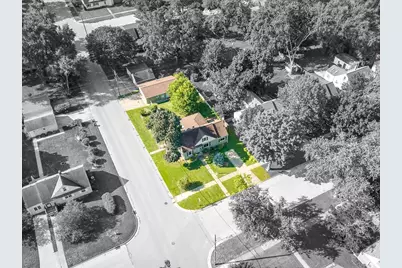
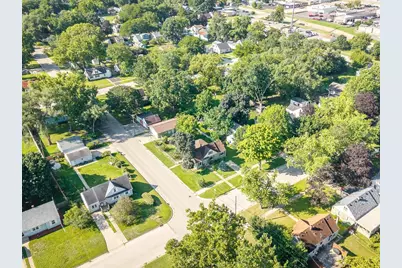
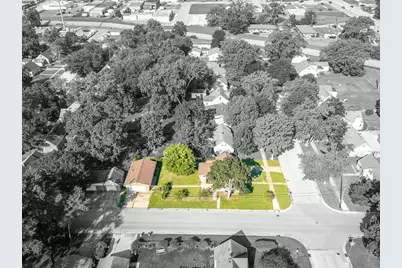
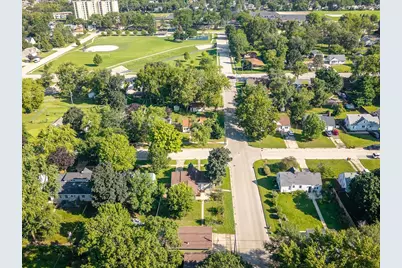
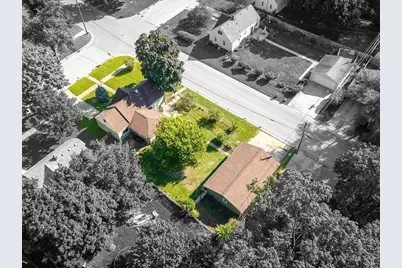
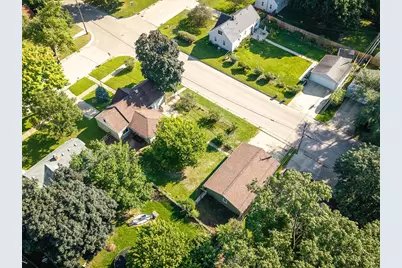
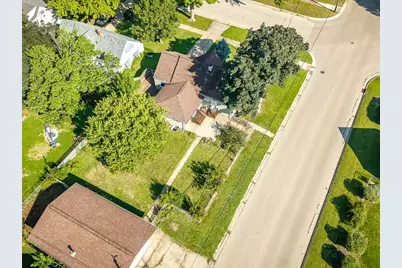
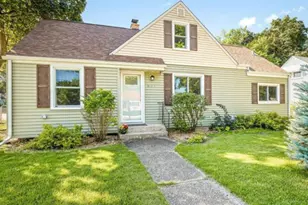
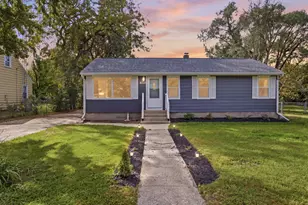
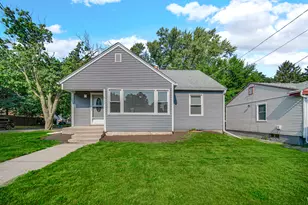
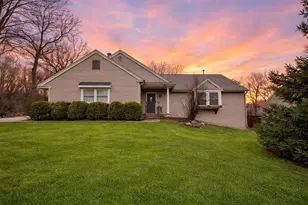
This charming Cape Cod offers plenty of space, comfort, and incredible living. Welcome Home! Inside, you'll find five bedrooms with room for everyone. Two bedrooms are located on the main level, including the primary bedroom, which features a door leading directly to the backyard patio and an attached full bathroom. Upstairs offers another spacious bedroom, with a extra area with a half bathroom. The lower level provides two additional bedrooms, both with egress windows, and one bedroom includes its own sink, the other is an en suite. Bathrooms are conveniently located on every level of the home. The main level features many upgrades including beautiful flooring, trim and neutral decor. The newly renovated kitchen offers plenty of space for a good-sized table and opens to a versatile family room or make it a formal dining area. There is an exterior door that allows easy access to the outdoor patio for outdoor grilling or celebrating. This home has been extensively renovated and restored, with improvements completed under applicable permits and upgraded to meet current building codes. Outside you will find an oversized 3 car detached garage providing ample parking and an impressive amount of storage space. There is also an extra parking pad in the front of the home. The large, fully fenced backyard is surrounded by beautiful landscaping and features two patios, accessible from multiple doors throughout the home perfect for entertaining, and enjoying this great setting.
Full Property Details
Full Property Details for 631 Sheridan Dr
General
- Price: $300,000
- Taxes: $4,482 (2025)
- Status: Active
- Type: Single Family
- Source: MRED
- MLS ID: 12744882
- Updated: Today (8/28/2026)
- Added to Site: Today
Rental Information
- Complex Features: Sidewalks, Street Lights, Street Paved
Interior
- Basement: Finished, F
- Interior Features: 1st-Floor Bedroom, 1st-Floor Bath
- Appliances: Range, Microwave, Dishwasher, Refrigerator, Water Softener
Rooms
Bathrooms
- Total Bathrooms: 4
- Full Bathrooms: 3
- Half Bathrooms: 1
- Basement Baths: Yes
Bedrooms
- Total Bedrooms: 5
Additional Information
- Equipment: Ceiling Fan(s)
Parking
- Garage: Yes
- Garage Spaces: 3
- Total Spaces: 3
- Parking Features: Concrete, Garage Door Opener, Tandem, Yes, Garage Owned, Detached, Garage
Location
- Area: Loves Park
- County: Winnebago
- Township: Harlem
- Driving Directions: Take E Riverside Blvd then turn onto Garden Plain Ave then again onto Sheridan Dr
School Information
- School District: 122
- Elem School District: 122
- Midd School District: 122
- High School District: 122
- Elementary School: Machesney Elementary School
- Middle School: Harlem Middle School
- High School: Harlem High School
- Private School: Harlem High School
Community
- Assoc. Fees Include: None
Heating & Cooling
- Cooling Type: Central Air Conditioning
- Heating Type: Natural Gas
Utilities
- Sewer: Public Sewer
- Water: Public
Structural Information
- Architectural Info: Cape Cod
- Architectural Style: Cape Cod
- Construction: Vinyl Siding
- Exterior Const.: Vinyl Siding
- Basement: Yes
- Basement Desc.: Finished, Full
- Roof: Asphalt
- Square Feet: 2,240
- Sq. Ft. Source: Estimated
- Year Built: 1951
- Built Before 1978: Yes
Lot Features
- Lot Size (Acres): 0.21
- Lot Size Range: Less than .25 Acre
- Lot Dimensions: 65 x 140 x 65 x 140
- Fence: Yes
- Lot Features: Corner Lot
- Fencing (Description): Fenced
Financial Considerations
- Parking Included: Yes
- Assessment Year: 1951
- Tax Amount: $4,482
- Tax Year: 2025
- Pays Sewer: Public Sewer
Disclosures and Reports
- Ownership: Fee Simple
- Property ID: 1206307008
Listed by Berkshire Hathaway HomeService

Get Pre-Approved Today
Get a Great Insurance Rate
Schools
Schools serving 631 Sheridan Dr
School District:Harlem Unit School District 122
| Name | Grades | Distance |
|---|---|---|
Loves Park Elementary School 344 Grand Avenue, Loves Park, IL 61111 | 1-6 | 0.4 mi |
Donald C Parker Early Educ Center 808 Harlem Road, Machesney Park, IL 61115 | PK-K | 1.8 mi |
Harlem Middle School 735 Windsor Road, Loves Park, IL 61111 | 7-8 | 0.7 mi |
Harlem High School 9229 North Alpine Road, Machesney Park, IL 61115 | 9-12 | 3.2 mi |
Disclaimer:
School attendance boundaries provided by ATTOM Data Solutions and are for reference only. Contact the school directly to verify enrollment eligibility.
Price & Sales History for 631 Sheridan Dr
Date
Details
Price
Change
Source
8/28/2026
Listed
$300,000
93.55%
MLS
10/04/2022
Sold
$155,000
—
Public Record
Disclaimer: Historical sales information is derived from public records provided by the county offices. Information is not guaranteed and should be independently verified.
Tax History
Tax History for 631 Sheridan Dr
Year
Property Taxes
Change
Tax Assessment
Change
2025
$4,482
7%
$55,895
11%
2024
$4,178
100%
$50,162
18%
2023
100%
$42,541
12%
2022
-100%
$38,024
9%
2021
$2,406
—
$34,865
6%
2021
$2,406
12%
$32,960
5%
2019
$2,157
-1%
$31,415
6%
2018
$2,180
-18%
$29,606
4%
2017
$2,663
2%
$28,334
2%
2016
$2,622
-1%
$27,803
—
2015
$2,653
-7%
$27,803
-7%
2014
$2,857
22%
$29,757
-6%
2013
$2,334
-4%
$31,613
-6%
2012
$2,443
—
$33,528
—
Disclaimer: Historical tax information is derived from public records provided by the county offices. Information is not guaranteed and should be independently verified.
Estimate the Cost
Estimate the Cost for 631 Sheridan Dr
631 Sheridan Drive, Loves Park, IL 61111 (MLS# 12744882) is a Single Family property with 5 bedrooms, 3 full bathrooms and 1 partial bathroom. 631 Sheridan Drive is currently listed for $300,000 and was received on August 28, 2026. Want to learn more about 631 Sheridan Drive? Do you have questions about finding other Single Family real estate for sale in Loves Park? You can browse all Loves Park real estate or contact a Coldwell Banker agent to request more information.