This is a carousel with tiles that activate property listing cards. Use the previous and next buttons to navigate.
1/1
$188,500
This is a carousel with tiles that activate property listing cards. Use the previous and next buttons to navigate.
1/1
Property Description
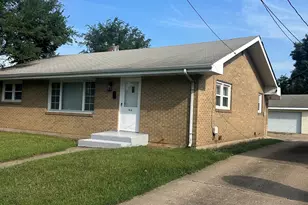
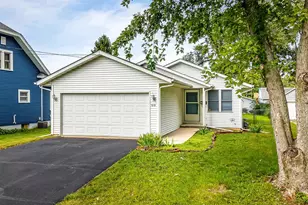
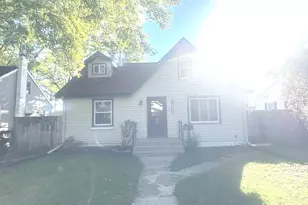
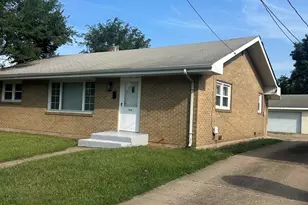
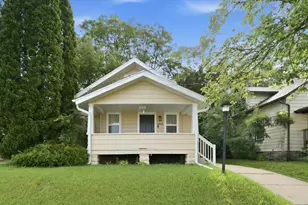
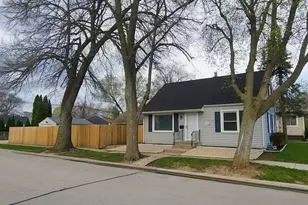
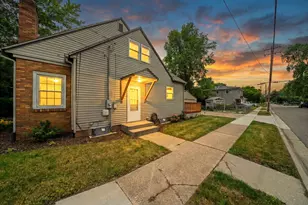
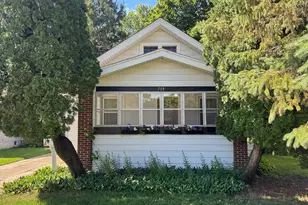
Welcome to this recently renovated three-bedroom, one bathroom bungalow featuring a two-car detached garage & functional layout designed for everyday comfort. This property includes a 3-season front porch, living room, formal dining room, newly remodeled kitchen, and convenient main-floor laundry. This home features two main-level bedrooms, complemented by a third bedroom on the upper level. Outdoor space includes a backyard & concrete patio offering additional room for relaxation. Don't let this one slip away. Schedule a showing today! Additional Property Details: Newer siding, new windows, new carpet on the stairs, new exterior doors, and some new light fixtures. Water Heater 2017, Roof 2018, and Garage 2009. Some photos are virtually staged.
Full Property Details
Full Property Details for 634 River Ln
General
- Sold For: $188,500
- Taxes: $3,397 (2025)
- Status: Closed
- Type: Single Family
- Source: MRED
- MLS ID: 12613032
- Added to Site: 47 day(s) ago
Interior
- Appliances: Range, Refrigerator
Rooms
Bathrooms
- Total Bathrooms: 1
- Full Bathrooms: 1
Bedrooms
- Total Bedrooms: 3
Parking
- Garage: Yes
- Garage Spaces: 2
- Total Spaces: 2
- Parking Features: Concrete, Garage Door Opener, Yes, Garage Owned, Detached, Garage
Location
- Area: Loves Park
- County: Winnebago
- Driving Directions: Head west on Riverside, Turn left onto Forest Hills Rd, Turn right after the gas station (on the right) onto River Ln, Property will be on the right-hand side.
School Information
- School District: 122
- Midd School District: 122
- Elementary School: Loves Park Elementary School
- Middle School: Harlem Middle School
- High School: Harlem High School
- Private School: Harlem High School
Community
- Assoc. Fees Include: None
Heating & Cooling
- Cooling Type: Central Air Conditioning
- Heating Type: Natural Gas
Utilities
- Water: Public
Structural Information
- Architectural Style: Bungalow
- Construction: Vinyl Siding
- Exterior Const.: Vinyl Siding
- Basement Desc.: Unfinished, Full
- Roof: Asphalt
- Square Feet: 1,904
- Sq. Ft. Source: Assessor
- Year Built: 1939
- Built Before 1978: Yes
Lot Features
- Lot Size (Acres): 0.16
- Lot Size Range: Less than .25 Acre
- Lot Dimensions: 50 x 135.21 x 50 x 135.21
- Lot Features: Corner Lot
Financial Considerations
- Parking Included: Yes
- Assessment Year: 1939
- Tax Amount: $3,397.12
- Tax Year: 2025
Disclosures and Reports
- Ownership: Fee Simple
- Property ID: 1206358019
Listed by Keller Williams Realty Signature
Sold by Century 21 Affiliated-Beloit

Get Pre-Approved Today
Schools
Schools serving 634 River Ln
School District:Harlem Unit School District 122
| Name | Grades | Distance |
|---|---|---|
Loves Park Elementary School 344 Grand Avenue, Loves Park, IL 61111 | 1-6 | 0.4 mi |
Donald C Parker Early Educ Center 808 Harlem Road, Machesney Park, IL 61115 | PK-K | 2.1 mi |
Harlem Middle School 735 Windsor Road, Loves Park, IL 61111 | 7-8 | 0.9 mi |
Harlem High School 9229 North Alpine Road, Machesney Park, IL 61115 | 9-12 | 3.5 mi |
Disclaimer:
School attendance boundaries provided by ATTOM Data Solutions and are for reference only. Contact the school directly to verify enrollment eligibility.
Price & Sales History for 634 River Ln
Date
Details
Price
Change
Source
5/22/2026
Sold
$188,500
—
MLS
4/23/2026
Price Reduced
$188,500
-5.04%
MLS
4/08/2026
Listed
$198,500
—
MLS
Disclaimer: Historical sales information is derived from public records provided by the county offices. Information is not guaranteed and should be independently verified.
634 River Lane, Loves Park, IL 61111 (MLS# 12613032) is a Single Family property that was sold at $188,500 on May 22, 2026. Want to learn more about 634 River Lane? Do you have questions about finding other Single Family real estate for sale in Loves Park? You can browse all Loves Park real estate or contact a Coldwell Banker agent to request more information.