This is a carousel with tiles that activate property listing cards. Use the previous and next buttons to navigate.
1/1
$330,000
This is a carousel with tiles that activate property listing cards. Use the previous and next buttons to navigate.
1/1
Property Description
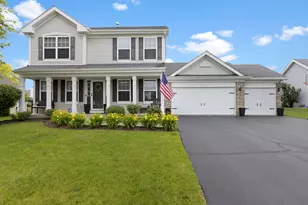
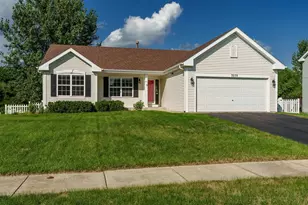
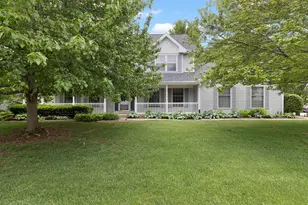
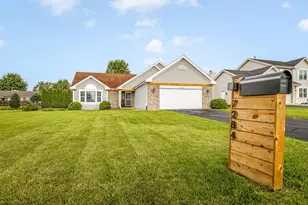
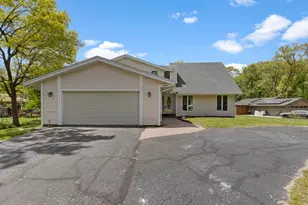
Beautiful 2-story home offering 3 bedrooms, 2.5 bathrooms and an attached 3-car garage! The main floor features hardwood flooring, a spacious living room, formal dining room, convenient half bathroom and a family room with a fireplace. The bright eat-in kitchen offers tile flooring, plenty of cabinet space, a tile backsplash and stainless steel appliances. Sliding doors off the kitchen lead to a large deck overlooking the fenced backyard-perfect for relaxing or entertaining. Upstairs you will find three generously sized bedrooms, including a spacious primary suite with a private bathroom and two closets, one of which is a walk-in. The full basement includes an egress window and offers excellent storage space or the potential to be finished for additional living space. Fantastic location, only minutes away from I90, Mercyhealth, Costco and so much more!
Full Property Details
Full Property Details for 7017 Golden Eagle Dr
General
- Sold For: $330,000
- Taxes: $6,370 (2025)
- Status: Closed
- Type: Single Family
- Source: MRED
- MLS ID: 12692695
- Added to Site: 58 day(s) ago
Interior
- Fireplace: Yes
- Fireplace(s): Family Room, Wood-Burning
- Appliances: Range, Microwave, Dishwasher, Refrigerator, Washer, Dryer, Water Softener Owned
Rooms
Bathrooms
- Total Bathrooms: 3
- Full Bathrooms: 2
- Half Bathrooms: 1
Bedrooms
- Total Bedrooms: 3
Parking
- Garage: Yes
- Attached garage: Yes
- Garage Spaces: 3
- Total Spaces: 3
- Parking Features: Yes, Attached, Garage
Location
- Area: Loves Park
- County: Winnebago
- Driving Directions: S on McFarland, left to Stirrup Court, left onto Runway Drive, left on Stearman, which will turn into Golden Eagle
School Information
- School District: 205
- Midd School District: 205
- Elementary School: Clifford P Carlson Elementary Sc
- Middle School: Eisenhower Middle School
- High School: Guilford High School
- Private School: Guilford High School
Community
- Assoc. Fees Include: None
Heating & Cooling
- Cooling Type: Central Air Conditioning
- Heating Type: Forced Air
Utilities
- Water: Public
Structural Information
- Construction: Vinyl Siding
- Exterior Const.: Vinyl Siding
- Basement Desc.: Unfinished, Egress Window, Full
- Square Feet: 1,905
- Sq. Ft. Source: Assessor
- Year Built: 2005
Lot Features
- Lot Size (Acres): 0.26
- Lot Size Range: .25 to .49 Acre
- Lot Dimensions: 80 x 140
Financial Considerations
- Assessment Year: 2005
- Tax Amount: $6,370
- Tax Year: 2025
Disclosures and Reports
- Ownership: Fee Simple
- Property ID: 835306002
Listed by Keller Williams Realty Signature
Sold by Berkshire Hathaway HomeServices Starck Real Estate

Get Pre-Approved Today
Schools
Schools serving 7017 Golden Eagle Dr
School District:Rockford School District 205
| Name | Grades | Distance |
|---|---|---|
Spring Creek Elementary School 5222 Spring Creek Road, Rockford, IL 61114 | K-5 | 3 mi |
Eisenhower Middle School 3525 Spring Creek Road, Rockford, IL 61107 | 6-8 | 4.3 mi |
Guilford High School 5620 Spring Creek Rd, Rockford, IL 61114 | 9-12 | 2.8 mi |
Disclaimer:
School attendance boundaries provided by ATTOM Data Solutions and are for reference only. Contact the school directly to verify enrollment eligibility.
Price & Sales History for 7017 Golden Eagle Dr
Date
Details
Price
Change
Source
8/17/2026
Sold
$330,000
1.54%
MLS
6/30/2026
Listed
$325,000
—
MLS
Disclaimer: Historical sales information is derived from public records provided by the county offices. Information is not guaranteed and should be independently verified.
7017 Golden Eagle Drive, Loves Park, IL 61111 (MLS# 12692695) is a Single Family property that was sold at $330,000 on August 17, 2026. Want to learn more about 7017 Golden Eagle Drive? Do you have questions about finding other Single Family real estate for sale in Loves Park? You can browse all Loves Park real estate or contact a Coldwell Banker agent to request more information.