This is a carousel with tiles that activate property listing cards. Use the previous and next buttons to navigate.
1/1
$320,000
This is a carousel with tiles that activate property listing cards. Use the previous and next buttons to navigate.
1/1
Property Description
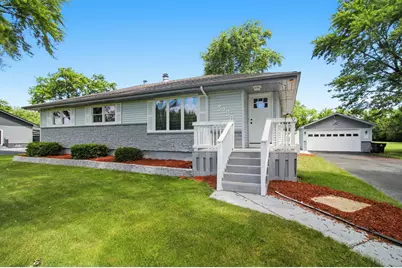
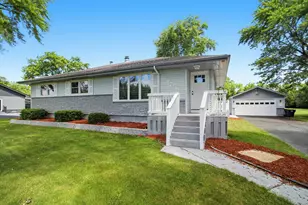
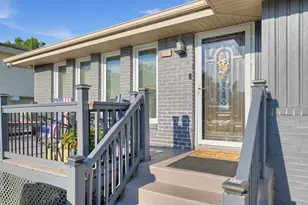
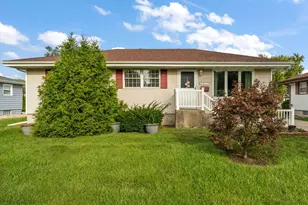
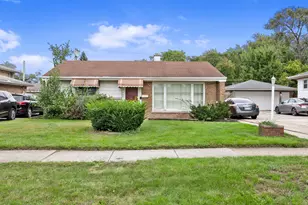
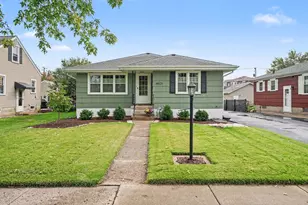
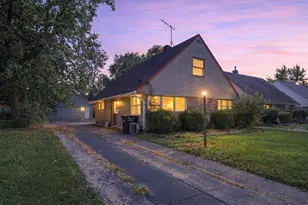
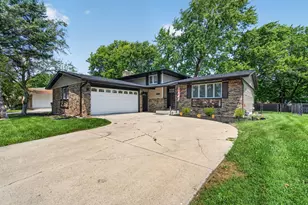
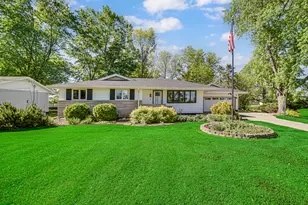
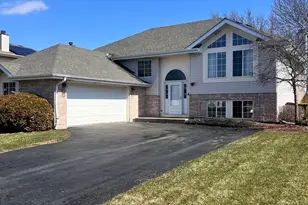
Welcome to your dream home! This stunning, fully rehabbed ranch in Lynwood is move-in ready and packed with upgrades. Feat. 3 spacious bedrooms, 2 beautifully updated bathrooms, and a finished basement, this home offers plenty of stylish living space. Plus, the property sits on a HUGE 0.7-acre lot. Step inside to discover a bright, open layout with modern finishes throughout. The gourmet kitchen boasts sleek cabinetry, stainless steel appliances, and elegant countertops-perfect for home chefs and family gatherings. Both bathrooms have been tastefully remodeled with contemporary fixtures and designer tile. Retreat to the expansive finished basement, ideal for a family room, home office, or guest suite. Enjoy the peace and privacy of your huge 0.69-acre lot-perfect for outdoor entertaining, gardening, or simply unwinding in your own backyard oasis. Located in a quiet, friendly neighborhood, you're just minutes from local parks, shopping, and dining. Recent updates, a spacious layout, and a prime location make this home a rare find-don't miss your chance to make it yours. Schedule your tour today!
Full Property Details
Full Property Details for 3258 204th St
General
- Sold For: $320,000
- Taxes: $7,511 (2024)
- Status: Closed
- Type: Single Family
- Source: MRED
- MLS ID: 12681735
- Added to Site: 66 day(s) ago
Rooms
Bathrooms
- Total Bathrooms: 2
- Full Bathrooms: 2
- Basement Baths: Yes
Bedrooms
- Total Bedrooms: 3
Parking
- Garage: Yes
- Garage Spaces: 4
- Total Spaces: 4
- Parking Features: Asphalt, Garage Door Opener, Yes, Detached, Garage
Location
- Area: Lynwood
- County: Cook
- Driving Directions: South on Torrence Ave to Glenwood Dyer Rd, West to Burnham Ave, North to 204th st, West to property.
School Information
- School District: 172
- Midd School District: 172
- Elementary School: Sandridge Elementary School
- Middle School: Sandridge Elementary School
Community
- Assoc. Fees Include: None
Heating & Cooling
- Cooling Type: Central Air Conditioning
- Heating Type: Natural Gas
Utilities
- Water: Well
Structural Information
- Architectural Style: Ranch
- Construction: Aluminum Siding, Vinyl Siding
- Exterior Const.: Aluminum Siding, Vinyl Siding
- Basement Desc.: Finished, Full
- Square Feet: 1,700
- Sq. Ft. Source: Estimated
- Year Built: 1958
- Built Before 1978: Yes
- Remodeled/Updated: 2025
Lot Features
- Lot Size (Acres): 0.69
- Lot Size Range: .50 to .99 Acre
- Lot Dimensions: 100 x 298
Financial Considerations
- Assessment Year: 1958
- Tax Amount: $7,511.45
- Tax Year: 2024
Disclosures and Reports
- Ownership: Fee Simple
- Property ID: 33171020140000
Listed by Epique Realty Inc
Sold by Better Homes and Gardens

Get Pre-Approved Today
Schools
Schools serving 3258 204th St
School Districts:Sandridge School District 172, Bloom Township High School District 206
| Name | Grades | Distance |
|---|---|---|
Sandridge Elementary School 2950 Glenwood Dyer Rd, Lynwood, IL 60411 | K-8 | 0.6 mi |
Bloom Trail High School 22331 Cottage Grove Avenue, Chicago Heights, IL 60411 | 9-12 | 4.1 mi |
Disclaimer:
School attendance boundaries provided by ATTOM Data Solutions and are for reference only. Contact the school directly to verify enrollment eligibility.
Price & Sales History for 3258 204th St
Date
Details
Price
Change
Source
8/13/2026
Sold
$320,000
6.7%
MLS
6/18/2026
Listed
$299,900
—
MLS
Disclaimer: Historical sales information is derived from public records provided by the county offices. Information is not guaranteed and should be independently verified.
3258 204th Street, Lynwood, IL 60411 (MLS# 12681735) is a Single Family property that was sold at $320,000 on August 13, 2026. Want to learn more about 3258 204th Street? Do you have questions about finding other Single Family real estate for sale in Lynwood? You can browse all Lynwood real estate or contact a Coldwell Banker agent to request more information.