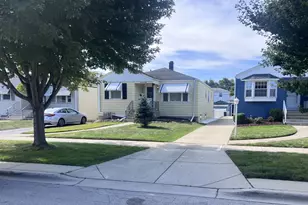
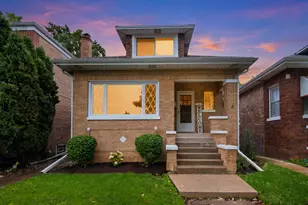
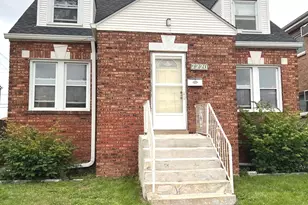
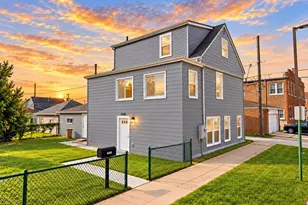
This is a carousel with tiles that activate property listing cards. Use the previous and next buttons to navigate.
1/1
$420,000
This is a carousel with tiles that activate property listing cards. Use the previous and next buttons to navigate.
1/1
Property Description
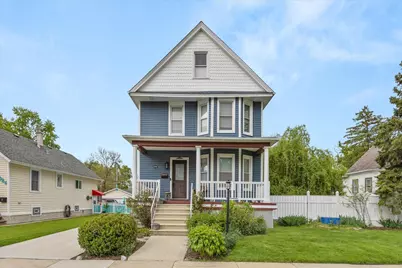
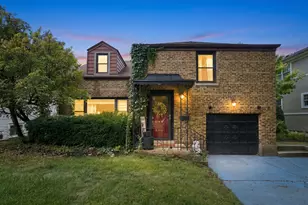
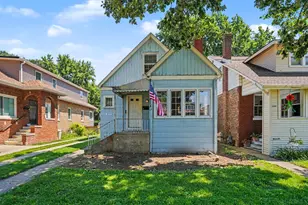
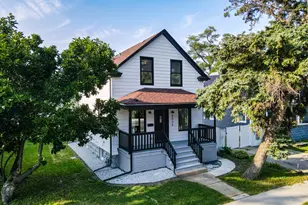
Charming two-story Victorian with in-law arrangement on a double lot - ideal for multigenerational living. The first-floor kitchen was remodeled in 2013 with granite countertops, stainless steel appliances and a walk-in pantry. Upstairs features a family room, dining room, two bedrooms and a full bath. The home offers true dual living systems: separate electrical panels, furnace with air purifiers, and HVAC systems; a new boiler was installed in 2018. Enjoy the covered front porch, side deck and a fully fenced yard. A 2.5-car garage (built 2013), basement with separate exterior entrance and root cellar, and a 2017 sump pump round out the practical updates. Exterior elevator to the first floor this is as-is since current owner has not used in 4years.
Full Property Details
Full Property Details for 4029 Amelia Ave
General
- Sold For: $420,000
- Taxes: $6,721 (2023)
- Status: Closed
- Type: Single Family
- Source: MRED
- MLS ID: 12676911
- Added to Site: 62 day(s) ago
Interior
- Interior Features: 1st-Floor Bedroom, In-Law Floorplan, 1st-Floor Bath
- Appliances: Range, Microwave, Dishwasher, Refrigerator
- Flooring: Hardwood
Rooms
Bathrooms
- Total Bathrooms: 2
- Full Bathrooms: 2
- Bathroom Features: Soaking Tub
Bedrooms
- Total Bedrooms: 4
Additional Information
- Other Features: School Bus Service, Commuter Bus, Commuter Train, Interstate Access
Parking
- Garage: Yes
- Garage Spaces: 2.5
- Total Spaces: 2
- Parking Features: Concrete, Garage Door Opener, Yes, Garage Owned, Detached, Garage
Location
- Area: Lyons
- County: Cook
- Driving Directions: Ogden to Amelia South.East of First Ave.
School Information
- School District: 103
- Midd School District: 103
Community
- Assoc. Fees Include: None
Heating & Cooling
- Cooling Type: Central Air Conditioning
- Heating Type: Natural Gas
Utilities
- Water: Lake Michigan, Public
Structural Information
- Architectural Style: Victorian
- Construction: Aluminum Siding
- Exterior Const.: Aluminum Siding
- Basement Desc.: Unfinished, Full
- Foundation: Other
- Roof: Asphalt
- Windows: Screens, Skylight(s)
- Sub-Flooring: Hardwood
- Square Feet: 2,396
- Sq. Ft. Source: Assessor
- Year Built: 1903
- Built Before 1978: Yes
Lot Features
- Lot Size (Acres): 0.1276
- Lot Size Range: Less than .25 Acre
- Lot Dimensions: 40 x 129
- Fence: Yes
- Fencing (Description): Fenced
Financial Considerations
- Parking Included: Yes
- Assessment Year: 1903
- Tax Amount: $6,721.72
- Tax Year: 2023
Disclosures and Reports
- Ownership: Fee Simple
- Property ID: 18011040490000
Listed by Keller Williams Inspire - Geneva
Sold by Realty of America, LLC

Get Pre-Approved Today
Schools
Schools serving 4029 Amelia Ave
School Districts:Lyons School District 103, J. Sterling Morton High School District 201
| Name | Grades | Distance |
|---|---|---|
J W Robinson Jr Elementary School 4431 Gage Avenue, Lyons, IL 60534 | PK-5 | 0.6 mi |
George Washington Middle School 8101 Ogden Avenue, Lyons, IL 60534 | 6-8 | 0.3 mi |
J Sterling Morton West High School 2400 Home Avenue, Berwyn, IL 60402 | 9-12 | 2.2 mi |
Disclaimer:
School attendance boundaries provided by ATTOM Data Solutions and are for reference only. Contact the school directly to verify enrollment eligibility.
Price & Sales History for 4029 Amelia Ave
Date
Details
Price
Change
Source
8/05/2026
Sold
$420,000
0.02%
MLS
6/12/2026
Listed
$419,900
—
MLS
Disclaimer: Historical sales information is derived from public records provided by the county offices. Information is not guaranteed and should be independently verified.
4029 Amelia Avenue, Lyons, IL 60534 (MLS# 12676911) is a Single Family property that was sold at $420,000 on August 05, 2026. Want to learn more about 4029 Amelia Avenue? Do you have questions about finding other Single Family real estate for sale in Lyons? You can browse all Lyons real estate or contact a Coldwell Banker agent to request more information.