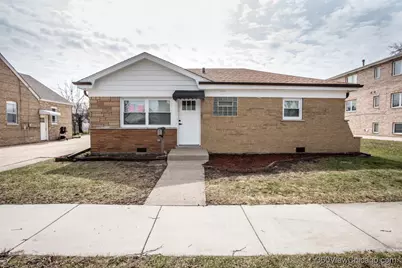
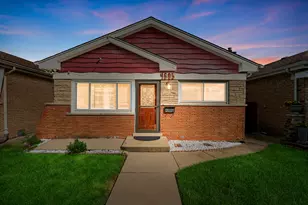
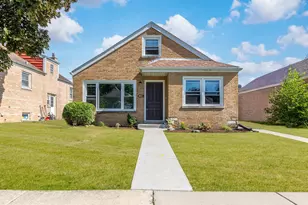
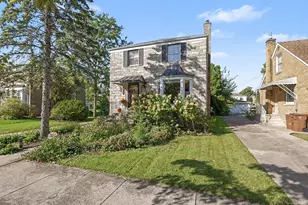
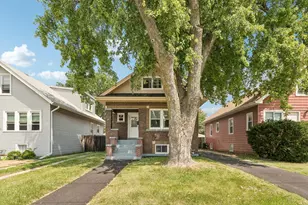
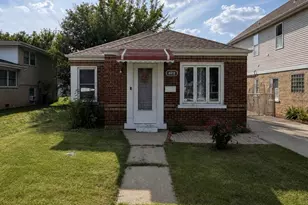
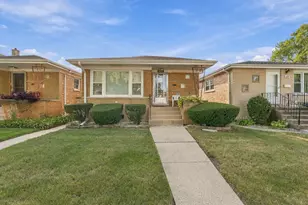
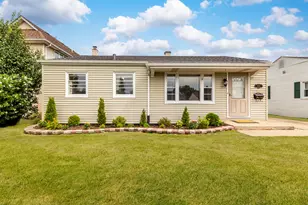
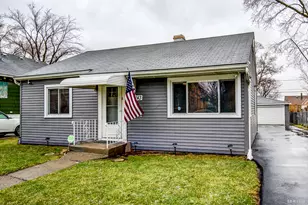
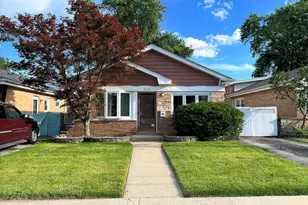
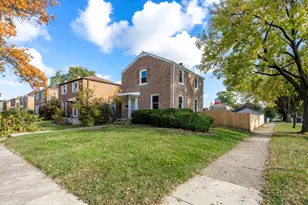
This is a carousel with tiles that activate property listing cards. Use the previous and next buttons to navigate.
1/1
$292,000
This is a carousel with tiles that activate property listing cards. Use the previous and next buttons to navigate.
1/1
Property Description
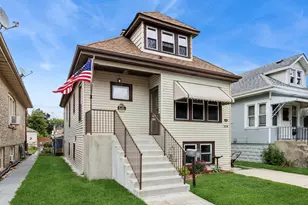
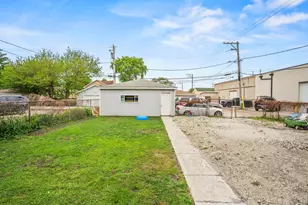
Fully renovated 2 bedrooms and 1 bathroom house. Everything in the house is new: new kitchen cabinets, new appliances, new windows, new furnace and AC, new water tank, new flooring and bathroom, new electrical with main panel, new light fixtures, new plumbing etc... EVERYTHING WAS DONE WITH PERMITS AND UP TO THE CODE!!! Open floor plan that combines living area, dining area and kitchen is great for family gatherings or just everyday comfort. Detached 1.5 cars garage and perfect amount of backyard space for barbequing and easy maintenance. Close to a variety of restaurants. Nothing to do just to move right in and enjoy!
Full Property Details
Full Property Details for 8651 44th St
General
- Sold For: $292,000
- Taxes: $5,223 (2024)
- Status: Closed
- Type: Single Family
- Source: MRED
- MLS ID: 12602517
- Added to Site: 108 day(s) ago
Interior
- Interior Features: Open Floorplan, Quartz Counters
- Appliances: Range, Microwave, Dishwasher, Refrigerator, Washer, Dryer, Stainless Steel Appliance(s)
- Flooring: Laminate
Rooms
Bathrooms
- Total Bathrooms: 1
- Full Bathrooms: 1
Bedrooms
- Total Bedrooms: 2
Additional Information
- Other Features: Interstate Access
Parking
- Garage: Yes
- Garage Spaces: 1.5
- Total Spaces: 1
- Parking Features: Concrete, Garage Door Opener, Yes, Garage Owned, Detached, Garage
Location
- Area: Lyons
- County: Cook
- Driving Directions: Plainfield Rd.(N.West) to 44th St.(East) to 8651 44th Street!
School Information
- School District: 103
- Midd School District: 170
- Elementary School: Lincoln Elementary School
- Middle School: Washington Junior High School
- High School: J Sterling Morton Alternative Sc
- Private School: J Sterling Morton Alternative Sc
Community
- Assoc. Fees Include: None
Heating & Cooling
- Cooling Type: Central Air Conditioning
- Heating Type: Natural Gas
Utilities
- Water: Public
Structural Information
- Architectural Style: Ranch
- Construction: Brick
- Exterior Const.: Brick
- Basement Desc.: Crawl Space
- Roof: Asphalt
- Windows: Drapes, Blinds
- Sub-Flooring: Laminate
- Square Feet: 864
- Sq. Ft. Source: Assessor
- Year Built: 1957
- Built Before 1978: Yes
- Remodeled/Updated: 2026
Lot Features
- Lot Size (Acres): 0.154
- Lot Size Range: Less than .25 Acre
- Lot Dimensions: 58 x 115
- Fence: Yes
- Fencing (Description): Fenced
Financial Considerations
- Parking Included: Yes
- Assessment Year: 1957
- Tax Amount: $5,223.69
- Tax Year: 2024
Disclosures and Reports
- Ownership: Fee Simple
- Property ID: 18023030820000
Listed by NS International Realty, INC
Sold by RE/MAX Partners

Get Pre-Approved Today
Schools
Schools serving 8651 44th St
School Districts:Lyons School District 103, J. Sterling Morton High School District 201
| Name | Grades | Distance |
|---|---|---|
Lincoln Elementary School, Brookfield, IL 4300 Grove Avenue, Brookfield, IL 60513 | PK-5 | 0.2 mi |
George Washington Middle School 8101 Ogden Avenue, Lyons, IL 60534 | 6-8 | 0.9 mi |
J Sterling Morton West High School 2400 Home Avenue, Berwyn, IL 60402 | 9-12 | 3.1 mi |
Disclaimer:
School attendance boundaries provided by ATTOM Data Solutions and are for reference only. Contact the school directly to verify enrollment eligibility.
Price & Sales History for 8651 44th St
Date
Details
Price
Change
Source
5/26/2026
Sold
$292,000
-2.34%
MLS
4/10/2026
Price Reduced
$299,000
-0.33%
MLS
3/27/2026
Listed
$300,000
—
MLS
Disclaimer: Historical sales information is derived from public records provided by the county offices. Information is not guaranteed and should be independently verified.
8651 44th Street, Lyons, IL 60534 (MLS# 12602517) is a Single Family property that was sold at $292,000 on May 26, 2026. Want to learn more about 8651 44th Street? Do you have questions about finding other Single Family real estate for sale in Lyons? You can browse all Lyons real estate or contact a Coldwell Banker agent to request more information.