This is a carousel with tiles that activate property listing cards. Use the previous and next buttons to navigate.
1/1
$252,000
This is a carousel with tiles that activate property listing cards. Use the previous and next buttons to navigate.
1/1
Property Description
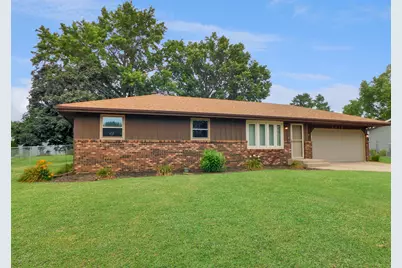
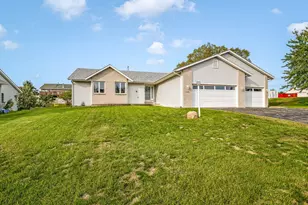
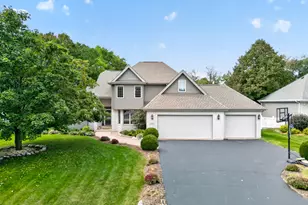
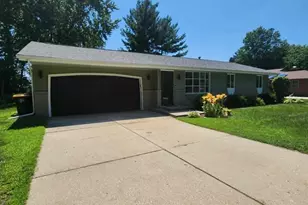
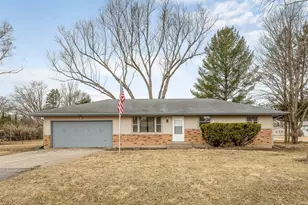
This beautifully maintained ranch home offers the perfect blend of stylish updates, comfortable living, and an unbeatable location in the highly sought-after Harlem School District! Step inside to an inviting open great room featuring luxury plank flooring and an adjacent dining area that flows seamlessly into the beautifully remodeled kitchen. Designed with today's buyer in mind, the kitchen boasts gorgeous quartz countertops, a classic subway tile backsplash, gray painted wood cabinetry, pantry, a new stainless-steel sink, luxury plank flooring, and a full complement of appliances including a refrigerator, gas range, microwave, and dishwasher. A sliding patio door leads from the dining area to the spacious deck, creating the perfect setting for outdoor dining and entertaining. Three generously sized bedrooms are conveniently located on the main level, including a private primary suite with its own bath and luxury plank flooring, while two additional bedrooms offer ample closet space and share a nearby full bath. The finished lower level provides exceptional additional living space with a large family room, a spacious office with a closet, and abundant storage. The washer and dryer are included, and buyers will appreciate the updated mechanicals and roof for added peace of mind. Outside, a fenced backyard offers plenty of room for family gatherings, games, and pets, complete with a large deck, mature trees, and an attached two-car garage for added convenience. The location is equally impressive, with nearby parks, playgrounds, a water park, Rock Cut State Park's hiking, biking, fishing, and boating opportunities, golf courses, pickleball, tennis, baseball, shopping, restaurants, pubs, an apple orchard, and year-round community festivals. Everyday conveniences are just minutes away along Route 173, while quick access to Perryville Road, Alpine Road, and I-90 makes commuting to Rockford, Chicago, or Wisconsin a breeze. This move-in ready home truly offers the lifestyle you've been looking for-don't miss your opportunity to make it yours!
Full Property Details
Full Property Details for 4718 Terrang Trail
General
- Sold For: $252,000
- Taxes: $3,840 (2025)
- Status: Closed
- Type: Single Family
- Source: MRED
- MLS ID: 12710531
- Added to Site: 46 day(s) ago
Interior
- Interior Features: 1st-Floor Bedroom, 1st-Floor Bath, Granite Counters, Pantry, Quartz Counters
- Appliances: Range, Microwave, Dishwasher, Refrigerator, Washer, Dryer, Water Softener, Gas Oven
Rooms
Bathrooms
- Total Bathrooms: 2
- Full Bathrooms: 1
- Half Bathrooms: 1
Bedrooms
- Total Bedrooms: 3
Additional Information
- Equipment: Water Softener (Owned)
- Other Features: School Bus Service
Parking
- Garage: Yes
- Attached garage: Yes
- Garage Spaces: 2
- Total Spaces: 2
- Parking Features: Garage Door Opener, Yes, Garage Owned, Attached, Garage
Location
- Area: Machesney Park
- County: Winnebago
- Driving Directions: I90 to 173 West to Alpine South to Terrang Trail East
School Information
- School District: 122
- Midd School District: 122
- Elementary School: Machesney Elementary School
- Middle School: Harlem Middle School
- High School: Harlem High School
- Private School: Harlem High School
Community
- Assoc. Fees Include: None
Heating & Cooling
- Cooling Type: Central Air Conditioning
- Heating Type: Natural Gas, Forced Air
Utilities
- Water: Public
Structural Information
- Architectural Style: Queen Anne
- Construction: Brick, Wood Siding
- Exterior Const.: Brick, Wood Siding
- Basement Desc.: Finished, Full
- Roof: Asphalt
- Square Feet: 1,661
- Sq. Ft. Source: Estimated
- Year Built: 1976
- Built Before 1978: Yes
Lot Features
- Lot Size (Acres): 0.39
- Lot Size Range: .25 to .49 Acre
- Lot Dimensions: 100 x 161.58 x 125 x 148.96
- Fence: Yes
- Lot Features: Mature Trees
- Fencing (Description): Fenced, Chain Link
Financial Considerations
- Parking Included: Yes
- Assessment Year: 1976
- Tax Amount: $3,840
- Tax Year: 2025
Disclosures and Reports
- Ownership: Fee Simple
- Property ID: 829401012
Listed by Real Broker, LLC - Rockton
Sold by Non Member

Get Pre-Approved Today
Schools
Schools serving 4718 Terrang Trail
School District:Harlem Unit School District 122
| Name | Grades | Distance |
|---|---|---|
Machesney Elementary School 8615 North 2nd Street, Machesney Park, IL 61115 | 4-6 | 1.2 mi |
Donald C Parker Early Educ Center 808 Harlem Road, Machesney Park, IL 61115 | PK-K | 1.3 mi |
Marquette Elementary School, Machesney Park, IL 8500 Victory Lane, Machesney Park, IL 61115 | 1-3 | 1.7 mi |
Harlem Middle School 735 Windsor Road, Loves Park, IL 61111 | 7-8 | 2.2 mi |
Harlem High School 9229 North Alpine Road, Machesney Park, IL 61115 | 9-12 | 0.7 mi |
Disclaimer:
School attendance boundaries provided by ATTOM Data Solutions and are for reference only. Contact the school directly to verify enrollment eligibility.
Price & Sales History for 4718 Terrang Trail
Date
Details
Price
Change
Source
8/26/2026
Sold
$252,000
0.84%
MLS
7/21/2026
Listed
$249,900
—
MLS
Disclaimer: Historical sales information is derived from public records provided by the county offices. Information is not guaranteed and should be independently verified.
4718 Terrang Trail, Machesney Park, IL 61115 (MLS# 12710531) is a Single Family property that was sold at $252,000 on August 26, 2026. Want to learn more about 4718 Terrang Trail? Do you have questions about finding other Single Family real estate for sale in Machesney Park? You can browse all Machesney Park real estate or contact a Coldwell Banker agent to request more information.