



This is a carousel with tiles that activate property listing cards. Use the previous and next buttons to navigate.
1/35
$699,900 Just Listed
This is a carousel with tiles that activate property listing cards. Use the previous and next buttons to navigate.
1/35
Property Description
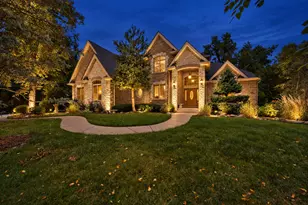
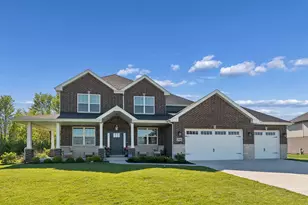
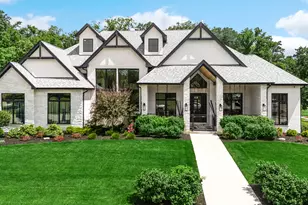
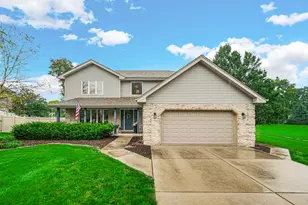
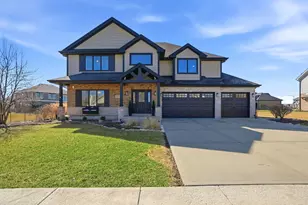
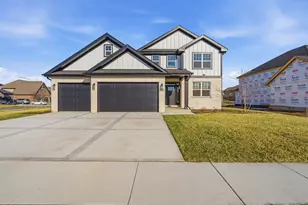
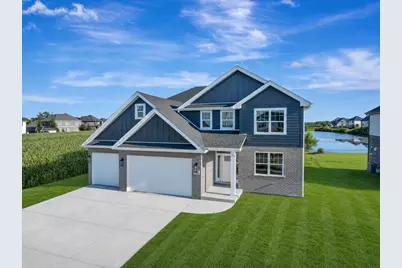
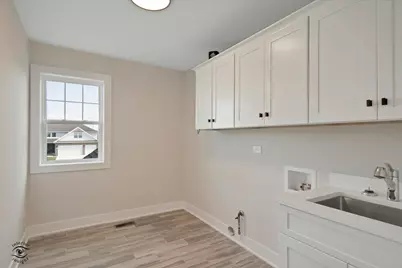
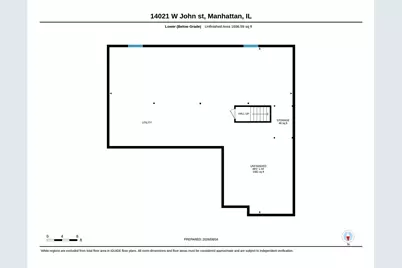
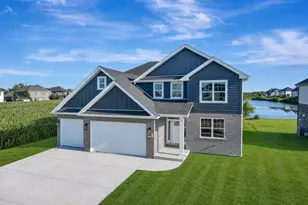
Now Available! This stunning 5-Bedroom New Construction with Related-Living Potential on a Private Cul-de-Sac with Pond View! Welcome to this exceptional custom-built home in the highly sought-after Hanover Estates of Manhattan, offering approximately 3,300 square feet of beautifully designed living space and 5 generously sized bedrooms, including a first-floor bedroom ideal for related living, guests, or multi-generational living. Perfectly situated on a private cul-de-sac, this brand-new residence combines modern luxury, thoughtful design, and the flexibility today's families are looking for. The spacious floor plan features 5 bedrooms, 3 full baths, a dedicated home office, mudroom, flex room, and second-floor laundry. The impressive primary suite provides a private retreat with an oversized walk-in closet and luxurious bath featuring dual sinks, a separate shower, and relaxing soaking tub. The open-concept main level is designed for both everyday living and entertaining, showcasing hardwood flooring and a welcoming fireplace. At the heart of the home is the gourmet kitchen, complete with Corian countertops, high-end stainless steel appliances, a walk-in pantry, and an oversized center island with plenty of room to gather. Additional highlights include ceiling fans throughout, a 3-car garage, concrete driveway, and a full basement with the potential for an additional bathroom. Located within the highly regarded Lincoln-Way school district and convenient to restaurants, shopping, and local amenities, this home truly has it all. Five bedrooms. Related-living flexibility. Private cul-de-sac. Brand-new construction. This exceptional Hanover Estates home is ready for occupancy and ready to welcome you home. OTHER LOTS STILL AVAILABLE.
Full Property Details
Full Property Details for 14021 West John Street
General
- Price: $699,900
- HOA FEE: $323
- Taxes: $2,237 (2025)
- Status: Active
- Type: Single Family
- Source: MRED
- MLS ID: 12777107
- Updated: 10/5/2026
- Added to Site: 2 day(s) ago
Rental Information
- Complex Features: Park, Lake, Curbs, Sidewalks, Street Lights, Street Paved
Interior
- Basement: Unfinished
- Interior Features: 1st-Floor Bedroom, Walk-In Closet(s), Pantry
- Fireplace: Yes
- Number of Fireplaces: 1
- Fireplace(s): Family Room, Electric
- Appliances: Double Oven, Dishwasher, Refrigerator, Disposal, Stainless Steel Appliance(s), Cooktop, Range Hood
- Flooring: Hardwood
Rooms
Bathrooms
- Total Bathrooms: 3
- Full Bathrooms: 3
- Bathroom Features: Separate Shower, Double Sink, Soaking Tub
Bedrooms
- Total Bedrooms: 5
Additional Information
- Other Features: School Bus Service
Parking
- Garage: Yes
- Attached garage: Yes
- Garage Spaces: 3
- Total Spaces: 3
- Parking Features: Concrete, Garage Door Opener, Yes, Garage Owned, Attached, Garage
Location
- Area: Manhattan/Wilton Center
- County: Will
- Township: Manhattan
- Driving Directions: Baker To Williams South to John St East to home
School Information
- School District: 114
- Elem School District: 114
- Midd School District: 114
- High School District: 210
Community
- Assoc. Fees Include: None
Heating & Cooling
- Cooling Type: Central Air Conditioning
- Heating Type: Natural Gas, Forced Air
Utilities
- Sewer: Public Sewer
- Water: Public
Structural Information
- Architectural Info: Traditional
- Architectural Style: Traditional
- Construction: Brick, Combination
- Exterior Const.: Brick, Combination
- Basement: Yes
- Basement Desc.: Unfinished, Bath/Stubbed, 9 ft + pour, Concrete, Full
- Foundation: Concrete Perimeter
- Roof: Asphalt
- Windows: Screens
- Sub-Flooring: Hardwood
- Square Feet: 3,300
- Sq. Ft. Source: Builder
- Year Built: 2026
Lot Features
- Lot Size Range: Less than .25 Acre
- Lot Dimensions: 130 x 70
- Lot Features: Level
Water Features
- Water Front: Yes
- Water Front View: Back of Property
Financial Considerations
- Master Assoc. Fee: $323
- Assoc Fee Desc.: 323
- Transfer Fees: $323
- Other Assoc Fees: $323
- Parking Included: Yes
- Assessment Year: 2026
- Tax Amount: $2,237
- Tax Year: 2025
- Pays Sewer: Public Sewer
Disclosures and Reports
- Ownership: Fee Simple
- Property ID: 1412101070080000
Listed by Baird & Warner
Get Pre-Approved Today
Get a Great Insurance Rate
Schools
Schools serving 14021 West John Street
School Districts:Manhattan School District 114, Lincoln Way Community High School District 210
| Name | Grades | Distance |
|---|---|---|
Anna Mcdonald Elementary School 200 Second Street, Manhattan, IL 60442 | 3-5 | 2.6 mi |
Wilson Creek Elementary School 25440 South Gougar Road, Manhattan, IL 60442 | PK-2 | 3.2 mi |
Manhattan Jr High School 15606 Smith Road, Manhattan, IL 60442 | 6-8 | 2.2 mi |
Lincoln Way West 21701 S Gougar Rd, New Lenox, IL 60451 | 9-12 | 3.8 mi |
Disclaimer:
School attendance boundaries provided by ATTOM Data Solutions and are for reference only. Contact the school directly to verify enrollment eligibility.
Price & Sales History for 14021 West John Street
Date
Details
Price
Change
Source
10/05/2026
Listed
$699,900
366.6%
MLS
4/09/2024
Sold
$150,000
—
Public Record
Disclaimer: Historical sales information is derived from public records provided by the county offices. Information is not guaranteed and should be independently verified.
Tax History
Tax History for 14021 West John Street
Year
Property Taxes
Change
Tax Assessment
Change
2025
$2,878
—
$29,400
8%
2025
$2,878
12%
$27,200
9%
2023
$2,559
60%
$25,000
60%
2022
$1,602
—
$15,600
11%
2022
$1,602
11%
$14,000
—
2020
$1,446
—
$14,000
—
2019
$1,442
—
$14,000
—
2018
$1,437
—
$14,000
—
2017
$1,444
16%
$14,000
17%
2016
$1,244
46%
$12,000
47%
2015
$854
-25%
$8,150
-26%
2014
$1,145
-18%
$11,000
-21%
2013
$1,390
—
$14,000
—
Disclaimer: Historical tax information is derived from public records provided by the county offices. Information is not guaranteed and should be independently verified.
Estimate the Cost
Estimate the Cost for 14021 West John Street
14021 W John Street, Manhattan, IL 60442 (MLS# 12777107) is a Single Family property with 5 bedrooms and 3 full bathrooms. 14021 W John Street is currently listed for $699,900 and was received on October 05, 2026. Want to learn more about 14021 W John Street? Do you have questions about finding other Single Family real estate for sale in Manhattan? You can browse all Manhattan real estate or contact a Coldwell Banker agent to request more information.