This is a carousel with tiles that activate property listing cards. Use the previous and next buttons to navigate.
1/1
$439,997
This is a carousel with tiles that activate property listing cards. Use the previous and next buttons to navigate.
1/1
Property Description
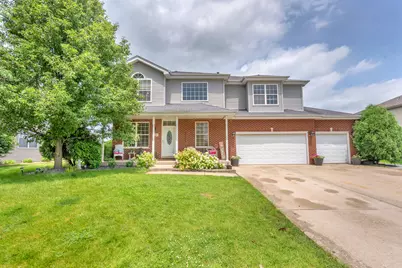
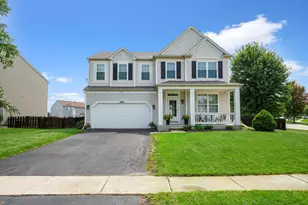
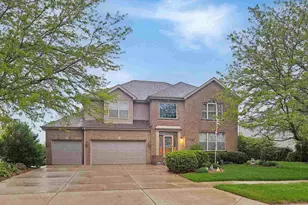
Welcome to this beautifully maintained 4-bedroom, 2.5-bath home in the highly desirable Ridgefield Estates subdivision of Manhattan. From the moment you step inside, you'll appreciate the impressive two-story foyer, elegant waterfall staircase, and gleaming hardwood floors that flow throughout the main level. Designed with both everyday living and entertaining in mind, the spacious floor plan features a private den off the foyer, a formal dining room, and a stunning eat-in kitchen complete with a center island, pantry, stainless steel appliances, and abundant cabinet space. The open layout seamlessly connects the kitchen to the main living areas, creating the perfect gathering space. Upstairs, you'll find four generously sized bedrooms along with a massive loft that offers endless possibilities for a second family room, home office, playroom, or media space. The luxurious primary suite features a spacious walk-in closet and an ensuite bath with double vanities, a relaxing jetted soaking tub, and a separate shower. The full basement offers 9-foot ceilings, a rough-in for a future bathroom, a partial crawl space for exceptional storage, and an unfinished area ready for your personal touch. The attached 3-car garage provides plenty of room for vehicles, tools, and recreational equipment. Step outside to your private backyard retreat featuring a fully fenced yard, stamped concrete patio, maintenance-free UltraDeck surrounding the above-ground pool, and a built-in fire pit, perfect for summer entertaining or relaxing evenings at home. Additional features include both gas and electric hookups for the stove and dryer, providing flexibility for future owners. This exceptional home combines space, functionality, and outdoor enjoyment in one of Manhattan's most sought-after neighborhoods. Schedule your private showing today!
Full Property Details
Full Property Details for 15484 Ridgefield Dr
General
- Sold For: $439,997
- Taxes: $13,632 (2025)
- Status: Closed
- Type: Single Family
- Source: MRED
- MLS ID: 12701318
- Added to Site: 92 day(s) ago
Interior
- Interior Features: Walk-In Closet(s), Separate Dining Room, Pantry
- Appliances: Range, Microwave, Dishwasher, Refrigerator, Washer, Dryer, Stainless Steel Appliance(s)
- Flooring: Hardwood
Rooms
Bathrooms
- Total Bathrooms: 3
- Full Bathrooms: 2
- Half Bathrooms: 1
- Bathroom Features: Whirlpool, Separate Shower, Double Sink
Bedrooms
- Total Bedrooms: 4
Additional Information
- Other Features: School Bus Service, Interstate Access
Exterior
- Exterior Features: Fire Pit
Parking
- Garage: Yes
- Attached garage: Yes
- Garage Spaces: 3
- Total Spaces: 3
- Parking Features: Concrete, Garage Door Opener, Yes, Garage Owned, Attached, Garage
Location
- Area: Manhattan/Wilton Center
- County: Will
- Driving Directions: Cedar To Smith, West To Ridgefield, East to Home
School Information
- School District: 114
- Midd School District: 114
Community
- Assoc. Fees Include: None
Heating & Cooling
- Cooling Type: Central Air Conditioning
- Heating Type: Natural Gas, Forced Air
Utilities
- Water: Public
Structural Information
- Architectural Style: American Foursquare
- Construction: Vinyl Siding, Brick
- Exterior Const.: Vinyl Siding, Brick
- Basement Desc.: Unfinished, Crawl Space, Bath/Stubbed, 9 ft + pour, Storage Space, Full
- Foundation: Concrete Perimeter
- Roof: Asphalt
- Windows: Screens
- Sub-Flooring: Hardwood
- Square Feet: 3,249
- Sq. Ft. Source: Plans
- Year Built: 2004
Lot Features
- Lot Size Range: .25 to .49 Acre
- Lot Dimensions: 84.9 x 129.9 x 86.1 x 130
- Fence: Yes
- Fencing (Description): Fenced
Financial Considerations
- Parking Included: Yes
- Assessment Year: 2004
- Tax Amount: $13,632
- Tax Year: 2025
Disclosures and Reports
- Ownership: Fee Simple
- Property ID: 1412172090110000
Listed by Village Realty, Inc.
Sold by KRG Real Estate

Get Pre-Approved Today
Schools
Schools serving 15484 Ridgefield Dr
School Districts:Manhattan School District 114, Lincoln Way Community High School District 210
| Name | Grades | Distance |
|---|---|---|
Anna Mcdonald Elementary School 200 Second Street, Manhattan, IL 60442 | 3-5 | 1.3 mi |
Wilson Creek Elementary School 25440 South Gougar Road, Manhattan, IL 60442 | PK-2 | 1.5 mi |
Manhattan Jr High School 15606 Smith Road, Manhattan, IL 60442 | 6-8 | 0.4 mi |
Lincoln Way West 21701 S Gougar Rd, New Lenox, IL 60451 | 9-12 | 4 mi |
Disclaimer:
School attendance boundaries provided by ATTOM Data Solutions and are for reference only. Contact the school directly to verify enrollment eligibility.
Price & Sales History for 15484 Ridgefield Dr
Date
Details
Price
Change
Source
8/31/2026
Sold
$439,997
—
MLS
7/24/2026
Price Reduced
$439,997
-2.22%
MLS
7/12/2026
Listed
$449,997
—
MLS
Disclaimer: Historical sales information is derived from public records provided by the county offices. Information is not guaranteed and should be independently verified.
15484 Ridgefield Drive, Manhattan, IL 60442 (MLS# 12701318) is a Single Family property that was sold at $439,997 on August 31, 2026. Want to learn more about 15484 Ridgefield Drive? Do you have questions about finding other Single Family real estate for sale in Manhattan? You can browse all Manhattan real estate or contact a Coldwell Banker agent to request more information.