This is a carousel with tiles that activate property listing cards. Use the previous and next buttons to navigate.
1/46
$449,900 Just Listed
This is a carousel with tiles that activate property listing cards. Use the previous and next buttons to navigate.
1/46
Property Description
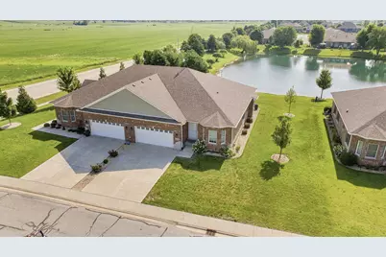
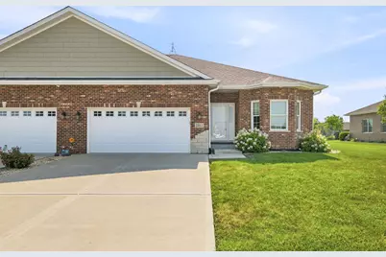
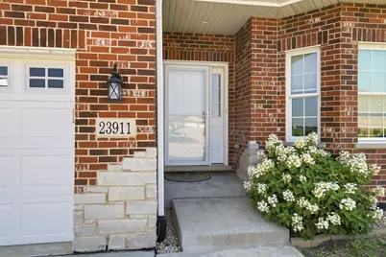
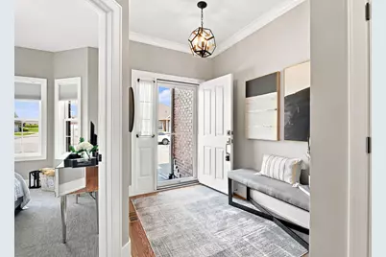
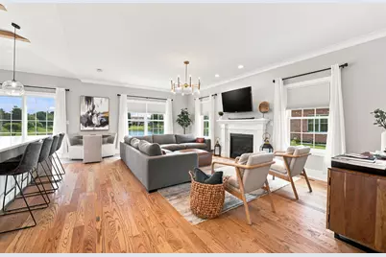
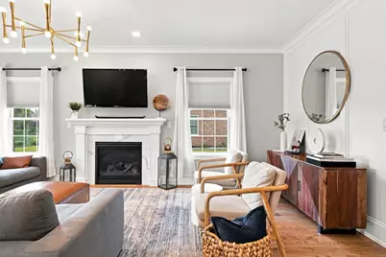
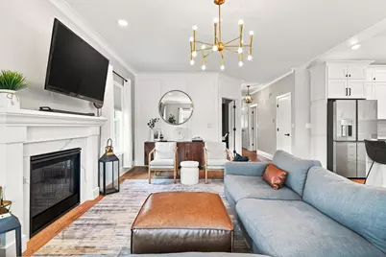
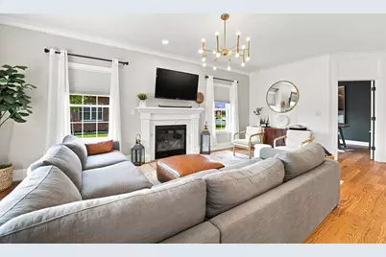
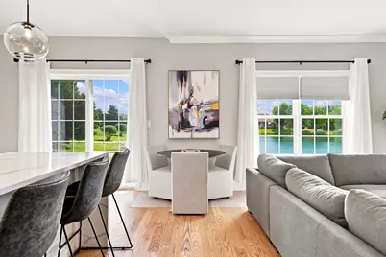
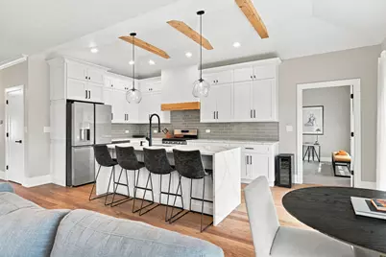
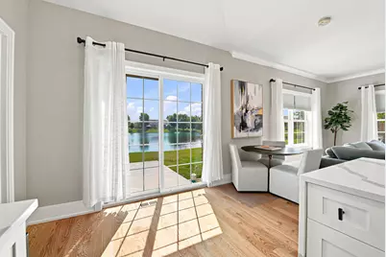
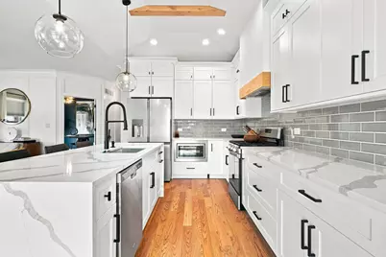
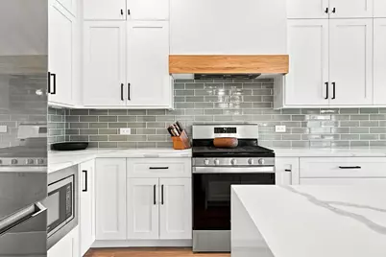
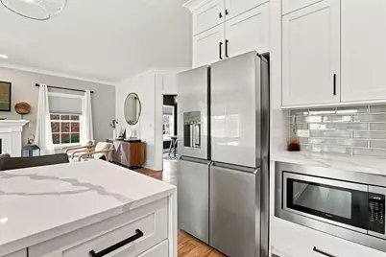
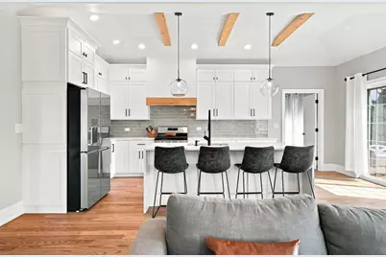
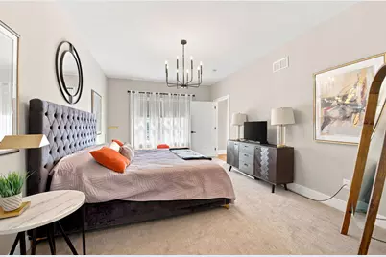
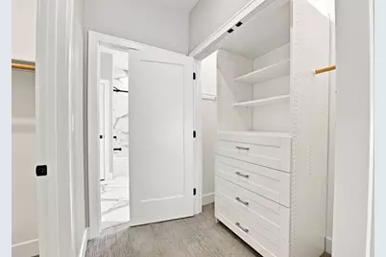
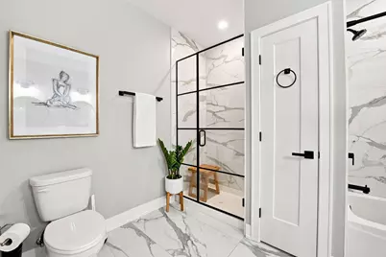
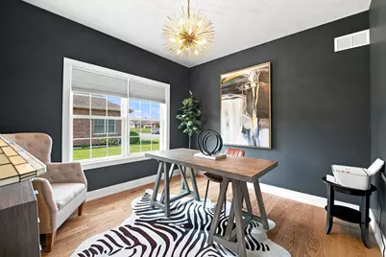
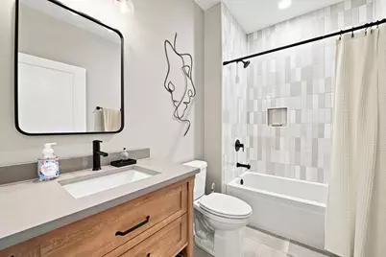
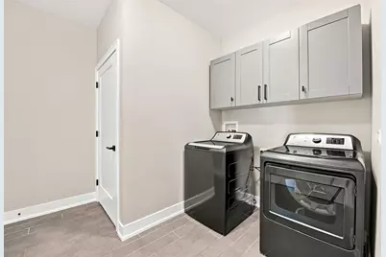
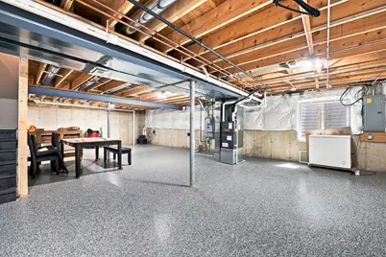
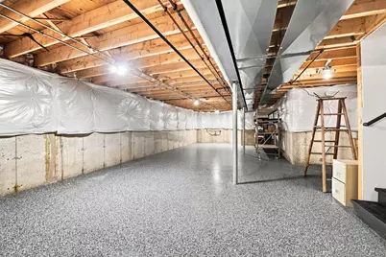
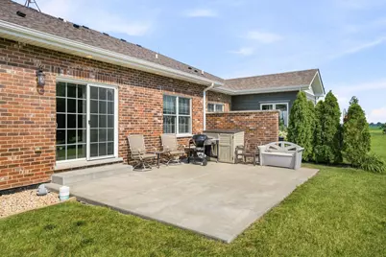
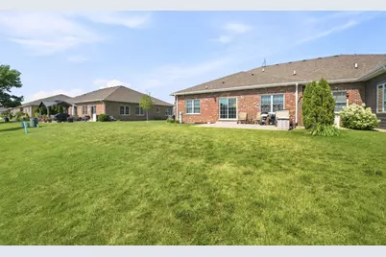
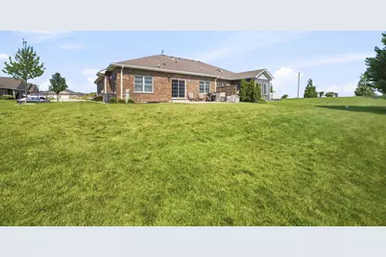
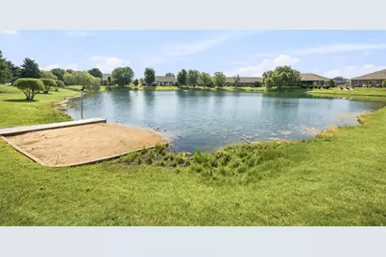
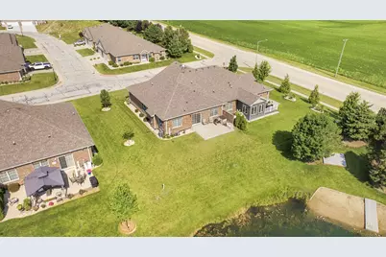
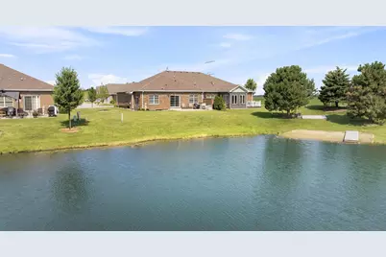
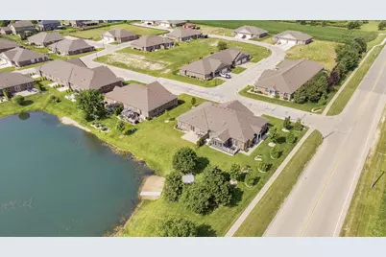
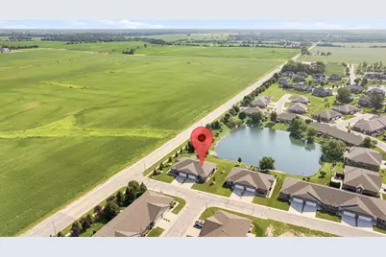
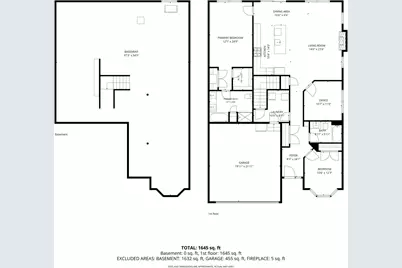
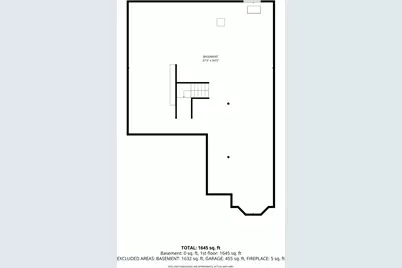
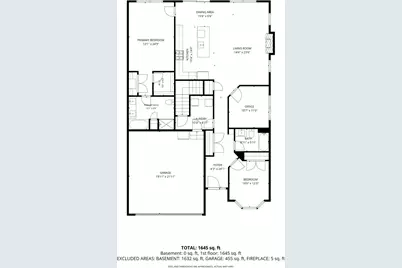
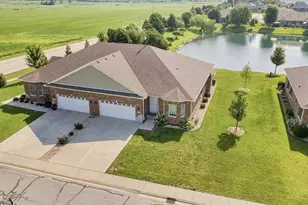
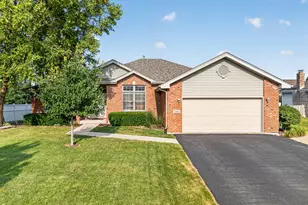
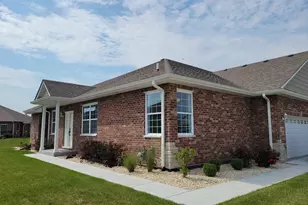

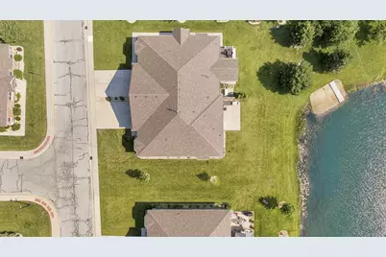
Enjoy maintenance-free living in this ranch-style townhome overlooking the water. The all-brick and stone exterior offers lasting curb appeal, while the HOA takes care of landscaping and snow removal so you can spend more time enjoying your home and less time maintaining it. The open floor plan flows nicely from the entryway into the living room and kitchen. The kitchen features a waterfall island with seating, Cambria countertops, custom cabinetry, and plenty of workspace for cooking and entertaining. Vaulted ceilings include wood beams. This home offers two bedrooms, two full bathrooms, and an office, along with hardwood flooring throughout the main living areas and bedrooms and tile flooring in the bathrooms and laundry room. The primary suite includes a walk-in closet as well as an additional closet with built-ins for extra storage. You'll also appreciate the convenience of first-floor laundry and the attached two-car garage, which is fully drywalled. The concrete patio overlooks the water and provides a great spot to enjoy your morning coffee or unwind at the end of the day. The full, unfinished basement includes rough-in plumbing for a future bathroom, epoxy floors, and a battery backup for the sump pump. As the original model home, this unit includes many of the builder's upgraded options, including vaulted ceilings with beams, a gas fireplace with mantel, a hooded range, upgraded appliances, a walk-in shower, a soaker tub, and more. If you're looking for a low-maintenance home with water views and quality finishes throughout, this one is worth a look.
Full Property Details
Full Property Details for 23911 S Fugett Dr
General
- Price: $449,900
- HOA FEE: $175/month
- Taxes: $11,356 (2025)
- Status: Active
- Type: Townhouse
- Source: MRED
- MLS ID: 12693738
- Updated: 7/21/2026
- Added to Site: 1 day(s) ago
Rental Information
- Complex Features: Sidewalks
Interior
- Basement: Unfinished
- Interior Features: Vaulted Ceiling(s), 1st-Floor Bedroom, 1st-Floor Bath, Walk-In Closet(s), Beamed Ceilings, Open Floorplan
- Fireplace: Yes
- Number of Fireplaces: 1
- Fireplace(s): Living Room, Gas Log, Gas Starter
- Appliances: Range, Microwave, Dishwasher, Refrigerator, Washer, Dryer, Disposal, Stainless Steel Appliance(s), Wine Refrigerator, Range Hood
- Flooring: Hardwood
Rooms
Bathrooms
- Total Bathrooms: 2
- Full Bathrooms: 2
- Bathroom Features: Separate Shower, Double Sink
Bedrooms
- Total Bedrooms: 2
Additional Information
- Shared Amenities: Patio
- Equipment: Sump Pump, Backup Sump Pump
- Other Features: School Bus Service
Parking
- Garage: Yes
- Attached garage: Yes
- Garage Spaces: 2
- Total Spaces: 2
- Parking Features: Concrete, Garage Door Opener, Yes, Garage Owned, Attached, Garage
Location
- Area: Manhattan/Wilton Center
- County: Will
- Township: Manhattan
- Subdivision: Sunset Lakes
- Driving Directions: S Cedar Rd - E on West Baker Rd - S on Fugget Dr to property
School Information
- School District: 114
- Elem School District: 114
- Midd School District: 114
- High School District: 210
- Elementary School: Anna Mcdonald Elementary School
- Middle School: Manhattan Junior High School
Community
- Assoc. Fees Include: Insurance, Exterior Maintenance, Lawn Care, Snow Removal
- Pets Allowed: Yes
- Pets: Cats OK, Dogs OK
- Pet Restrictions: Cats OK, Dogs OK, / 999lbs.
- Mgmt. Company: Townhomes of Sunset Lakes HOA
Heating & Cooling
- Cooling Type: Central Air Conditioning
- Heating Type: Natural Gas, Forced Air
Utilities
- Sewer: Public Sewer
- Water: Public
Structural Information
- Structure Type: Half Duplex, Townhouse (Ranch)
- Construction: Brick
- Exterior Const.: Brick
- Basement: Yes
- Basement Desc.: Unfinished, Bath/Stubbed, Egress Window, Full
- Roof: Asphalt
- Sub-Flooring: Hardwood
- Entry Floor Number: 1
- Stories/Levels: 1
- Square Feet: 1,645
- Sq. Ft. Source: Estimated
- Year Built: 2023
Unit Information
- Units in Building: 2
Additional Structures
- Other Structures: None
Lot Features
- Lot Dimensions: 39 x 68
- Lot Features: Landscaped
Animals
- Animals Allowed: Cats OK, Dogs OK
Water Features
- Water Front: Yes
- Water Front Desc.: Pond
- Water Front View: Back of Property
Green Features
- Energy Efficient: Water Heater
Financial Considerations
- Association Fee: $175
- Assoc Fee Freq.: Monthly
- Parking Included: Yes
- Assessment Year: 2023
- Tax Amount: $11,356.64
- Tax Year: 2025
- Pays Sewer: Public Sewer
Disclosures and Reports
- Ownership: Fee Simple with Homeowners Association
- Property ID: 1412102011160000
Listed by Village Realty Inc

Get Pre-Approved Today
Get a Great Insurance Rate
Schools
Schools serving 23911 S Fugett Dr
School Districts:Manhattan School District 114, Lincoln Way Community High School District 210
| Name | Grades | Distance |
|---|---|---|
Anna Mcdonald Elementary School 200 Second Street, Manhattan, IL 60442 | 3-5 | 2.8 mi |
Wilson Creek Elementary School 25440 South Gougar Road, Manhattan, IL 60442 | PK-2 | 3.4 mi |
Manhattan Jr High School 15606 Smith Road, Manhattan, IL 60442 | 6-8 | 2.4 mi |
Lincoln Way West 21701 S Gougar Rd, New Lenox, IL 60451 | 9-12 | 3.8 mi |
Disclaimer:
School attendance boundaries provided by ATTOM Data Solutions and are for reference only. Contact the school directly to verify enrollment eligibility.
Price & Sales History for 23911 S Fugett Dr
Date
Details
Price
Change
Source
7/21/2026
Listed
$449,900
24.97%
MLS
7/14/2021
Sold
$360,000
—
Public Record
Disclaimer: Historical sales information is derived from public records provided by the county offices. Information is not guaranteed and should be independently verified.
Tax History
Tax History for 23911 S Fugett Dr
Year
Property Taxes
Change
Tax Assessment
Change
2025
$11,357
5%
$124,000
1%
2023
$10,801
-8%
$123,000
3%
2022
$11,680
—
$119,700
1230%
2022
$11,680
7687%
$9,000
521%
2020
$150
1%
$1,450
—
2019
$149
—
$1,450
—
2018
$149
-1%
$1,450
—
2017
$150
—
$1,450
—
2016
$150
-1%
$1,450
—
2015
$152
1%
$1,450
—
2014
$151
5%
$1,450
—
2013
$144
7%
$1,450
—
2012
$134
—
$1,450
—
Disclaimer: Historical tax information is derived from public records provided by the county offices. Information is not guaranteed and should be independently verified.
Estimate the Cost
Estimate the Cost for 23911 S Fugett Dr
23911 S Fugett Drive, Manhattan, IL 60442 (MLS# 12693738) is a Townhouse property with 2 bedrooms and 2 full bathrooms. 23911 S Fugett Drive is currently listed for $449,900 and was received on July 21, 2026. Want to learn more about 23911 S Fugett Drive? Do you have questions about finding other Townhouse real estate for sale in Manhattan? You can browse all Manhattan real estate or contact a Coldwell Banker agent to request more information.