This is a carousel with tiles that activate property listing cards. Use the previous and next buttons to navigate.
1/1
$550,000
This is a carousel with tiles that activate property listing cards. Use the previous and next buttons to navigate.
1/1
Property Description
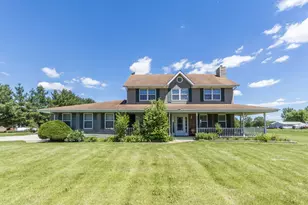
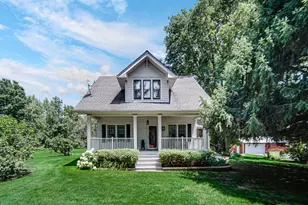
Rare opportunity presents in this custom built brick & cedar 3.1 acre estate, relaxing 58' wide covered full front porch, double sidelite tile foor front entry, separate family and living rooms each with their own fireplace, first floor office/Florida room off the family room with french door for privacy, kitchen includes double wall oven-ample cabintry with crown top-built in planning desk-center island with cook top, rear family room brick wall gas start wood burning fireplace, the welcoming front living room features a gas log wood mantle fireplace and double french door access to the dining room, an updated first floor tile floor powder room includes granite top vanity, the full finished tile floor basement boasts a spacious rec room-storage room-office/utility room-full bath featuring tile surround walk in shower for 2, upstairs are 4 well sized bedrooms, guest bath with double bowl vanity, master suite with sitting area and private bath boasts a separate walk in tile surround shower and whirlpool tile surround tub, ceiling fans in all bedrooms, expansive 600 foot deep lot includes a modern 43'x60' 2580 square foot 2007 built pole barn featuring 6" truck capacity concrete floors-three 14' overhead doors-2 access doors-2 heaters, PROPERTY UPDATES INCLUDE: 2 year new HVAC central air & furnace-4 year new generator-2 year new hot water heater-3 year new double well pumps-3 year new garage door openers-4 year new Florida room windows-finished basment 5 year new-10 year new roof-8 year new water softener, septic pumped out 2024, 5 minutes from downtown Manhattan, exceptional opportunity to easily personalize this horse friendly estate to your own taste.
Full Property Details
Full Property Details for 26013 S Kankakee St
General
- Sold For: $550,000
- Taxes: $15,887 (2025)
- Status: Closed
- Type: Single Family
- Source: MRED
- MLS ID: 12674962
- Added to Site: 69 day(s) ago
Interior
- Fireplace: Yes
- Fireplace(s): Family Room, Living Room, Wood-Burning, Gas Log, Gas Starter
- Appliances: Double Oven, Dishwasher, Cooktop, Oven, Water Softener
- Flooring: Laminate
Rooms
Bathrooms
- Total Bathrooms: 4
- Full Bathrooms: 3
- Half Bathrooms: 1
- Basement Baths: Yes
- Bathroom Features: Whirlpool, Separate Shower, Double Sink, Double Shower
Bedrooms
- Total Bedrooms: 4
Additional Information
- Equipment: Water Softener (Owned), Carbon Monoxide Detectors, Ceiling Fan(s), Sump Pump
- Other Features: School Bus Service
Parking
- Garage: Yes
- Attached garage: Yes
- Garage Spaces: 2.5
- Total Spaces: 2
- Parking Features: Asphalt, Gravel, Garage Door Opener, Yes, Garage Owned, Attached, Garage
Location
- Area: Manhattan/Wilton Center
- County: Will
- Driving Directions: I 80 to I 57 (S) to W. Manhattan-Monee Rd.(W) to Kankakee Street (S) to Home.
School Information
- School District: 114
- Midd School District: 114
- Elementary School: Anna Mcdonald Elementary School
- Middle School: Manhattan Junior High School
- High School: Lincoln-Way Central High School
- Private School: Lincoln-Way Central High School
Community
- Assoc. Fees Include: None
Heating & Cooling
- Cooling Type: Central Air Conditioning
- Heating Type: Propane, Forced Air
Utilities
- Water: Well
Structural Information
- Architectural Style: Traditional
- Construction: Brick, Cedar, Clad Trim
- Exterior Const.: Brick, Cedar, Clad Trim
- Basement Desc.: Finished, Full
- Foundation: Concrete Perimeter
- Roof: Asphalt
- Windows: Screens
- Sub-Flooring: Laminate
- Square Feet: 2,157
- Sq. Ft. Source: Other
- Year Built: 1992
- Remodeled/Updated: 2021
Additional Structures
- Other Structures: Barn(s)
Lot Features
- Lot Size (Acres): 3.1
- Lot Size Range: 3.0 to 3.99 Acres
- Lot Dimensions: 225 x 600
- Potential Use: Horses
Financial Considerations
- Parking Included: Yes
- Assessment Year: 1992
- Tax Amount: $15,887.52
- Tax Year: 2025
Disclosures and Reports
- Ownership: Fee Simple
- Property ID: 1412233000140000
Listed by Century 21 Circle
Sold by Better Homes and Gardens

Get Pre-Approved Today
Schools
Schools serving 26013 S Kankakee St
School Districts:Manhattan School District 114, Lincoln Way Community High School District 210
| Name | Grades | Distance |
|---|---|---|
Anna Mcdonald Elementary School 200 Second Street, Manhattan, IL 60442 | 3-5 | 2.2 mi |
Wilson Creek Elementary School 25440 South Gougar Road, Manhattan, IL 60442 | PK-2 | 3.2 mi |
Manhattan Jr High School 15606 Smith Road, Manhattan, IL 60442 | 6-8 | 3.2 mi |
Lincoln Way West 21701 S Gougar Rd, New Lenox, IL 60451 | 9-12 | 6.3 mi |
Disclaimer:
School attendance boundaries provided by ATTOM Data Solutions and are for reference only. Contact the school directly to verify enrollment eligibility.
Price & Sales History for 26013 S Kankakee St
Date
Details
Price
Change
Source
8/19/2026
Sold
$550,000
—
MLS
6/20/2026
Listed
$550,000
—
MLS
Disclaimer: Historical sales information is derived from public records provided by the county offices. Information is not guaranteed and should be independently verified.
26013 S Kankakee Street, Manhattan, IL 60442 (MLS# 12674962) is a Single Family property that was sold at $550,000 on August 19, 2026. Want to learn more about 26013 S Kankakee Street? Do you have questions about finding other Single Family real estate for sale in Manhattan? You can browse all Manhattan real estate or contact a Coldwell Banker agent to request more information.