This is a carousel with tiles that activate property listing cards. Use the previous and next buttons to navigate.
1/52
$439,900 Just Listed
This is a carousel with tiles that activate property listing cards. Use the previous and next buttons to navigate.
1/52
Property Description
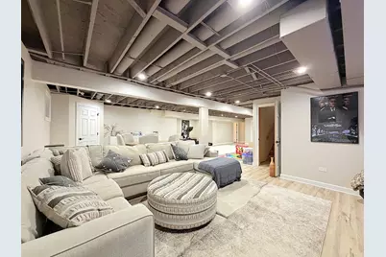
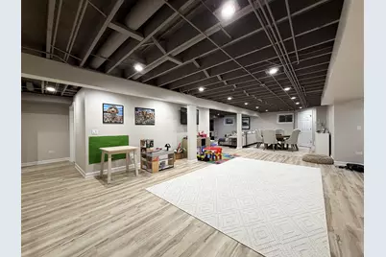
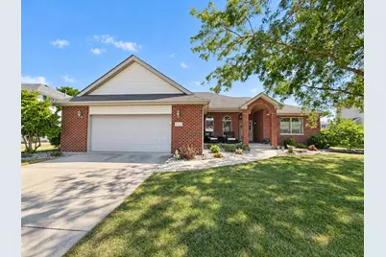
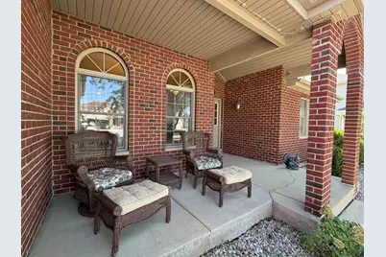
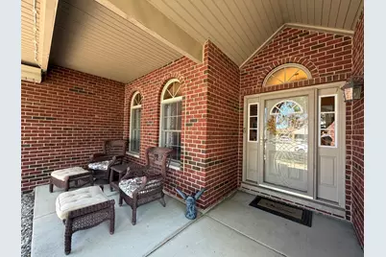
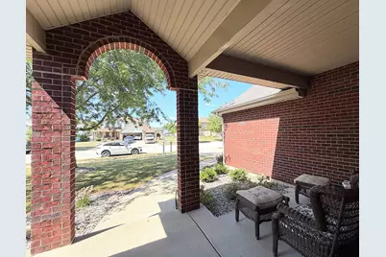
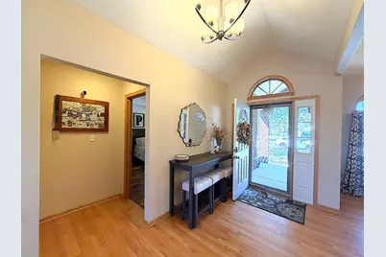
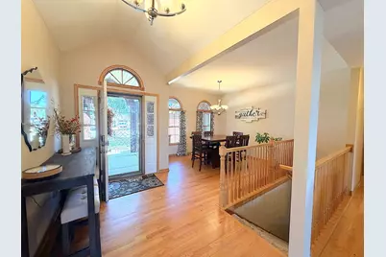
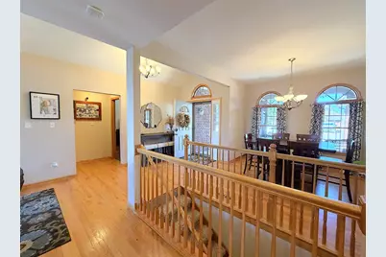
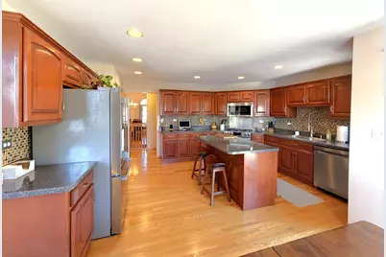
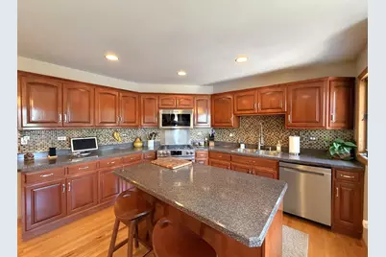
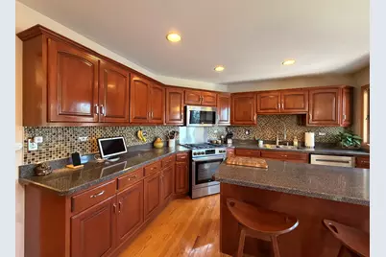
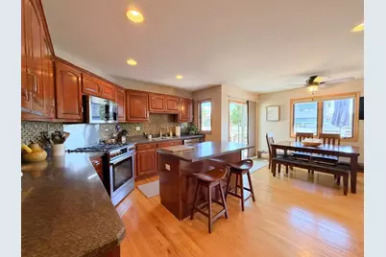
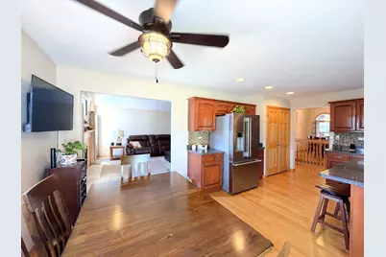
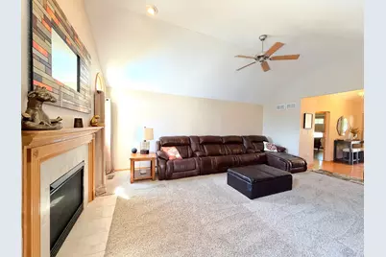
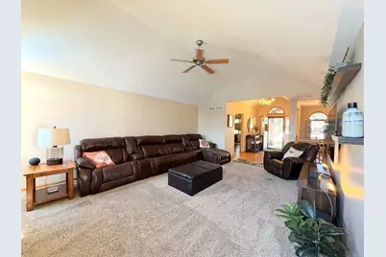
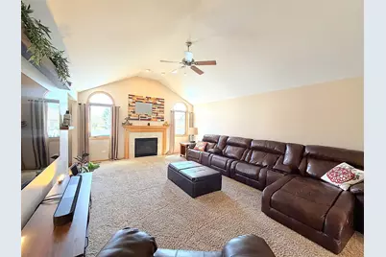
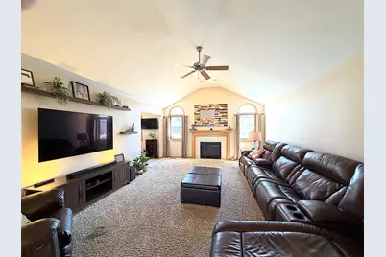
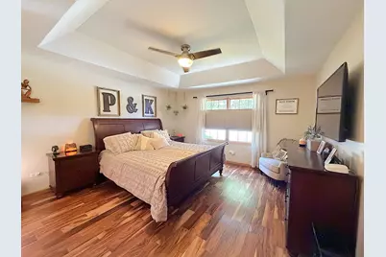
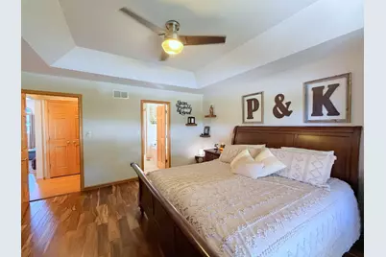
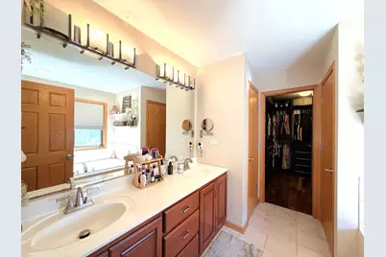
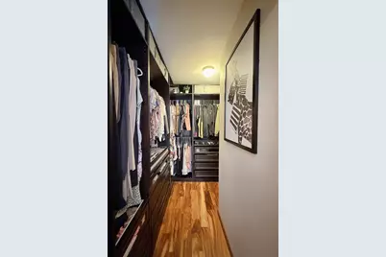
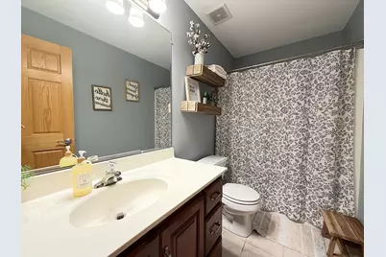
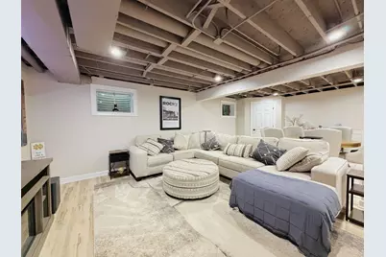
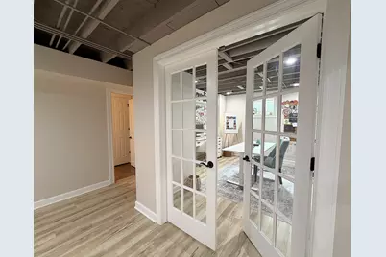
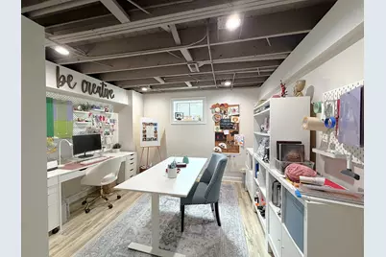
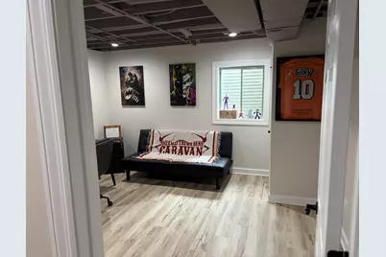
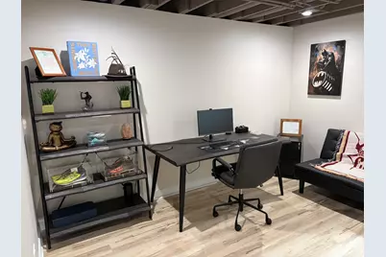
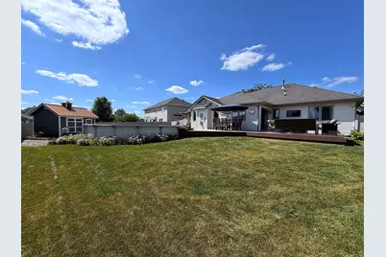
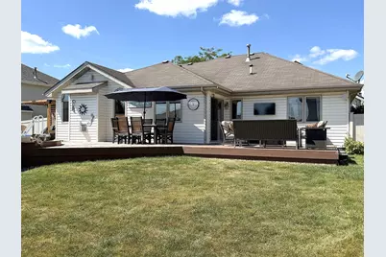
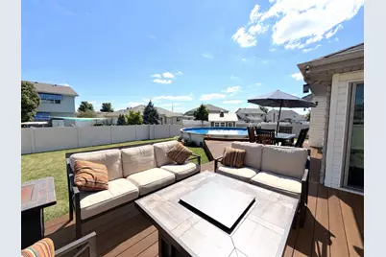
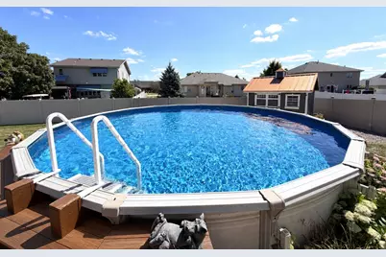
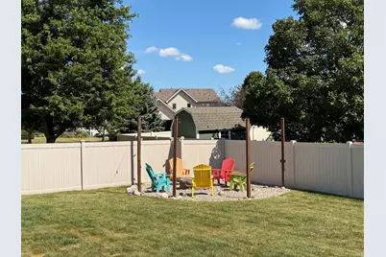
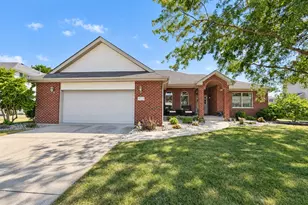
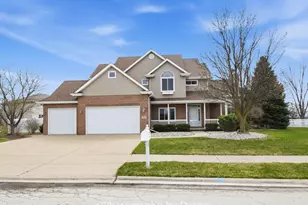
Talk about a rare find! As of the list date, this is the only four-bedroom ranch-style home available in all of Manteno-and it offers far more space than you would ever guess from the curb. This handsome brick-front ranch makes a wonderful first impression with mature shade trees, manicured landscaping, decorative stone beds, Govee outdoor soffit lighting, and an elegant arched brick entry leading to the covered front porch with room for outdoor furniture. The oversized 24' x 27' attached garage provides plenty of room for vehicles, tools, and more! Inside, the bright, open floor plan is filled with warmth and natural light. Hardwood flooring, vaulted ceilings, and beautiful arched windows add character throughout the main living areas. A separate dining room provides a lovely setting for holiday dinners and special occasions. The spacious and elegant kitchen was designed for both cooking and gathering, with abundant cabinetry, spacious countertops, a tiled backsplash, recessed lighting, a large center island with seating, and newer appliances, including a top-of-the-line Beko stove. In addition to the formal dining room, the kitchen also features a comfortable dinette area for casual everyday meals. Sliding glass doors lead directly from the dinette to the backyard deck, making grilling, outdoor dining, and entertaining especially convenient. The generously sized Great room is comfortable and welcoming, with a vaulted ceiling and a cozy gas fireplace that will be especially appreciated when the cooler months arrive. The primary bedroom suite offers a relaxing retreat with a tray ceiling, beautiful laminate flooring, a professionally organized walk-in closet, and a private bathroom featuring a long double-sink vanity, jetted soaking tub, and a shower and toilet room. The beautifully finished basement nearly doubles the home's usable living space and offers incredible flexibility. A sprawling open recreation area provides plenty of room for a family room, a potential home theater area, game table, children's play area, and dedicated workout space-all without feeling crowded. French doors open to an impressive craft or hobby room with a window, extensive workspace, and plenty of room for supplies and storage. A separate fourth bedroom or private home office includes an egress window and closet, making it ideal for guests, remote work, or a quiet retreat. The updated basement bathroom is a standout, featuring a modern vanity, subway-tile accent wall, and an oversized walk-in shower with wood-look tile, a glass enclosure, rainfall showerhead, and pebble-style flooring. With several distinct activity zones, additional storage, and room for everyone to spread out, this is far more than a finished basement-it's an entire second living level. A water-powered backup sump pump adds extra peace of mind by operating with municipal water pressure rather than electricity during a power outage. In the back yard - the fully fenced backyard is made for summertime fun and relaxed outdoor living. A spacious deck stretches across the back of the home, offering multiple areas for dining, lounging, grilling, and entertaining. The deck leads directly to a large above-ground pool surrounded by colorful flowering landscaping. Beyond the pool, the level lawn provides plenty of room for games, pets, or play. A separate gravel firepit area with overhead string lights is ready for cozy Fall nights under the stars. A charming outdoor storage shed, mature trees, and low-maintenance vinyl privacy fencing complete this inviting backyard retreat. Spacious, beautifully maintained, loaded with storage, and just three short minutes to Interstate 57, this home brings together comfort, convenience, and plenty of room to enjoy life. Four-bedroom ranches in Manteno don't come along often-don't miss this one! New roof coming soon!
Full Property Details
Full Property Details for 1024 Southcreek Dr
General
- Price: $439,900
- Taxes: $9,927 (2025)
- Status: Active
- Type: Single Family
- Source: MRED
- MLS ID: 12753127
Rental Information
- Complex Features: Park, Curbs, Sidewalks, Street Lights, Street Paved
Interior
- Basement: Finished, F
- Interior Features: Vaulted Ceiling(s), 1st-Floor Bedroom, 1st-Floor Bath, Walk-In Closet(s), Open Floorplan, Separate Dining Room, Pantry
- Fireplace: Yes
- Number of Fireplaces: 1
- Fireplace(s): Great Room, Gas Log
- Appliances: Range, Microwave, Dishwasher, Refrigerator, Washer, Dryer
- Flooring: Hardwood, Laminate, Carpet
Rooms
Bathrooms
- Total Bathrooms: 3
- Full Bathrooms: 3
- Basement Baths: Yes
- Bathroom Features: Separate Shower, Double Sink, Garden Tub, Soaking Tub
Bedrooms
- Total Bedrooms: 4
- Bedrooms(Blw Grade): 1
Additional Information
- Equipment: Carbon Monoxide Detectors, Ceiling Fan(s), Sump Pump, Backup Sump Pump
- Other Features: Interstate Access
Parking
- Garage: Yes
- Attached garage: Yes
- Garage Spaces: 2
- Total Spaces: 2
- Parking Features: Concrete, Garage Door Opener, Yes, Attached, Garage
Location
- Area: Manteno
- County: Kankakee
- Township: Manteno
- Driving Directions: Frontage Rd to Brian Dr. to Southcreek Dr
School Information
- School District: 5
- Elem School District: 5
- Midd School District: 5
- High School District: 5
Community
- Assoc. Fees Include: None
Heating & Cooling
- Cooling Type: Central Air Conditioning
- Heating Type: Natural Gas, Forced Air
Utilities
- Sewer: Public Sewer
- Water: Public
Structural Information
- Architectural Info: Ranch
- Architectural Style: Ranch
- Construction: Vinyl Siding, Brick
- Exterior Const.: Vinyl Siding, Brick
- Basement: Yes
- Basement Desc.: Finished, Full
- Sub-Flooring: Hardwood, Laminate, Carpet
- Square Feet: 2,000
- Sq. Ft. Source: Builder
- Year Built: 2005
Lot Features
- Lot Size Range: .25 to .49 Acre
- Lot Dimensions: 70.09 x 4.71 x 130 x 104 x 140.59
Financial Considerations
- Assessment Year: 2005
- Tax Amount: $9,927
- Tax Year: 2025
- Pays Sewer: Public Sewer
Disclosures and Reports
- Ownership: Fee Simple
- Property ID: 30221302254
Listed by McColly Real Estate

Get Pre-Approved Today
Get a Great Insurance Rate
Schools
Schools serving 1024 Southcreek Dr
School District:Manteno Community Unit School District 5
| Name | Grades | Distance |
|---|---|---|
Manteno Elementary School 555 West Cook Street, Manteno, IL 60950 | PK-4 | 0.6 mi |
Manteno Middle School 250 North Poplar Street, Manteno, IL 60950 | 5-8 | 1.1 mi |
Manteno High School 443 North Maple Street, Manteno, IL 60950 | 9-12 | 1.3 mi |
Disclaimer:
School attendance boundaries provided by ATTOM Data Solutions and are for reference only. Contact the school directly to verify enrollment eligibility.
Tax History
Tax History for 1024 Southcreek Dr
Year
Property Taxes
Change
Tax Assessment
Change
2025
$9,927
3%
$123,280
11%
2024
$9,629
2%
$110,875
8%
2023
$9,451
8%
$102,673
13%
2022
$8,761
6%
$90,632
4%
2021
$8,257
3%
$87,028
5%
2020
$8,027
1%
$82,532
2%
2019
$7,918
6%
$80,998
3%
2018
$7,469
3%
$78,261
5%
2017
$7,246
3%
$74,341
-1%
2016
$7,030
5%
$74,974
3%
2015
$6,699
—
$72,761
—
Disclaimer: Historical tax information is derived from public records provided by the county offices. Information is not guaranteed and should be independently verified.
Estimate the Cost
Estimate the Cost for 1024 Southcreek Dr
1024 Southcreek Drive, Manteno, IL 60950 (MLS# 12753127) is a Single Family property with 4 bedrooms and 3 full bathrooms. 1024 Southcreek Drive is currently listed for $439,900 and was received on September 07, 2026. Want to learn more about 1024 Southcreek Drive? Do you have questions about finding other Single Family real estate for sale in Manteno? You can browse all Manteno real estate or contact a Coldwell Banker agent to request more information.