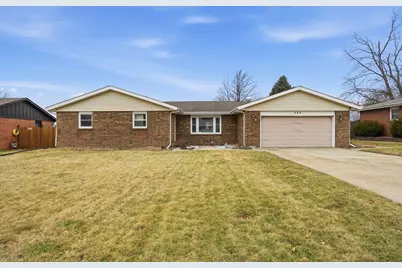
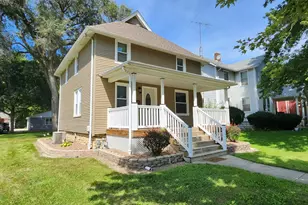
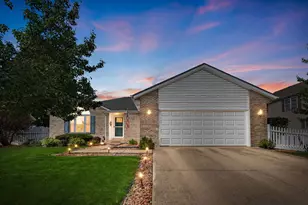
This is a carousel with tiles that activate property listing cards. Use the previous and next buttons to navigate.
1/1
$290,000
This is a carousel with tiles that activate property listing cards. Use the previous and next buttons to navigate.
1/1
Property Description
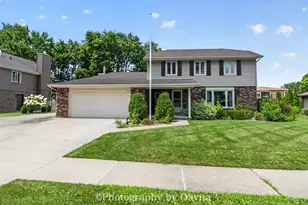
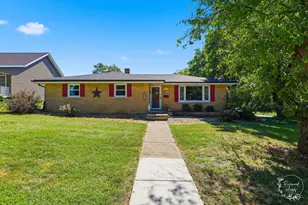
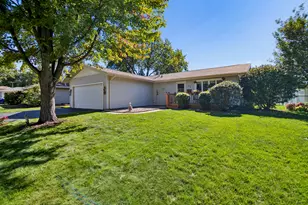
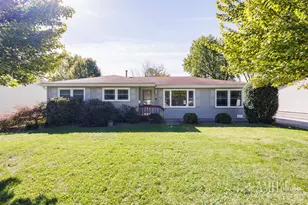
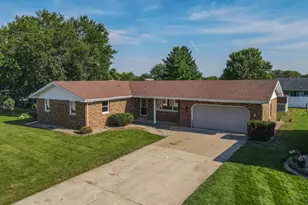
Beautifully maintained 3-bedroom, 2-bath home featuring a 2-car attached garage and your own private backyard retreat with an in-ground pool and diving board-perfect for summer entertaining! The updated kitchen showcases white cabinetry, granite countertops, a stylish stone backsplash, and stainless steel appliances, offering both functionality and modern appeal. The main bathroom has been recently renovated with tasteful finishes, providing a fresh, updated feel. Newer windows throughout the home enhance energy efficiency while bringing in abundant natural light. This home offers comfort, style, and outdoor enjoyment all in one-schedule your private showing today! * Pool like brand new 20 year transferable warranty. All pool equipment works. Transferable home warranty good until October 2027.*
Full Property Details
Full Property Details for 385 S Walnut St
General
- Sold For: $290,000
- Taxes: $7,426 (2024)
- Status: Closed
- Type: Single Family
- Source: MRED
- MLS ID: 12574177
- Added to Site: 94 day(s) ago
Interior
- Appliances: Range, Microwave, Dishwasher, Disposal
Rooms
Bathrooms
- Total Bathrooms: 2
- Full Bathrooms: 2
Bedrooms
- Total Bedrooms: 3
Parking
- Garage: Yes
- Attached garage: Yes
- Garage Spaces: 2
- Total Spaces: 2
- Parking Features: Concrete, Yes, Garage Owned, Attached, Garage
Location
- Area: Manteno
- County: Kankakee
- Subdivision: Wright Estates
- Driving Directions: Division Street to Walnut Street. South to property.
School Information
- School District: 5
- Midd School District: 5
- Elementary School: Manteno Elementary School
- Middle School: Manteno Middle School
- High School: Manteno High School
- Private School: Manteno High School
Community
- Assoc. Fees Include: None
Heating & Cooling
- Cooling Type: Central Air Conditioning
- Heating Type: Natural Gas
Utilities
- Water: Public
Structural Information
- Architectural Style: Ranch
- Construction: Brick
- Exterior Const.: Brick
- Basement Desc.: None
- Foundation: Concrete Perimeter
- Roof: Asphalt
- Square Feet: 1,611
- Sq. Ft. Source: Assessor
- Year Built: 1979
Lot Features
- Lot Size Range: Less than .25 Acre
- Lot Dimensions: 85 x 137.16 x 85 x 137.12
- Fence: Yes
- Zoning: SINGL
- Fencing (Description): Fenced
Financial Considerations
- Parking Included: Yes
- Assessment Year: 1979
- Tax Amount: $7,426
- Tax Year: 2024
Disclosures and Reports
- Ownership: Fee Simple
- Property ID: 3022121201000
Listed by Listing Leaders Northwest
Sold by Berkshire Hathaway HomeServices Speckman Realty

Get Pre-Approved Today
Schools
Schools serving 385 S Walnut St
School District:Manteno Community Unit School District 5
| Name | Grades | Distance |
|---|---|---|
Manteno Elementary School 555 West Cook Street, Manteno, IL 60950 | PK-4 | 0.3 mi |
Manteno Middle School 250 North Poplar Street, Manteno, IL 60950 | 5-8 | 0.6 mi |
Manteno High School 443 North Maple Street, Manteno, IL 60950 | 9-12 | 0.8 mi |
Disclaimer:
School attendance boundaries provided by ATTOM Data Solutions and are for reference only. Contact the school directly to verify enrollment eligibility.
Price & Sales History for 385 S Walnut St
Date
Details
Price
Change
Source
5/14/2026
Sold
$290,000
-1.66%
MLS
3/18/2026
Price Reduced
$294,900
-1.67%
MLS
3/03/2026
Price Reduced
$299,900
-1.67%
MLS
2/21/2026
Listed
$305,000
—
MLS
Disclaimer: Historical sales information is derived from public records provided by the county offices. Information is not guaranteed and should be independently verified.
385 S Walnut Street, Manteno, IL 60950 (MLS# 12574177) is a Single Family property that was sold at $290,000 on May 14, 2026. Want to learn more about 385 S Walnut Street? Do you have questions about finding other Single Family real estate for sale in Manteno? You can browse all Manteno real estate or contact a Coldwell Banker agent to request more information.