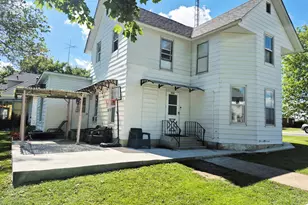
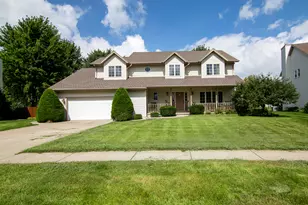
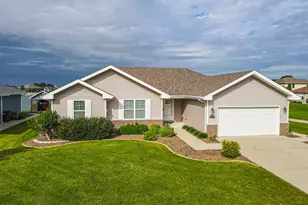
This is a carousel with tiles that activate property listing cards. Use the previous and next buttons to navigate.
1/58
$395,500 Contingent
This is a carousel with tiles that activate property listing cards. Use the previous and next buttons to navigate.
1/58
Property Description
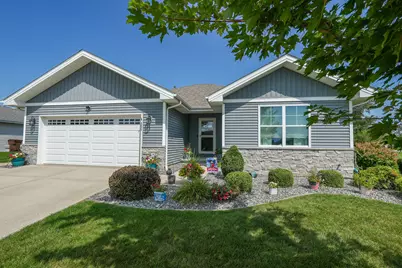
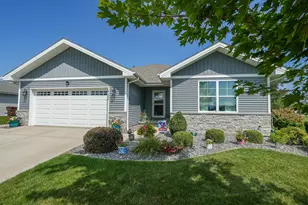
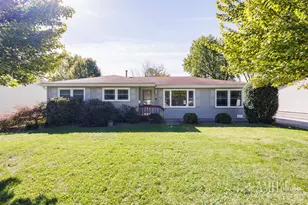
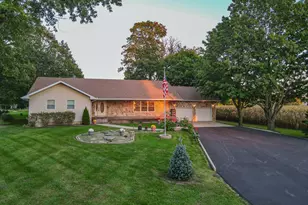
3 Bedrooms | 2.5 Bathrooms | 1,505 Sq. Ft. Ranch | 1,400 Sq. Ft. Finished Basement Welcome home to this well-maintained 3-bedroom, 2.5-bath ranch offering comfortable main-level living plus an impressive 1,400-square-foot finished basement. The main level features LVP flooring throughout the primary living areas, installed in 2025, along with carpeting installed in 2024. The kitchen includes a new dishwasher installed in 2025. The ranch-style layout provides easy everyday living with three bedrooms and two full bathrooms on the main level. An open staircase leads to the expansive finished lower level, where you'll find approximately 1,400 square feet of additional living space. The basement includes a spacious recreation/family area with an electric fireplace, a 12' x 10' room currently used as an office, an 11' x 11' laundry room, and a convenient half bath. The basement is also smart-home enabled and features a 2025 sump pump plus a backup sump pump for added peace of mind. A safe in the basement will remain with the home. Outside, enjoy the large fenced backyard complete with a shed, a 10' x 20' patio accessible from the sliding glass door, and a pergola-covered patio area-perfect for relaxing, entertaining, or enjoying summer evenings. Additional updates include a 2024 water heater and 2025 sump pump. With generous living space on both levels, thoughtful updates, and a spacious fenced backyard, this home offers plenty of room to spread out and make it your own. Come see everything this home has to offer! Agent Related.
Full Property Details
Full Property Details for 554 Raven Dr
General
- Price: $395,500
- Taxes: (2025)
- Status: Contingent
- Type: Single Family
- Source: MRED
- MLS ID: 12722364
- Updated: 8/9/2026
- Added to Site: 3 day(s) ago
Rental Information
- Complex Features: Park, Lake, Sidewalks, Street Lights
Interior
- Basement: Finished, F
- Fireplace: Yes
- Number of Fireplaces: 1
- Fireplace(s): Basement, Electric
- Appliances: Range, Microwave, Dishwasher, Refrigerator, Washer, Dryer
Rooms
Bathrooms
- Total Bathrooms: 3
- Full Bathrooms: 2
- Half Bathrooms: 1
- Basement Baths: Yes
Bedrooms
- Total Bedrooms: 3
Additional Information
- Other Features: School Bus Service, Commuter Bus, Interstate Access
Parking
- Garage: Yes
- Attached garage: Yes
- Garage Spaces: 2
- Total Spaces: 2
- Parking Features: Yes, Garage Owned, Attached, Garage
Location
- Area: Manteno
- County: Kankakee
- Township: Manteno
- Driving Directions: Interstate I-57 Manteno Exit, head west. Turn right onto Eagles Landing Dr. North. Right onto Raven Drive.
School Information
- School District: 5
- Elem School District: 5
- Midd School District: 5
- High School District: 5
- Elementary School: Manteno Primary School
- Middle School: Manteno Middle School
- High School: Manteno High School
- Private School: Manteno High School
Community
- Assoc. Fees Include: None
Heating & Cooling
- Cooling Type: Central Air Conditioning
- Heating Type: Forced Air
Utilities
- Sewer: Public Sewer
- Water: Public
Structural Information
- Construction: Vinyl Siding, Stone
- Exterior Const.: Vinyl Siding, Stone
- Basement: Yes
- Basement Desc.: Finished, Full
- Square Feet: 1,550
- Sq. Ft. Source: Estimated
- Year Built: 2016
Lot Features
- Lot Size Range: Less than .25 Acre
- Lot Dimensions: 57.96 x 24.36 x 143.4 x 81 x 130.05
- Zoning: SINGL
Financial Considerations
- Assessment Year: 2016
- Tax Year: 2025
- Pays Sewer: Public Sewer
Disclosures and Reports
- Ownership: Fee Simple
- Property ID: 30217402089
Listed by LaMore Realty
Get Pre-Approved Today
Get a Great Insurance Rate
Schools
Schools serving 554 Raven Dr
School District:Manteno Community Unit School District 5
| Name | Grades | Distance |
|---|---|---|
Manteno Elementary School 555 West Cook Street, Manteno, IL 60950 | PK-4 | 0.9 mi |
Manteno Middle School 250 North Poplar Street, Manteno, IL 60950 | 5-8 | 0.9 mi |
Manteno High School 443 North Maple Street, Manteno, IL 60950 | 9-12 | 1 mi |
Disclaimer:
School attendance boundaries provided by ATTOM Data Solutions and are for reference only. Contact the school directly to verify enrollment eligibility.
Price & Sales History for 554 Raven Dr
Date
Details
Price
Change
Source
8/07/2026
Listed
$395,500
95.79%
MLS
11/15/2016
Sold
$202,000
—
Public Record
Disclaimer: Historical sales information is derived from public records provided by the county offices. Information is not guaranteed and should be independently verified.
Tax History
Tax History for 554 Raven Dr
Year
Property Taxes
Change
Tax Assessment
Change
2024
100%
$107,423
11%
2023
100%
$96,492
9%
2023
-100%
$88,533
14%
2022
$7,414
2%
$77,589
3%
2021
$7,275
3%
$75,246
5%
2020
$7,089
2%
$71,491
3%
2019
$6,936
6%
$69,641
3%
2018
$6,553
6%
$67,365
5%
2017
$6,200
29424%
$64,445
36937%
2016
$21
5%
$174
—
2015
$20
—
$174
—
Disclaimer: Historical tax information is derived from public records provided by the county offices. Information is not guaranteed and should be independently verified.
Estimate the Cost
Estimate the Cost for 554 Raven Dr
554 Raven Drive, Manteno, IL 60950 (MLS# 12722364) is a Single Family property with 3 bedrooms, 2 full bathrooms and 1 partial bathroom. 554 Raven Drive is currently listed for $395,500 and was received on August 07, 2026. Want to learn more about 554 Raven Drive? Do you have questions about finding other Single Family real estate for sale in Manteno? You can browse all Manteno real estate or contact a Coldwell Banker agent to request more information.