This is a carousel with tiles that activate property listing cards. Use the previous and next buttons to navigate.
1/33
$419,900 Just Listed
This is a carousel with tiles that activate property listing cards. Use the previous and next buttons to navigate.
1/33
Property Description
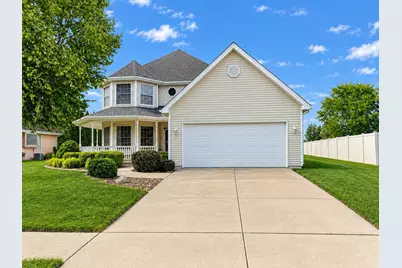
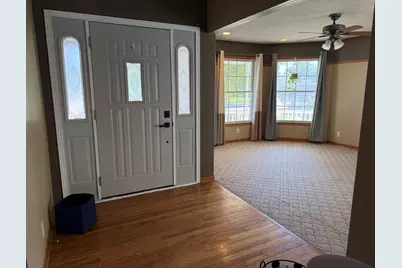
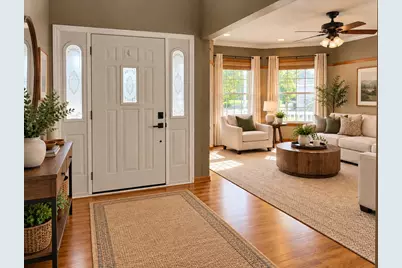
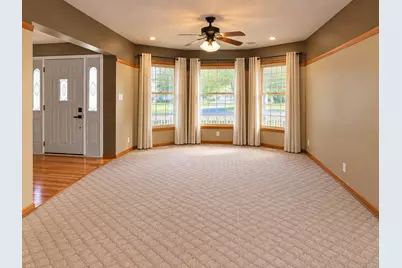
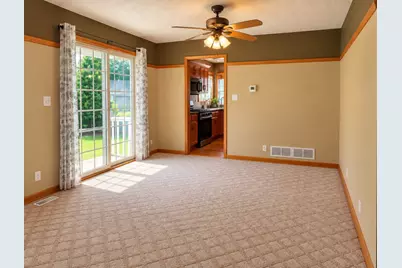
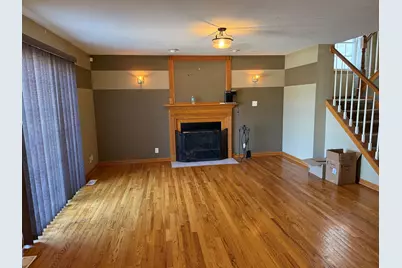
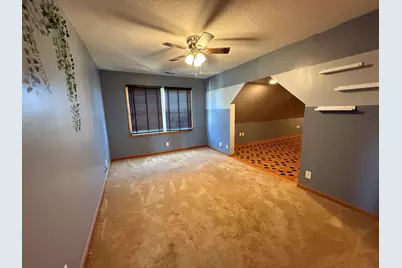
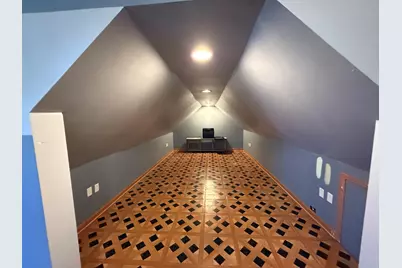
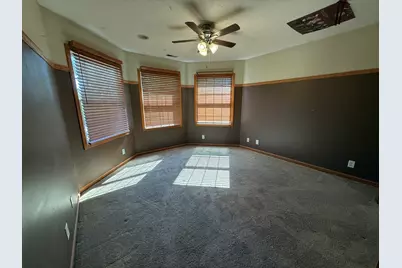
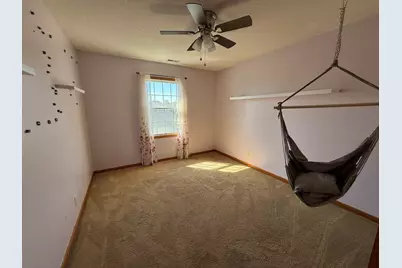
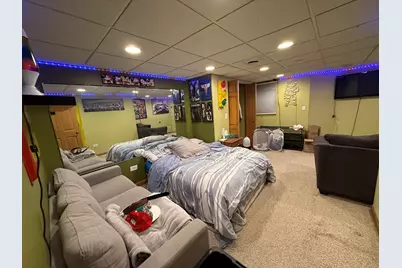
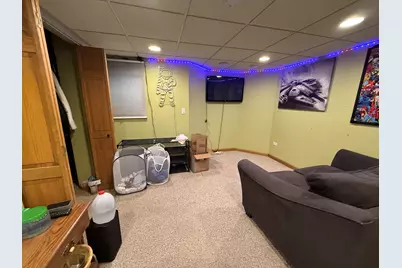
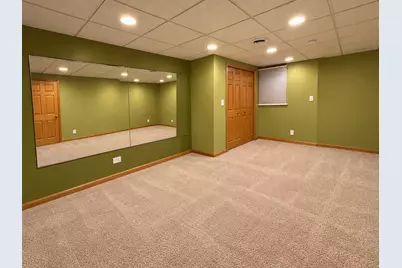
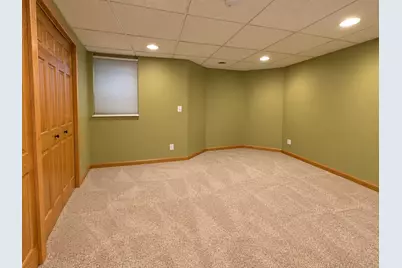
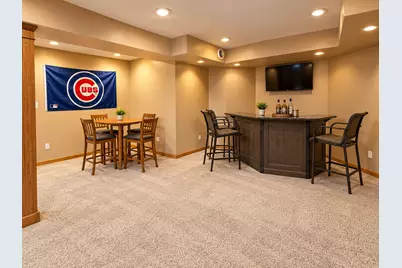
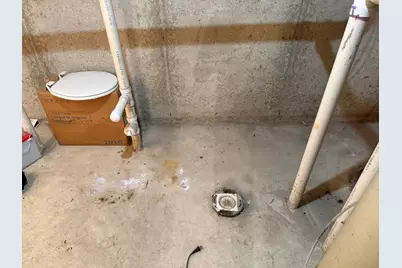
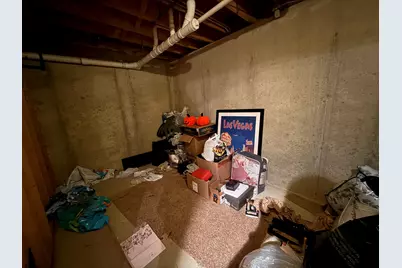
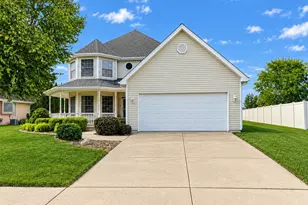
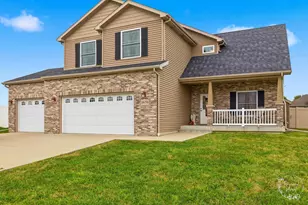
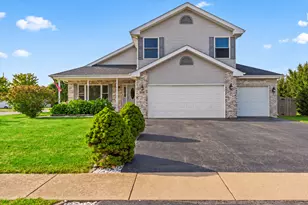
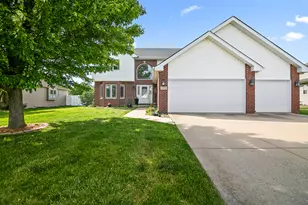
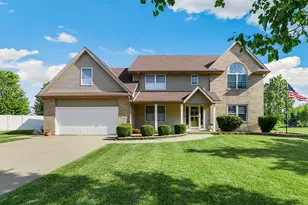
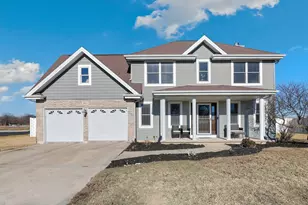
Welcome to this spacious 5-bedroom home offering an exceptional amount of living space from top to bottom. Step inside to a stunning two-story foyer, where soaring ceilings and an abundance of windows fill the space with natural light, creating a bright and welcoming first impression. The spacious kitchen offers ample cabinetry and stainless steel appliances and opens seamlessly to the dining area, highlighted by a cozy fireplace. The open-concept layout flows effortlessly into the oversized family room, providing plenty of space for everyday living and entertaining. Upstairs are 4 generously sized bedrooms, including a spacious primary suite featuring a tray ceiling, sitting area, recessed lighting, walk-in closet, and private en-suite bath. One of the bedrooms also offers an attached bonus room, providing flexible space for a home office, playroom, sitting area, or additional storage. The full finished basement expands your living space with an additional bedroom, recreation/living area, plenty of storage, and a bathroom rough-in ready for future finishing. Step outside to an above-ground pool (new liner needed) and a backyard that opens to the neighboring park, providing a wonderful extension of your outdoor space. Major improvements include ROOF & FENCE (2024), A/C (2025), FURNACE (2020), and WATER HEATER (2023). Spacious, updated, and ready for its new owners-quick close possible!
Full Property Details
Full Property Details for 933 Brian Dr
General
- Price: $419,900
- Taxes: $9,757 (2025)
- Status: Active
- Type: Single Family
- Source: MRED
- MLS ID: 12764316
Rental Information
- Complex Features: Park
Interior
- Basement: Partially
- Interior Features: Cathedral Ceiling(s), Walk-In Closet(s)
- Fireplace: Yes
- Number of Fireplaces: 1
- Fireplace(s): Dining Room, Wood-Burning
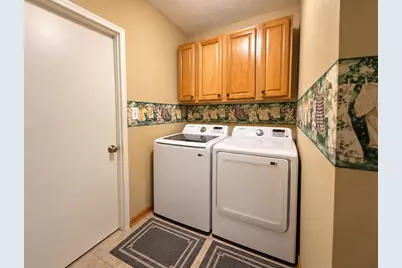
- Appliances: Range, Microwave, Dishwasher, Refrigerator, Washer, Dryer, Disposal, Stainless Steel Appliance(s)
- Flooring: Hardwood, Carpet
Rooms
Bathrooms
- Total Bathrooms: 3
- Full Bathrooms: 2
- Half Bathrooms: 1
- Bathroom Features: Separate Shower
Bedrooms
- Total Bedrooms: 5
- Bedrooms(Blw Grade): 1
Additional Information
- Equipment: Carbon Monoxide Detectors, Ceiling Fan(s), Whole-House Fan, Sump Pump
- Other Features: School Bus Service
Parking
- Garage: Yes
- Attached garage: Yes
- Garage Spaces: 2
- Total Spaces: 2
- Parking Features: Concrete, Garage Door Opener, Yes, Garage Owned, Attached, Garage
Location
- Area: Manteno
- County: Kankakee
- Township: Manteno
- Subdivision: South Creek
- Driving Directions: Manteno to Frontage Rd to W Cook to South Creek Rt to Brian.
School Information
- School District: 5
- Elem School District: 5
- Midd School District: 5
- High School District: 5
- Elementary School: Manteno Elementary School
- Middle School: Manteno Middle School
- High School: Manteno High School
- Private School: Manteno High School
Community
- Assoc. Fees Include: None
Heating & Cooling
- Cooling Type: Central Air Conditioning
- Heating Type: Natural Gas, Forced Air
Utilities
- Sewer: Public Sewer
- Water: Public
Structural Information
- Architectural Info: Victorian
- Architectural Style: Victorian
- Construction: Vinyl Siding
- Exterior Const.: Vinyl Siding
- Basement: Yes
- Basement Desc.: Partially Finished, Bath/Stubbed, Rec/Family Area, Sleeping Area, Storage Space, Full
- Foundation: Concrete Perimeter
- Roof: Asphalt
- Windows: Screens
- Sub-Flooring: Hardwood, Carpet
- Square Feet: 2,040
- Sq. Ft. Source: Other
- Year Built: 2001
Lot Features
- Lot Size Range: .25 to .49 Acre
- Lot Dimensions: 71 x 127 x 88 x 128
- Fence: Yes
- Fencing (Description): Fenced
Financial Considerations
- Parking Included: Yes
- Assessment Year: 2001
- Tax Amount: $9,757
- Tax Year: 2025
- Pays Sewer: Public Sewer
Disclosures and Reports
- Ownership: Fee Simple
- Special Conditions: Corporate Relo
- Property ID: 30221301006
Listed by Century 21 Circle

Get Pre-Approved Today
Get a Great Insurance Rate
Schools
Schools serving 933 Brian Dr
School District:Manteno Community Unit School District 5
| Name | Grades | Distance |
|---|---|---|
Manteno Elementary School 555 West Cook Street, Manteno, IL 60950 | PK-4 | 0.5 mi |
Manteno Middle School 250 North Poplar Street, Manteno, IL 60950 | 5-8 | 1 mi |
Manteno High School 443 North Maple Street, Manteno, IL 60950 | 9-12 | 1.2 mi |
Disclaimer:
School attendance boundaries provided by ATTOM Data Solutions and are for reference only. Contact the school directly to verify enrollment eligibility.
Tax History
Tax History for 933 Brian Dr
Year
Property Taxes
Change
Tax Assessment
Change
2025
$9,757
3%
$121,272
11%
2024
$9,467
2%
$109,113
8%
2023
$9,295
8%
$101,080
13%
2022
$8,620
7%
$89,271
8%
2021
$8,024
2%
$82,404
4%
2020
$7,886
1%
$78,891
2%
2019
$7,784
6%
$77,461
3%
2018
$7,353
2%
$74,887
1%
2017
$7,223
3%
$74,124
-1%
2016
$7,010
6%
$74,776
4%
2015
$6,619
—
$71,966
—
Disclaimer: Historical tax information is derived from public records provided by the county offices. Information is not guaranteed and should be independently verified.
Estimate the Cost
Estimate the Cost for 933 Brian Dr
933 Brian Drive, Manteno, IL 60950 (MLS# 12764316) is a Single Family property with 5 bedrooms, 2 full bathrooms and 1 partial bathroom. 933 Brian Drive is currently listed for $419,900 and was received on October 03, 2026. Want to learn more about 933 Brian Drive? Do you have questions about finding other Single Family real estate for sale in Manteno? You can browse all Manteno real estate or contact a Coldwell Banker agent to request more information.