
This is a carousel with tiles that activate property listing cards. Use the previous and next buttons to navigate.
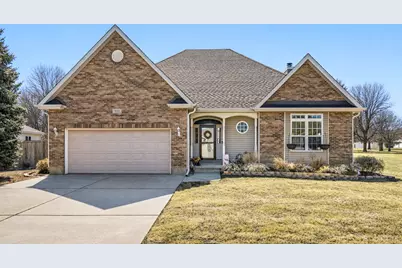
$396,000
This is a carousel with tiles that activate property listing cards. Use the previous and next buttons to navigate.


Full Property Details for 328 W Chester Dr
General
- Sold For: $396,000
- Taxes: $9,911 (2024)
- Status: Closed
- Type: Single Family
- Source: MRED
- MLS ID: 12564844
Interior
- Interior Features: Vaulted Ceiling(s), 1st-Floor Bedroom, 1st-Floor Bath, Walk-In Closet(s)
- Fireplace: Yes
- Fireplace(s): Living Room, Wood-Burning
- Appliances: Microwave, Dishwasher, Refrigerator, Washer, Dryer, Oven, Gas Cooktop, Humidifier
- Flooring: Hardwood
Rooms
Bathrooms
- Total Bathrooms: 2
- Full Bathrooms: 2
- Bathroom Features: Separate Shower, Double Sink, Soaking Tub
Bedrooms
- Total Bedrooms: 3
Additional Information
- Equipment: Water Softener (Owned), Security System, Carbon Monoxide Detectors, Ceiling Fan(s), Sump Pump, Backup Sump Pump
- Other Features: School Bus Service
Parking
- Garage: Yes
- Attached garage: Yes
- Garage Spaces: 2
- Total Spaces: 2
- Parking Features: Concrete, Garage Door Opener, Yes, Garage Owned, Attached, Garage
Location
- Area: Lily Lake / Maple Park
- County: DeKalb
- Subdivision: Heritage Hill Estates
- Driving Directions: Route 38 (Lincoln Hwy) to County Line Rd North, to Ashton Dr West, to Geneva St North, to Chester Dr East
School Information
- School District: 302
- Midd School District: 302
- Elementary School: John Stewart Elementary
- Middle School: Harter Middle School
- High School: Kaneland Senior High School
- Private School: Kaneland Senior High School
Community
- Assoc. Fees Include: None
Heating & Cooling
- Cooling Type: Central Air Conditioning
- Heating Type: Natural Gas, Forced Air
Utilities
- Water: Public
Structural Information
- Architectural Style: Ranch
- Construction: Vinyl Siding, Brick
- Exterior Const.: Vinyl Siding, Brick
- Basement Desc.: Unfinished, Bath/Stubbed, Egress Window, 9 ft + pour, Full
- Foundation: Concrete Perimeter
- Roof: Asphalt
- Sub-Flooring: Hardwood
- Square Feet: 2,178
- Sq. Ft. Source: Assessor
- Year Built: 2002
Manufactured Home
- Model: Custom Ranch
Lot Features
- Lot Size (Acres): 0.28
- Lot Size Range: .25 to .49 Acre
- Lot Dimensions: 73.52 x 125.03 x 98.02 x 100.53 x 38.76
- Fence: Yes
- Lot Features: Corner Lot
- Fencing (Description): Fenced
Financial Considerations
- Parking Included: Yes
- Assessment Year: 2002
- Tax Amount: $9,911.38
- Tax Year: 2024
Disclosures and Reports
- Ownership: Fee Simple
- Property ID: 936254008
Listed by Keller Williams Innovate - Aurora
Sold by J.Jill Realty Group
Listing agent
Keller Williams Innovate - Aurora

 NMLS#: 1598647
Schools serving 328 W Chester Dr
| Name | Grades | Distance |
|---|---|---|
Kaneland John Stewart Elementary School 817 Prairie Valley Street, Elburn, IL 60119 | PK-5 | 7.6 mi |
Harter Middle School 1601 Esker Drive, Sugar Grove, IL 60554 | 6-8 | 10.3 mi |
Kaneland Senior High School 47W326 Keslinger Rd, Maple Park, IL 60151 | 9-12 | 4.1 mi |
This is a carousel with tiles that activate property listing cards. Use the previous and next buttons to navigate.
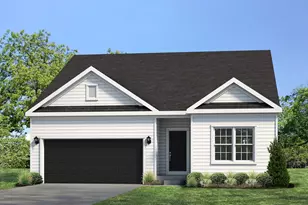
- Single Family
- Active
- 3Beds
- 2Total Baths
- 1,651Sq. Ft.


- Single Family
- Active
- 3Beds
- 2Total Baths
- 1,613Sq. Ft.
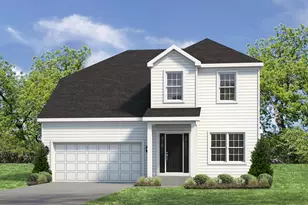
- Single Family
- Active
- 3Beds
- 3Total Baths
- 1,816Sq. Ft.
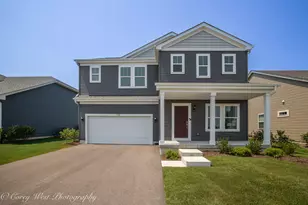
- Single Family
- Active
- 4Beds
- 3Total Baths
- 2,111Sq. Ft.

This is a carousel with tiles that activate property listing cards. Use the previous and next buttons to navigate.
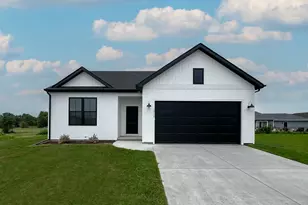
- Single Family
- Active
- Updated 3 days ago
- 3Beds
- 2Total Baths
- 1,387Sq. Ft.

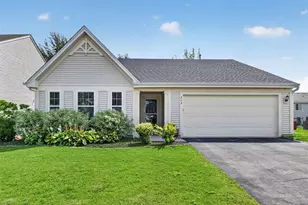
- Single Family
- Active
- Updated 5 hours ago
- 3Beds
- 2Total Baths
- 1,760Sq. Ft.
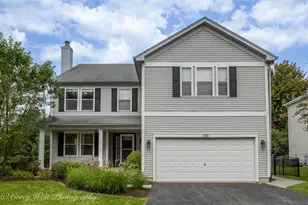
- Single Family
- Active
- Updated 4 days ago
- 5Beds
- 3Total Baths
- 2,931Sq. Ft.
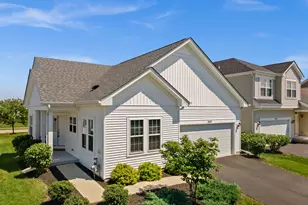
- Single Family
- Active
- Updated 2 days ago
- 3Beds
- 3Total Baths
- 1,580Sq. Ft.
This is a carousel with tiles that activate property listing cards. Use the previous and next buttons to navigate.
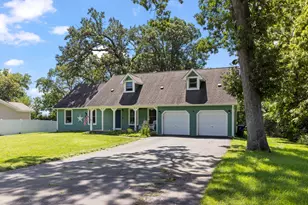
- Single Family
- Active
- Updated 1 day ago
- 4Beds
- 3Total Baths
- 2,300Sq. Ft.

- Single Family
- Active
- Updated 1 hour ago
- 5Beds
- 5Total Baths
- 4,853Sq. Ft.
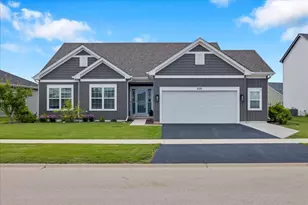
- Single Family
- Active
- Updated 23 hours ago
- 4Beds
- 3Total Baths
- 2,097Sq. Ft.

This is a carousel with tiles that activate property listing cards. Use the previous and next buttons to navigate.
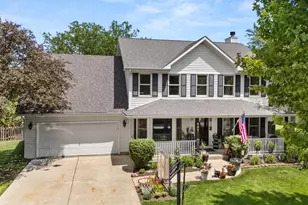
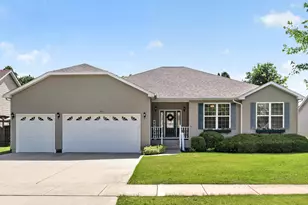


328 W Chester Drive, Maple Park, IL 60151 (MLS# 12564844) is a Single Family property that was sold at $396,000 on April 16, 2026. Want to learn more about 328 W Chester Drive? Do you have questions about finding other Single Family real estate for sale in Maple Park? You can browse all Maple Park real estate or contact a Coldwell Banker agent to request more information.