This is a carousel with tiles that activate property listing cards. Use the previous and next buttons to navigate.
1/1
$525,000
This is a carousel with tiles that activate property listing cards. Use the previous and next buttons to navigate.
1/1
Property Description
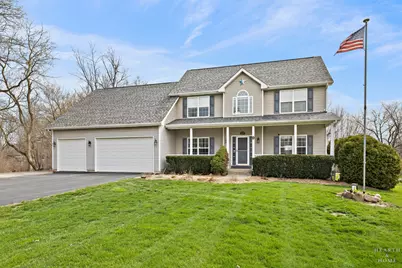
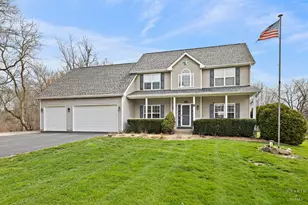
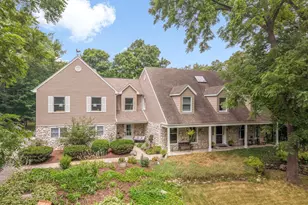
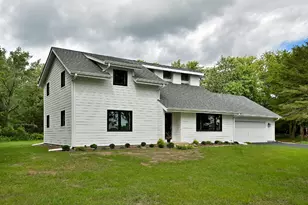
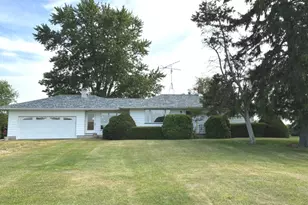
Set on a private, tree-lined 1.5-acre lot, this move-in-ready home offers the space and flexibility today's buyers are looking for. With a deep three-car garage and two primary bedroom options-including a main-level suite-it's ideal for everyday living, guests, or multi-generational needs. The main level offers a traditional layout with the living and dining rooms flanking the front entry, while the kitchen and family room are open to one another for easy everyday living. Nine-foot ceilings and recently refinished hardwood floors throughout the living room, family room, and kitchen. The family room also features a gas log fireplace, creating a warm and updated space. he spacious kitchen has an island, pantry, and eat-in area, and has been refreshed with new countertops, lighting, and a sink. Much of the main level, including the foyer, has been freshly painted. A key highlight is the main-level bedroom with an attached, well-appointed full bath-ideal for guests, large families, or multi-generational living. The mudroom, located just off the garage, includes a utility sink, laundry, and built-in cubbies for added convenience. Upstairs features three bedrooms and a loft, all with ceiling fans and newer carpet. The primary suite includes a beautifully remodeled en-suite-one of the home's standout updates-featuring dual sinks and a spacious walk-in shower with dual shower heads. The secondary bedrooms share a refreshed full bath. The walk-out basement offers a finished office and a partially finished rec room, along with a rough-in for a future bathroom and ample storage space. Major mechanical updates include a furnace and A/C replaced in 2022, as well as a water softener and Iron Genie system installed in 2024. A reverse osmosis system provides high-quality drinking water. The three-car garage and basement are equipped with additional subpanels, offering flexibility for an electric vehicle, workshop, or other power needs. Set on a private 1.5-acre lot, this property offers a beautiful, tree-lined setting with plenty of space to enjoy. A new deck (2023) provides the perfect spot for outdoor living, with a large concrete pad and a storage shed conveniently located beneath it. The enclosed hot tub adds a relaxing, year-round retreat. Extensive updates have already been completed for added peace of mind, including a new roof (2024). Comcast service was also recently added to the subdivision, enhancing internet speed and streaming capabilities-an ideal upgrade for today's lifestyle! Great location, with easy access to the tollway for commuters!
Full Property Details
Full Property Details for 10514 Ridge Ln
General
- Sold For: $525,000
- Taxes: $7,242 (2024)
- Status: Closed
- Type: Single Family
- Source: MRED
- MLS ID: 12602674
- Added to Site: 93 day(s) ago
Interior
- Interior Features: 1st-Floor Bedroom, In-Law Floorplan, 1st-Floor Bath
- Fireplace: Yes
- Fireplace(s): Family Room, Gas Log
- Appliances: Microwave, Dishwasher, Refrigerator, Washer, Dryer, Cooktop, Water Softener Owned, Oven
- Flooring: Hardwood
Rooms
Bathrooms
- Total Bathrooms: 4
- Full Bathrooms: 3
- Half Bathrooms: 1
- Bathroom Features: Double Sink
Bedrooms
- Total Bedrooms: 4
Additional Information
- Equipment: Water Softener (Owned), Carbon Monoxide Detectors, Ceiling Fan(s), Sump Pump
- Other Features: School Bus Service
Exterior
- Exterior Features: Hot Tub
Parking
- Garage: Yes
- Attached garage: Yes
- Garage Spaces: 3
- Total Spaces: 3
- Parking Features: Asphalt, Garage Door Opener, Yes, Garage Owned, Attached, Garage
Location
- Area: Harmony / Marengo
- County: McHenry
- Subdivision: Harmony Hills
- Driving Directions: RT 20 TO HARMONY WEST TO HARMONY HILL R TO RIDGE L
School Information
- School District: 18
- Midd School District: 18
- Elementary School: Riley Comm Cons School
- Middle School: Riley Comm Cons School
- High School: Marengo High School
- Private School: Marengo High School
Community
- Assoc. Fees Include: None
Heating & Cooling
- Cooling Type: Central Air Conditioning
- Heating Type: Natural Gas, Forced Air
Utilities
- Water: Well
Structural Information
- Architectural Style: Traditional
- Construction: Vinyl Siding
- Exterior Const.: Vinyl Siding
- Basement Desc.: Partially Finished, Full
- Foundation: Concrete Perimeter
- Roof: Asphalt
- Sub-Flooring: Hardwood
- Square Feet: 2,779
- Sq. Ft. Source: Assessor
- Year Built: 2001
Additional Structures
- Other Structures: Shed(s)
Lot Features
- Lot Size (Acres): 1.5
- Lot Size Range: 1.0 to 1.99 Acres
- Lot Dimensions: 226 x 192 x 251 x 171
- Lot Features: Mature Trees
Financial Considerations
- Assessment Year: 2001
- Tax Amount: $7,242.8
- Tax Year: 2024
Disclosures and Reports
- Ownership: Fee Simple
- Property ID: 1729153005
Listed by Keller Williams Success Realty
Sold by Preferred Homes Realty

Get Pre-Approved Today
Schools
Schools serving 10514 Ridge Ln
School Districts:Riley Community Consolidated School District 18, Marengo Community High School District 154
| Name | Grades | Distance |
|---|---|---|
Riley Community Cons School 9406 Riley Road, Marengo, IL 60152 | K-8 | 3.5 mi |
Marengo High School 110 Franks Road, Marengo, IL 60152 | 9-12 | 4.8 mi |
Disclaimer:
School attendance boundaries provided by ATTOM Data Solutions and are for reference only. Contact the school directly to verify enrollment eligibility.
Price & Sales History for 10514 Ridge Ln
Date
Details
Price
Change
Source
6/05/2026
Sold
$525,000
—
MLS
4/09/2026
Listed
$525,000
—
MLS
Disclaimer: Historical sales information is derived from public records provided by the county offices. Information is not guaranteed and should be independently verified.
10514 Ridge Lane, Marengo, IL 60152 (MLS# 12602674) is a Single Family property that was sold at $525,000 on June 05, 2026. Want to learn more about 10514 Ridge Lane? Do you have questions about finding other Single Family real estate for sale in Marengo? You can browse all Marengo real estate or contact a Coldwell Banker agent to request more information.