This is a carousel with tiles that activate property listing cards. Use the previous and next buttons to navigate.
1/1
$670,000
This is a carousel with tiles that activate property listing cards. Use the previous and next buttons to navigate.
1/1
Property Description
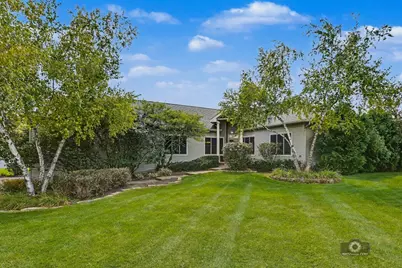
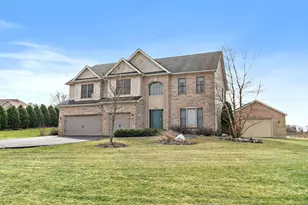
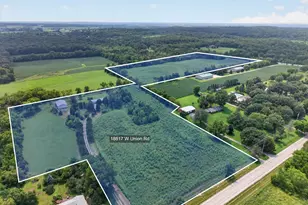
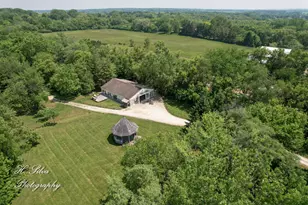
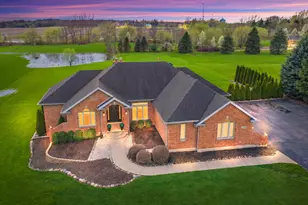
Hard to Find large custom RANCH on a Gorgeous Private mature acre lot backing to tree line! Peaceful location in desirable Raven Hills subdivision on dead end street~Well maintained with only 2 owners~4700 SQ FT of living space~Perfect open floorplan~Huge 29x27 Great room offers vaulted ceiling,elegant columns & impressive fireplace~formal dining room has Butler server and wine rack ~expansive Chefs Kitchen boasts big seated granite island w/convenient vegetable sink/stainless appliances/double oven~4 bedrooms~Master suite offers his & her walkin closets w/luxury bath & body spray shower~1st floor laundry~Enormous deep pour finished ENGLISH WALKOUT basement is the entertainers delight w/recreation room/awesome wet bar & full bath...excellent In-law possibilities~Large workshop has built in cabinets & sink~Nice Outdoor living w/wrap around deck overlooking beautiful views & firepit to enjoy cozy evenings~800 SQ.FT 3 car heated garage has 14'ceilings (perfect for car lift) & 10' garage doors~1 furnace new 2 -2023/well tank 8-2022/sump pump & battery back up 5-2026 ~H2O heaters 2018~Reverse Osmosis system too!~Just minutes to I-90~Estate sale sold as is
Full Property Details
Full Property Details for 18919 Raven Hills Dr
General
- Sold For: $670,000
- Taxes: $8,941 (2025)
- Status: Closed
- Type: Single Family
- Source: MRED
- MLS ID: 12740361
- Added to Site: 39 day(s) ago
Interior
- Interior Features: Cathedral Ceiling(s), Wet Bar, 1st-Floor Bedroom, 1st-Floor Bath, Walk-In Closet(s), High Ceilings, Granite Counters, Workshop
- Fireplace: Yes
- Fireplace(s): Family Room, Wood-Burning, Gas Log
- Appliances: Double Oven, Microwave, Dishwasher, Refrigerator, Freezer, Washer, Dryer, Stainless Steel Appliance(s), Wine Refrigerator, Cooktop, Range Hood, Water Softener Rented, Gas Cooktop, Humidifier
- Flooring: Hardwood, Carpet
Rooms
Bathrooms
- Total Bathrooms: 4
- Full Bathrooms: 3
- Half Bathrooms: 1
- Basement Baths: Yes
- Bathroom Features: Whirlpool, Separate Shower, Double Sink
Bedrooms
- Total Bedrooms: 4
Additional Information
- Equipment: Water Softener (Rented), Carbon Monoxide Detectors, Ceiling Fan(s), Sump Pump, Backup Sump Pump
- Other Features: School Bus Service
Exterior
- Exterior Features: Fire Pit
Parking
- Garage: Yes
- Attached garage: Yes
- Garage Spaces: 3
- Total Spaces: 3
- Parking Features: Asphalt, Garage Door Opener, Heated Garage, Garage, Yes, Other, Attached
Location
- Area: Harmony / Marengo
- County: McHenry
- Subdivision: Raven Hills
- Driving Directions: Rt 20 to Harmony Rd (W) to Harmony Hill Rd (N) to Raven Hills Dr (W) to 18919 Raven Hills Dr
School Information
- School District: 18
- Midd School District: 18
- High School: Marengo High School
- Private School: Marengo High School
Community
- Assoc. Fees Include: None
Heating & Cooling
- Cooling Type: Central Air Conditioning, Zoned
- Heating Type: Natural Gas, Forced Air, Sep Heating Systems - 2+, Individual Controls, Zoned
Utilities
- Water: Well
Structural Information
- Architectural Style: Ranch
- Construction: Vinyl Siding
- Exterior Const.: Vinyl Siding
- Basement Desc.: Finished, Partial Exposure, 9 ft + pour, Rec/Family Area, Storage Space, Daylight, Full, Walk-Out Access
- Foundation: Concrete Perimeter
- Roof: Asphalt
- Sub-Flooring: Hardwood, Carpet
- Square Feet: 4,700
- Sq. Ft. Source: Estimated
- Year Built: 2002
Manufactured Home
- Model: Ranch
Additional Structures
- Other Structures: Workshop
Lot Features
- Lot Size (Acres): 1.05
- Lot Size Range: 1.0 to 1.99 Acres
- Lot Dimensions: 150 x 307
Financial Considerations
- Parking Included: Yes
- Assessment Year: 2002
- Tax Amount: $8,941.32
- Tax Year: 2025
Disclosures and Reports
- Ownership: Fee Simple
- Property ID: 1729151016
Listed by HomeSmart Connect LLC
Sold by RE/MAX Connections II

Get Pre-Approved Today
Schools
Schools serving 18919 Raven Hills Dr
School Districts:Riley Community Consolidated School District 18, Marengo Community High School District 154
| Name | Grades | Distance |
|---|---|---|
Riley Community Cons School 9406 Riley Road, Marengo, IL 60152 | K-8 | 3.4 mi |
Marengo High School 110 Franks Road, Marengo, IL 60152 | 9-12 | 4.4 mi |
Disclaimer:
School attendance boundaries provided by ATTOM Data Solutions and are for reference only. Contact the school directly to verify enrollment eligibility.
Price & Sales History for 18919 Raven Hills Dr
Date
Details
Price
Change
Source
10/01/2026
Sold
$670,000
4.7%
MLS
8/21/2026
Listed
$639,900
—
MLS
Disclaimer: Historical sales information is derived from public records provided by the county offices. Information is not guaranteed and should be independently verified.
18919 Raven Hills Drive, Marengo, IL 60152 (MLS# 12740361) is a Single Family property that was sold at $670,000 on October 01, 2026. Want to learn more about 18919 Raven Hills Drive? Do you have questions about finding other Single Family real estate for sale in Marengo? You can browse all Marengo real estate or contact a Coldwell Banker agent to request more information.