This is a carousel with tiles that activate property listing cards. Use the previous and next buttons to navigate.
1/26
$290,000 Just Listed
This is a carousel with tiles that activate property listing cards. Use the previous and next buttons to navigate.
1/26
Property Description
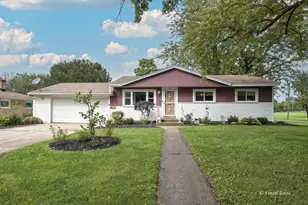
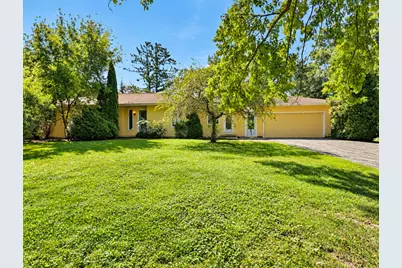
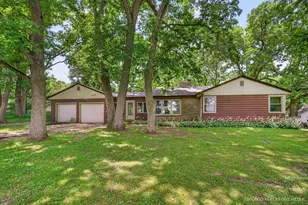
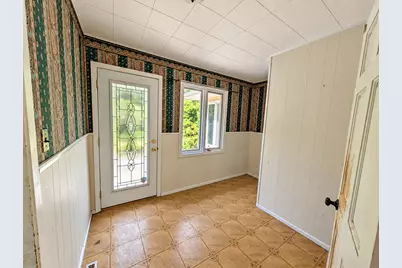
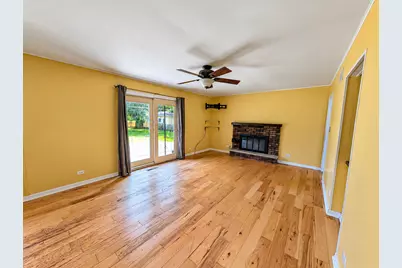
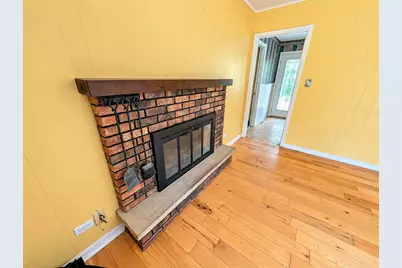
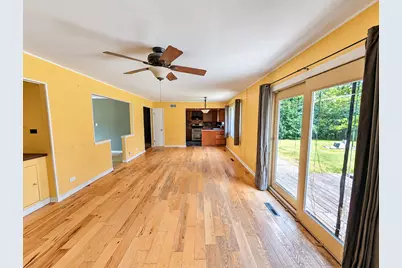
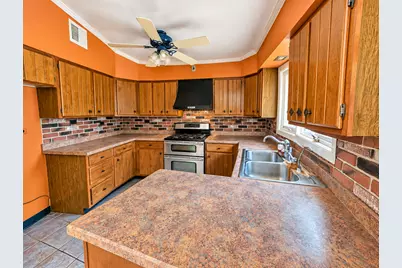
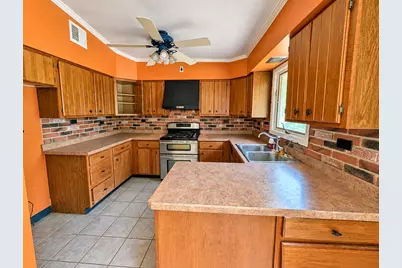
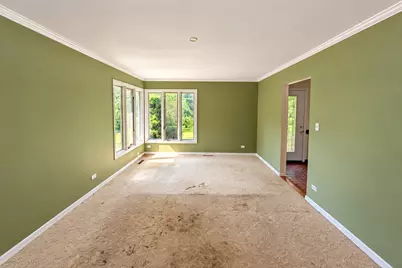
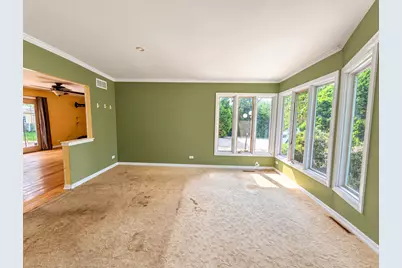
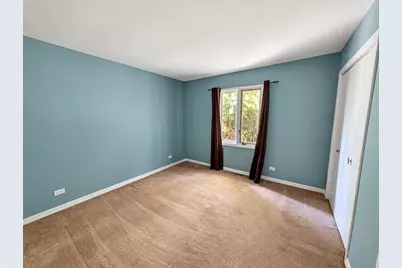
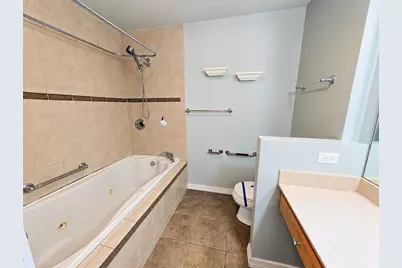
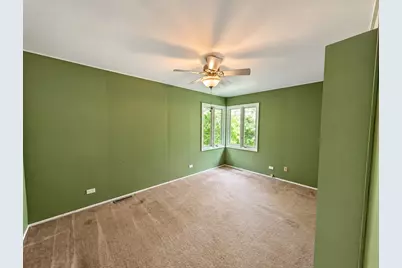
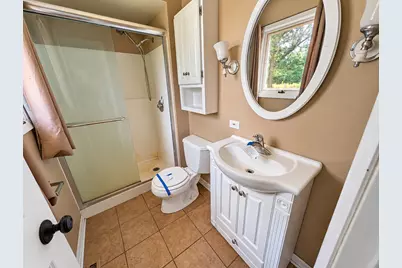
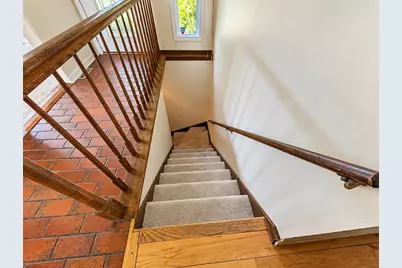
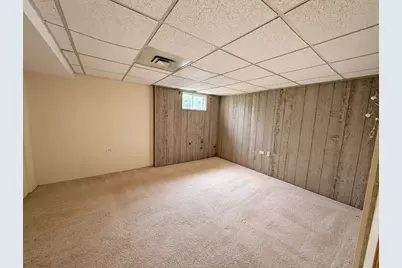
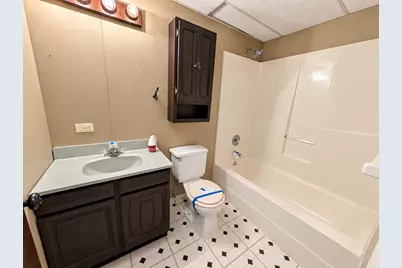
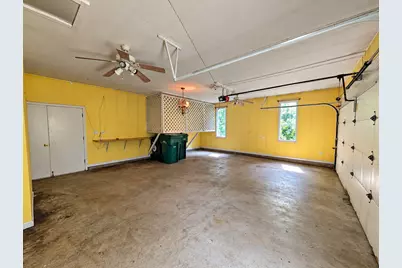
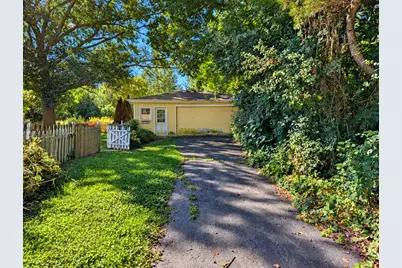
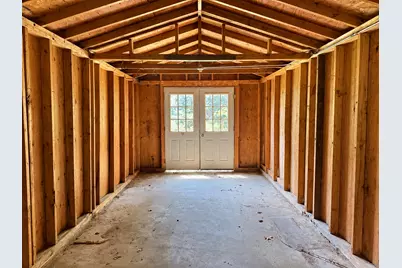
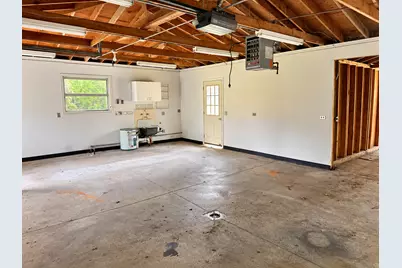
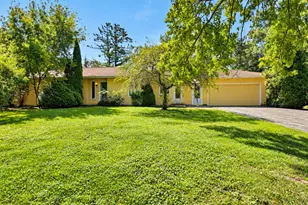
*****Multiple Offers received highest and best due 10/07/2026 01:00 PM CST ***** Bring your ideas and make this spacious Marengo ranch your own! Situated on approximately 1.5 acres in unincorporated Marengo, this home offers plenty of space, a flexible floor plan and tons of potential for the buyer ready to put in some TLC. The main level features a large living room with a fireplace, hickory plank flooring and patio doors leading outside, along with a separate formal dining room, kitchen with breakfast bar, mud room and three bedrooms. The partially finished basement adds even more usable living space with two additional rooms, a full bath, laundry, recreation room and additional flex/work space-great possibilities for guests, extended family, hobbies or a home office. Car enthusiasts, hobbyists or anyone needing extra storage will appreciate the garage space! In addition to the attached garage, the property includes a second detached 2-car garage with workshop, offering plenty of room for projects, toys and equipment. Outside, enjoy approximately 1.5 acres with mature trees, a fenced yard, and plenty of room to enjoy the outdoors. A great opportunity for someone looking for space, privacy and the chance to build equity while making a home their own. Property being sold as-is. This property may qualify for Seller Financing. Property was built prior to 1978, Lead Based Paint.
Full Property Details
Full Property Details for 20525 Ridgeview Ln
General
- Price: $290,000
- Taxes: $8,155 (2025)
- Status: Active
- Type: Single Family
- Source: MRED
- MLS ID: 12773799
- Updated: 10/6/2026
- Added to Site: 6 day(s) ago
Rental Information
- Complex Features: Street Paved
Interior
- Basement: Finished, F
- Interior Features: 1st-Floor Bedroom
- Fireplace: Yes
- Number of Fireplaces: 2
- Fireplace(s): Family Room, Basement, Wood-Burning, Wood-Burning Stove
Rooms
Bathrooms
- Total Bathrooms: 3
- Full Bathrooms: 3
- Basement Baths: Yes
Bedrooms
- Total Bedrooms: 3
Additional Information
- Equipment: Ceiling Fan(s), Sump Pump
- Other Features: School Bus Service
Parking
- Garage: Yes
- Attached garage: Yes
- Garage Spaces: 5
- Total Spaces: 5
- Parking Features: Asphalt, Garage Door Opener, Heated Garage, Tandem, Yes, Garage Owned, Attached, Detached, Garage
Location
- Area: Harmony / Marengo
- County: McHenry
- Township: Marengo
- Subdivision: Ridgeview Estates
- Driving Directions: Collins Rd to Rt 23, N .3 mile to Ridgeview Rd, E to 20525 .
School Information
- School District: 165
- Elem School District: 165
- Midd School District: 165
- High School District: 154
- High School: Marengo High School
- Private School: Marengo High School
Community
- Assoc. Fees Include: None
Heating & Cooling
- Cooling Type: Central Air Conditioning
- Heating Type: Natural Gas, Forced Air
Utilities
- Sewer: Septic Tank
- Water: Well
Structural Information
- Architectural Info: Ranch, Traditional
- Architectural Style: Ranch, Traditional
- Model: RANCH
- Construction: Cedar
- Exterior Const.: Cedar
- Basement: Yes
- Basement Desc.: Finished, Full
- Foundation: Concrete Perimeter
- Roof: Asphalt
- Square Feet: 1,688
- Sq. Ft. Source: Appraiser
- Year Built: 1976
- Built Before 1978: Yes
Manufactured Home
- Model: RANCH
Additional Structures
- Other Structures: Second Garage
Lot Features
- Lot Size (Acres): 1.5
- Lot Size Range: 1.0 to 1.99 Acres
- Lot Dimensions: 160 x 396
- Fence: Yes
- Lot Features: Cul-De-Sac, Wooded
- Fencing (Description): Fenced
Financial Considerations
- Assessment Year: 1976
- Tax Amount: $8,155
- Tax Year: 2025
- Pays Sewer: Septic Tank
Disclosures and Reports
- Ownership: Fee Simple
- Special Conditions: REO/Lender Owned
- Property ID: 1112402003
Listed by RE/MAX Classic
Get Pre-Approved Today
Get a Great Insurance Rate
Schools
Schools serving 20525 Ridgeview Ln
School Districts:Marengo-Union Elementary Consolidated District 165, Marengo Community High School District 154
| Name | Grades | Distance |
|---|---|---|
Ulysses S Grant Intermediate School 816 East Grant Highway, Marengo, IL 60152 | 4-5 | 4 mi |
Locust Elementary School 539 Locust Street, Marengo, IL 60152 | PK-3 | 4.2 mi |
Marengo Community Middle School 816 East Grant Highway, Marengo, IL 60152 | 6-8 | 4 mi |
Marengo High School 110 Franks Road, Marengo, IL 60152 | 9-12 | 4.2 mi |
Disclaimer:
School attendance boundaries provided by ATTOM Data Solutions and are for reference only. Contact the school directly to verify enrollment eligibility.
Price & Sales History for 20525 Ridgeview Ln
Date
Details
Price
Change
Source
9/30/2026
Listed
$290,000
—
MLS
Disclaimer: Historical sales information is derived from public records provided by the county offices. Information is not guaranteed and should be independently verified.

Tax History
Tax History for 20525 Ridgeview Ln
Year
Property Taxes
Change
Tax Assessment
Change
2024
$7,778
4%
$130,850
13%
2023
$7,495
100%
$115,347
11%
2022
-100%
$104,311
10%
2021
$6,874
—
$95,044
5%
2021
$6,874
-4%
$90,449
6%
2019
$7,169
11%
$85,701
13%
2017
$6,454
-3%
$76,039
-5%
2018
$6,679
7%
$80,274
13%
2016
$6,251
-1%
$71,045
2%
2015
$6,332
17%
$69,359
18%
2014
$5,426
-1%
$58,905
-5%
2013
$5,461
2%
$62,031
-5%
2012
$5,350
—
$65,565
—
Disclaimer: Historical tax information is derived from public records provided by the county offices. Information is not guaranteed and should be independently verified.
Estimate the Cost
Estimate the Cost for 20525 Ridgeview Ln
20525 Ridgeview Lane, Marengo, IL 60152 (MLS# 12773799) is a Single Family property with 3 bedrooms and 3 full bathrooms. 20525 Ridgeview Lane is currently listed for $290,000 and was received on September 30, 2026. Want to learn more about 20525 Ridgeview Lane? Do you have questions about finding other Single Family real estate for sale in Marengo? You can browse all Marengo real estate or contact a Coldwell Banker agent to request more information.