This is a carousel with tiles that activate property listing cards. Use the previous and next buttons to navigate.
1/40
$487,000 Just Listed
This is a carousel with tiles that activate property listing cards. Use the previous and next buttons to navigate.
1/40
Property Description
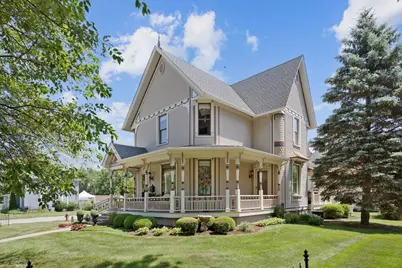
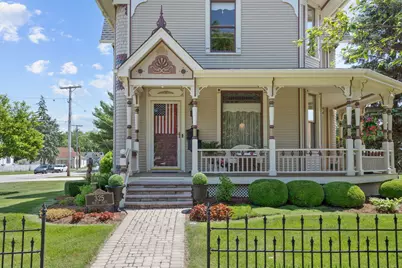
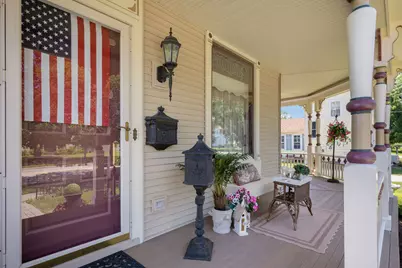
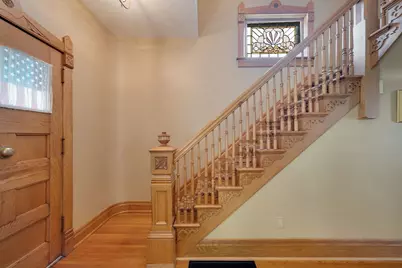
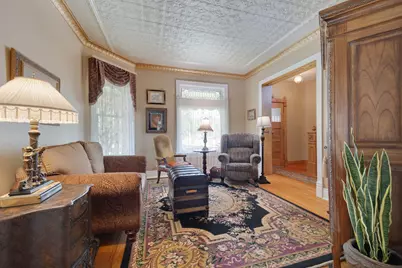
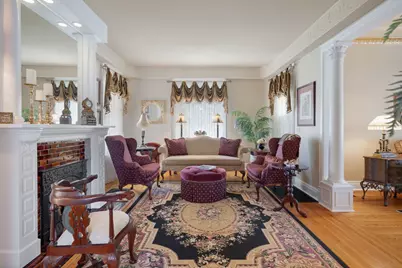
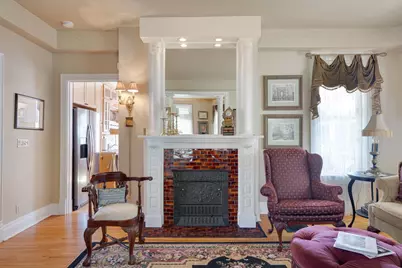
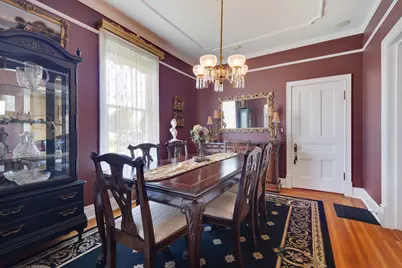
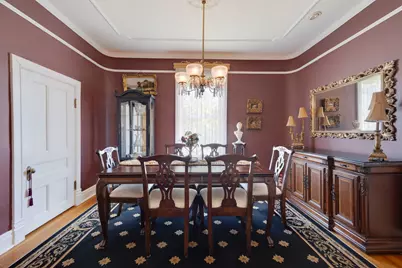
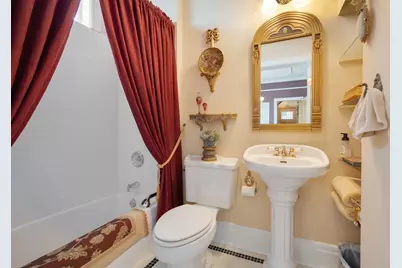
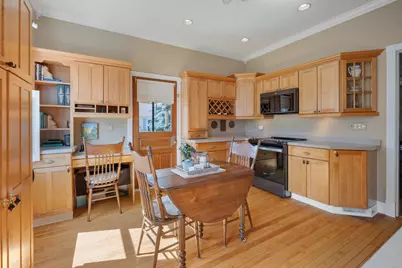
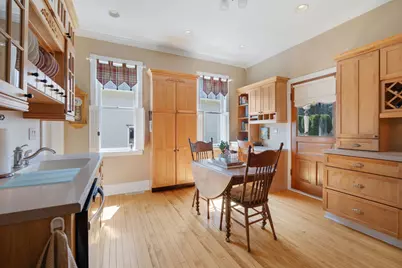
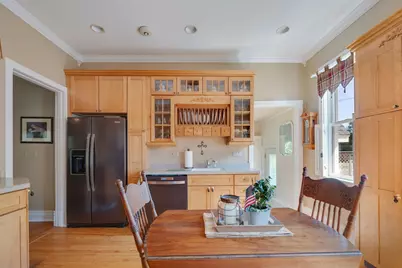
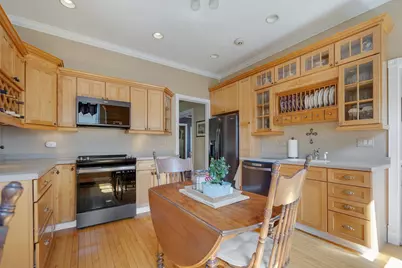
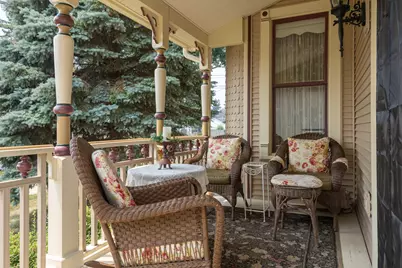
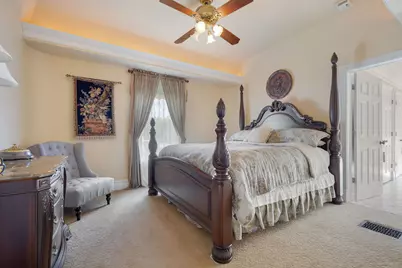
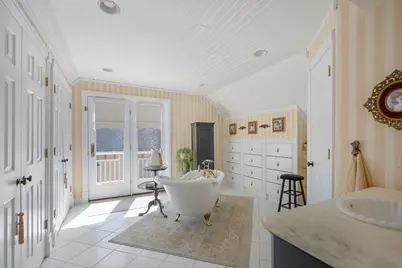
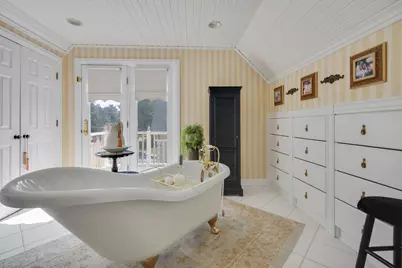
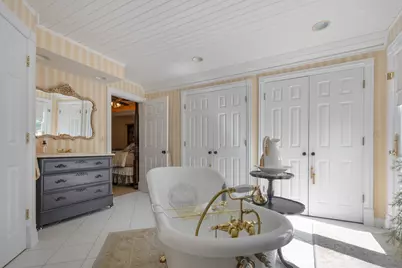
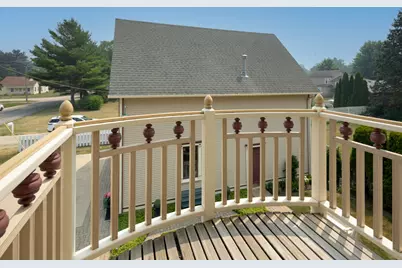
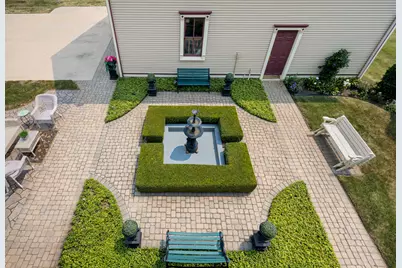
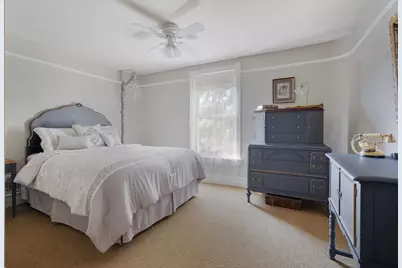
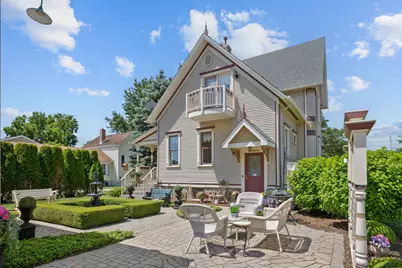
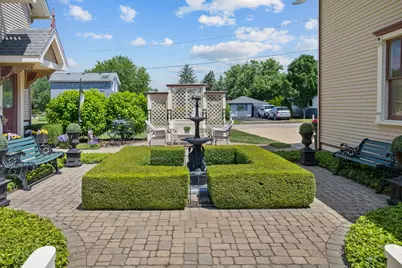
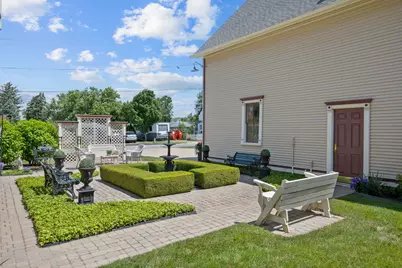
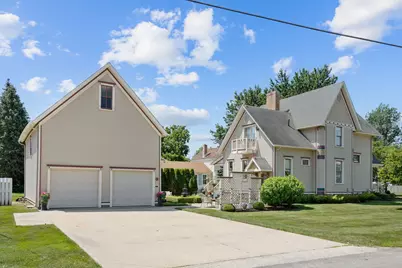
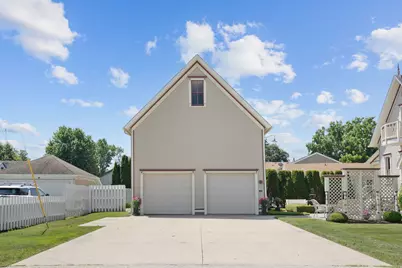
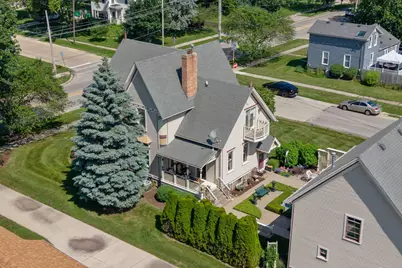
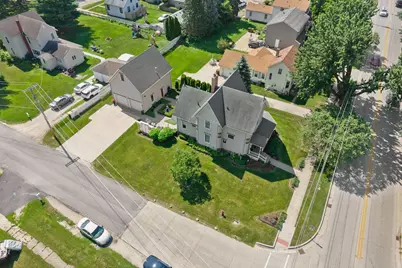
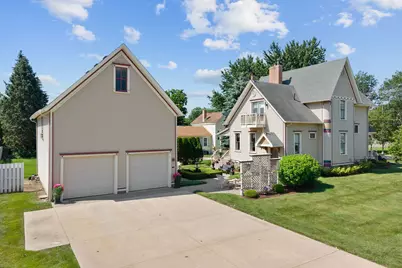
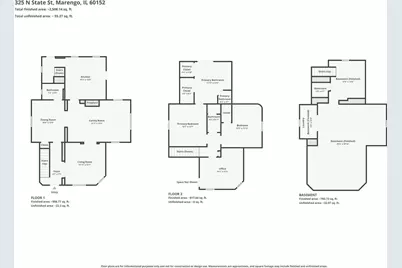
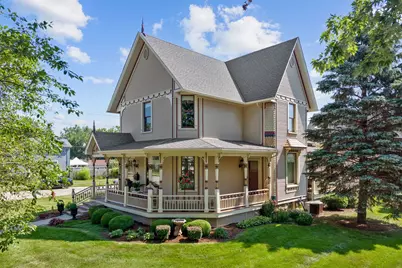
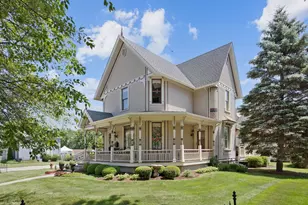
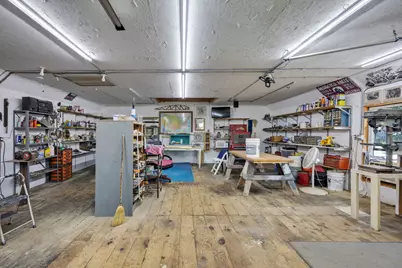
Step into history while enjoying the comforts of today in this extraordinary 1893-1894 Victorian "Painted Lady," originally built by Alfred and Anna Patrick, successful farmers who fulfilled their dream of moving into town by creating one of the area's most distinctive homes. Showcasing seven exterior colors and four uniquely hand-hewn corner designs, this architectural treasure is filled with remarkable craftsmanship. Many of the intricate gingerbread corbels, plinth blocks, bull's-eye accents, roof spires, and decorative details were thoughtfully recreated by the current owners, with additional architectural millwork by Vintage Woodworks, preserving the home's historic charm for generations to come. A spacious wraparound porch welcomes guests into the impressive two-story foyer, where a stunning oak staircase featuring beautiful spoon carvings sets the tone. During renovations, the owners uncovered one of the home's hidden treasures-a rare 2-inch-thick oak and maple pocket door mounted on an original scissor hinge. The formal dining room is rich with character, showcasing graceful rounded corners, vibrant colors, the original subway tile fireplace, and an ornate hand-carved mantel. The elegant living room, formerly the formal parlor, is adorned with a timeless Lincrusta frieze and architectural Corinthian columns that echo the fireplace's craftsmanship. A striking pearlized tin ceiling with gold accents creates a warm, inviting atmosphere perfect for relaxing or entertaining. The cozy eat-in kitchen offers beautiful maple cabinetry, newer appliances, and convenient access to the charming back porch - the perfect place to enjoy your morning coffee. The primary suite is truly one of a kind, featuring a beautiful barrel ceiling that creates an inviting sense of elegance. The ensuite bath includes custom built-in cabinetry for abundant storage, a classic clawfoot soaking tub, and access to a private balcony overlooking the beautifully landscaped courtyard with its paver patio, manicured boxwoods, and tranquil fountain. Car enthusiasts, hobbyists, and entrepreneurs will appreciate the impressive 3-car garage complete with a workshop above and a motorized lift for easy storage, offering exceptional flexibility for a home business, collector, or creative workspace. Ideally located with convenient access to parks, schools, shopping, dining, and downtown amenities, this remarkable home sits near U.S. Route 20 (Grant Highway) and Illinois Route 176. Outdoor enthusiasts will enjoy nearby natural escapes including the Kishwaukee River and Indian Oaks Park, offering opportunities for kayaking, hiking, and recreation. Residents also enjoy the community's beloved annual Settlers' Days Festival, featuring parades, live entertainment, and family-friendly activities. This is more than a home - it's a beautifully restored piece of history where timeless Victorian elegance meets modern comfort. Showings begin Friday, July 17.
Full Property Details
Full Property Details for 325 N State St
General
- Price: $487,000
- Taxes: $6,632 (2025)
- Status: Active
- Type: Single Family
- Source: MRED
- MLS ID: 12701358
- Updated: 7/21/2026
- Added to Site: 7 day(s) ago
Rental Information
- Complex Features: Park, Curbs, Sidewalks, Street Lights, Street Paved
Interior
- Basement: Partially
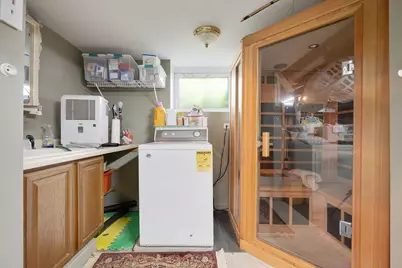
- Interior Features: Sauna, 1st-Floor Bath, Built-in Features, High Ceilings, Historic/Period Mlwk, Special Millwork
- Fireplace: Yes
- Number of Fireplaces: 1
- Fireplace(s): Living Room, Gas Log
- Appliances: Range, Microwave, Dishwasher, Refrigerator, Washer, Dryer, Cooktop, Water Softener
- Flooring: Hardwood, Carpet
Rooms
Bathrooms
- Total Bathrooms: 4
- Full Bathrooms: 4
- Basement Baths: Yes
- Bathroom Features: Double Sink, Soaking Tub
Bedrooms
- Total Bedrooms: 3
Additional Information
- Equipment: Water Softener (Owned), Central Vacuum, Carbon Monoxide Detectors, Ceiling Fan(s)
- Other Features: School Bus Service, Interstate Access
Exterior
- Exterior Features: Balcony
Parking
- Garage: Yes
- Garage Spaces: 4
- Total Spaces: 7
- Parking Features: Concrete, Garage Door Opener, Heated Garage, Yes, Garage Owned, Detached, Off-Alley, Owned, Garage
Location
- Area: Harmony / Marengo
- County: McHenry
- Township: Marengo
- Driving Directions: Take Rt 20 West to Rt 23 North to the home on corner of State and Van Buren.
School Information
- School District: 165
- Elem School District: 165
- Midd School District: 165
- High School District: 154
- High School: Marengo High School
- Private School: Marengo High School
Community
- Assoc. Fees Include: None
Heating & Cooling
- Cooling Type: Central Air Conditioning
- Heating Type: Natural Gas, Forced Air
Utilities
- Sewer: Public Sewer
- Water: Public
Structural Information
- Architectural Info: Victorian
- Architectural Style: Victorian
- Construction: Vinyl Siding, Other, Clad Trim
- Exterior Const.: Vinyl Siding, Other, Clad Trim
- Basement: Yes
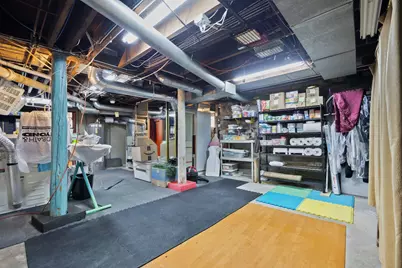
- Basement Desc.: Partially Finished, Full
- Foundation: Stone
- Roof: Asphalt
- Windows: Screens, Drapes
- Doors: Pocket Door(s)
- Sub-Flooring: Hardwood, Carpet
- Square Feet: 2,200
- Sq. Ft. Source: Estimated
- Year Built: 1894
- Built Before 1978: Yes
- Remodeled/Updated: 2000
Additional Structures
- Other Structures: Workshop
Lot Features
- Lot Size Range: Less than .25 Acre
- Lot Dimensions: 66 x 132
- Lot Features: Corner Lot, Landscaped, Garden
Financial Considerations
- Assessment Year: 1894
- Tax Amount: $6,632.76
- Tax Year: 2025
- Pays Sewer: Public Sewer
Disclosures and Reports
- Ownership: Fee Simple
- Property ID: 1136108001
Listed by RE/MAX All Pro - St Charles

Get Pre-Approved Today
Get a Great Insurance Rate
Schools
Schools serving 325 N State St
School Districts:Marengo-Union Elementary Consolidated District 165, Marengo Community High School District 154
| Name | Grades | Distance |
|---|---|---|
Ulysses S Grant Intermediate School 816 East Grant Highway, Marengo, IL 60152 | 4-5 | 0.9 mi |
Locust Elementary School 539 Locust Street, Marengo, IL 60152 | PK-3 | 1 mi |
Marengo Community Middle School 816 East Grant Highway, Marengo, IL 60152 | 6-8 | 0.9 mi |
Marengo High School 110 Franks Road, Marengo, IL 60152 | 9-12 | 1.3 mi |
Disclaimer:
School attendance boundaries provided by ATTOM Data Solutions and are for reference only. Contact the school directly to verify enrollment eligibility.
Price & Sales History for 325 N State St
Date
Details
Price
Change
Source
7/15/2026
Listed
$487,000
—
MLS
Disclaimer: Historical sales information is derived from public records provided by the county offices. Information is not guaranteed and should be independently verified.
Tax History
Tax History for 325 N State St
Year
Property Taxes
Change
Tax Assessment
Change
2024
$6,285
5%
$98,822
13%
2023
$6,014
100%
$87,114
11%
2022
-100%
$78,779
10%
2021
$5,601
—
$71,781
5%
2021
$5,601
-3%
$68,311
6%
2019
$5,749
13%
$64,725
13%
2017
$5,078
-4%
$57,428
-5%
2018
$5,289
9%
$60,627
13%
2016
$4,858
-1%
$53,656
2%
2015
$4,891
4%
$52,383
5%
2014
$4,717
-1%
$49,851
-5%
2013
$4,774
-1%
$52,497
-5%
2012
$4,822
—
$55,487
—
Disclaimer: Historical tax information is derived from public records provided by the county offices. Information is not guaranteed and should be independently verified.
Estimate the Cost
Estimate the Cost for 325 N State St
325 N State Street, Marengo, IL 60152 (MLS# 12701358) is a Single Family property with 3 bedrooms and 4 full bathrooms. 325 N State Street is currently listed for $487,000 and was received on July 15, 2026. Want to learn more about 325 N State Street? Do you have questions about finding other Single Family real estate for sale in Marengo? You can browse all Marengo real estate or contact a Coldwell Banker agent to request more information.