This is a carousel with tiles that activate property listing cards. Use the previous and next buttons to navigate.
1/72
$3,200,000
This is a carousel with tiles that activate property listing cards. Use the previous and next buttons to navigate.
1/72
Property Description
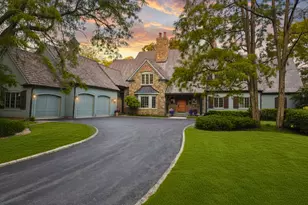
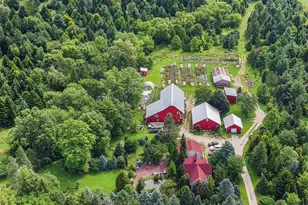
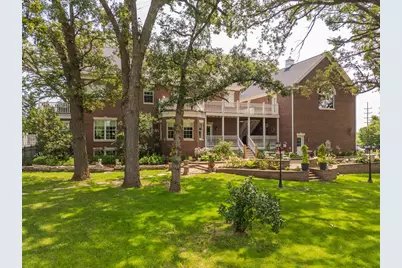
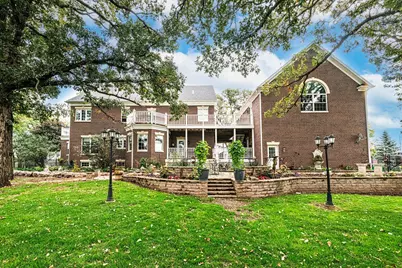
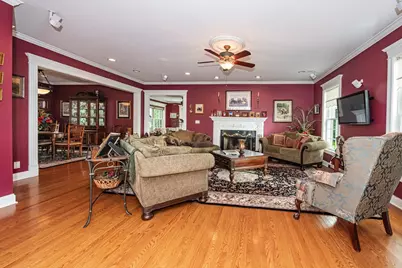
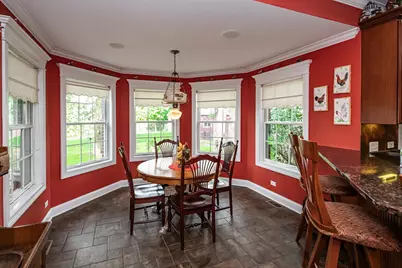
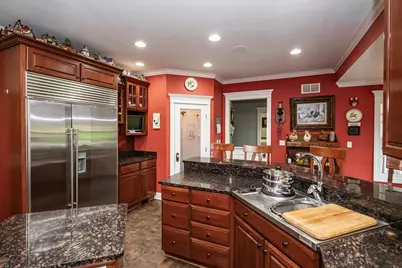
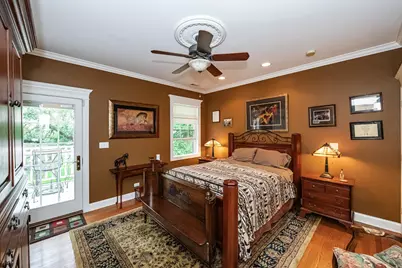
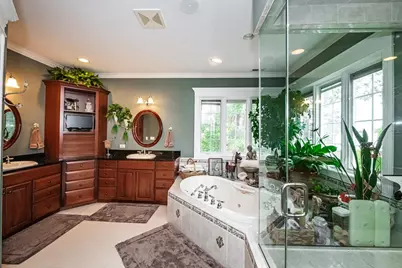
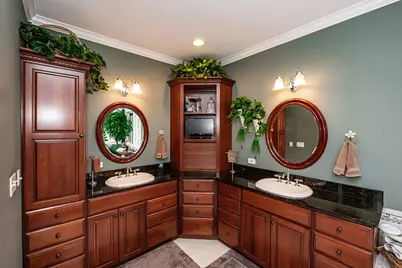
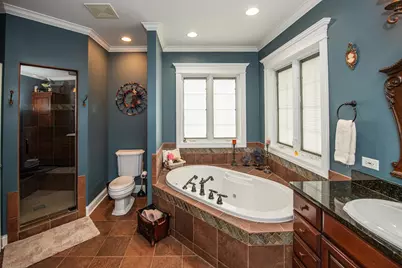
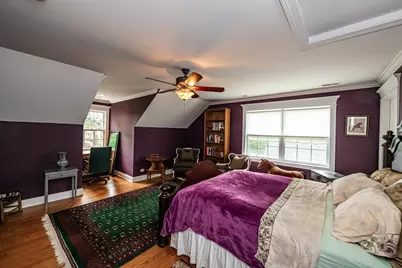
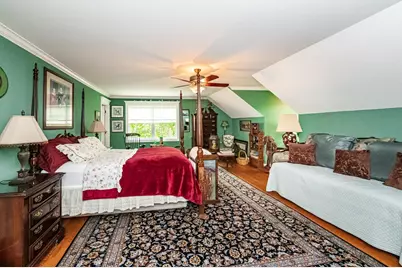
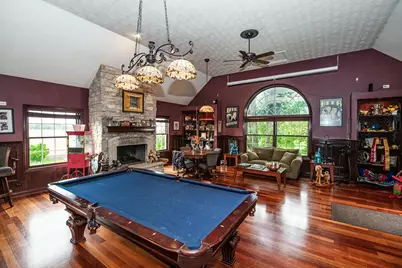
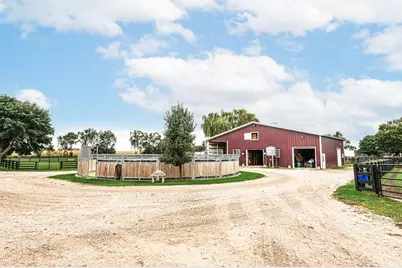
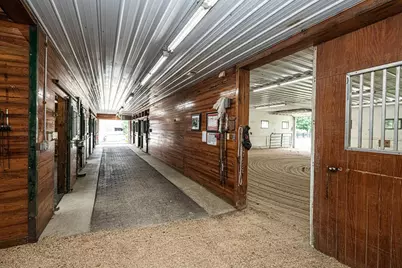
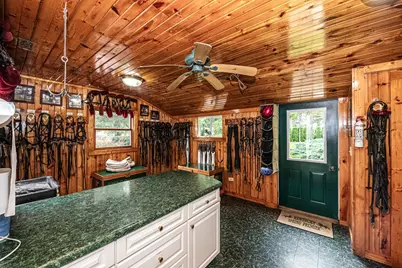
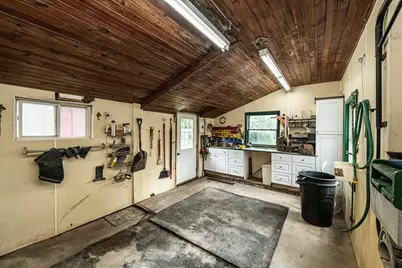
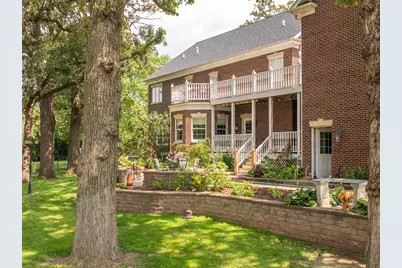
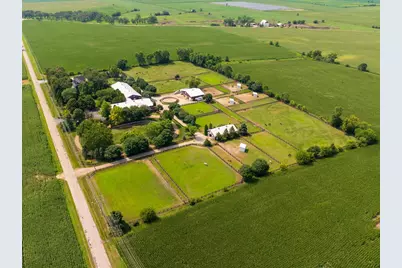
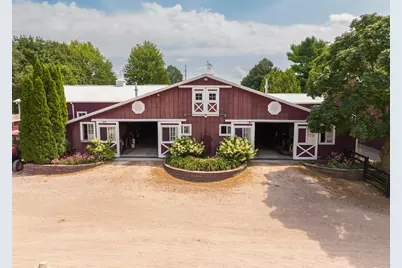
Arguably one of the finest equestrian estates in the Midwest, this exceptional 15-acre property is complemented by an elegant 6,000+ square-foot residence showcasing the highest level of craftsmanship and finishes. The premier equestrian facility features three thoughtfully designed barns comprising a total of 50 stalls, each with limestone bases and rubber matting. The impressive main show barn is heated and exceptionally well appointed, offering a comfortable lounge, dedicated tack room, farrier area, wash rack, feed room, laundry and medication room, as well as a grooming/ready room with three stanchions. A 50' x 50' indoor bullpen provides additional versatility. At the heart of the show barn is a heated 60' x 144' indoor arena, featuring premium crushed-limestone footing and proportions ideally suited to a wide range of equestrian disciplines. Two additional barns further enhance the facility: a 11-stall mare barn and a 9-stall foal barn, with generous space for equipment and hay storage. The property also offers an outdoor arena, 19 individual turnouts and pastures, and a 50' round pen, providing an exceptional environment for training, boarding, breeding, and competition. Beyond its extraordinary infrastructure and amenities, the equestrian operation is professionally established and generates substantial income, presenting a rare opportunity to acquire a premier equestrian estate with both lifestyle appeal and significant income-producing potential. The elegant residence is a distinguished expression of refined luxury, offering exceptional craftsmanship, impeccable materials, and exquisite finishes throughout. Rich hardwood and heated stone or tile flooring extend throughout the home, complemented by graceful crown molding, substantial 6-inch baseboards, and impressive 9-foot ceilings on the first two levels. Three beautifully appointed fireplaces add warmth, character, and ambiance. The main level is graciously designed for both formal entertaining and comfortable everyday living, featuring an elegant formal living room, dining room, sunroom, full bath, and spacious private office, which could easily serve as an additional bedroom or guest suite. At the heart of the home is a true chef's kitchen, beautifully appointed with a premium Décor range and custom hood, Sub-Zero refrigeration, and custom cabinetry. A charming adjoining eating area overlooks the lush rear garden, creating an inviting setting for intimate meals or relaxed gatherings. The residence offers five generously proportioned bedrooms spanning the second and third levels. The three bedrooms on the second level are complemented by exceptionally appointed ensuite baths, each featuring luxurious air-jet tubs, contemporary walk-in showers, and elegant Kohler fixtures. In total, the home provides five full baths and one half bath, each thoughtfully designed with the same level of sophistication and attention to detail found throughout the residence. An extraordinary bar and game room, complete with its own private entrance, provides an impressive venue for entertaining on any scale. Rich Brazilian cherry flooring, a fully equipped bar with commercial-grade grilling and frying capabilities, and a dramatic stone fireplace create an atmosphere that is both sophisticated and inviting. Every element of this exceptional residence has been thoughtfully conceived and impeccably executed, creating a rare balance of grandeur, comfort, and livability. It is a home of truly exceptional distinction-where timeless elegance meets the finest in modern luxury.
Full Property Details
Full Property Details for 6715 Meyer Rd
General
- Price: $3,200,000
- Taxes: $13,208 (2024)
- Status: Active
- Type: Single Family
- Source: 2606
- MLS ID: 202602598
- Updated: 8/7/2026
- Added to Site: 155 day(s) ago
Interior
- Interior Features: Bar-Wet, Book Cases Built In, Ceiling Fan(s), Countertop-Granite, Second Kitchen, Walk-In Closet
- Fireplace: Yes
- Number of Fireplaces: 3
- Fireplace(s): Both Gas and Wood
- Appliances: Dishwasher, Dryer, Microwave, Refrigerator, Stove/Cooktop, Sump Pump, Washer, Water Softener
Rooms
Bathrooms
- Total Bathrooms: 6
- Full Bathrooms: 5
- Half Bathrooms: 1
Bedrooms
- Total Bedrooms: 5
Parking
- Attached garage: Yes
- Garage Spaces: 3
- Garage Description: Asphalt, Attached, Gravel
Location
- Area: McHenry County
- County: McHenry
- Subdivision: IL
School Information
- School District: Other/Outside Area
- Elementary School: Other/Outside Area
- Middle School: Other/Outside Area
- High School: Other/Outside Area
Heating & Cooling
- Cooling Type: Central Air, Zoned
- Water Heater: LP Gas
Utilities
- Sewer: Septic
- Water: Well
Structural Information
- Architectural Style: Other
- Exterior Const.: Brick/Stone
- Basement: Yes
- Roof: Shingle
- Square Feet: 8,400
- Year Built: 2001
Lot Features
- Lot Size (Acres): 15
- Frontage: County/City Road, Hard Surface Road
Water Features
- Water Front Desc.: Well
Financial Considerations
- Price Per Sq. Ft.: $380.95
- For Sale/Rent/Lease: For Sale
- Tax Amount: $13,208
- Tax Year: 2024
Disclosures and Reports
- Ownership: Fee Simple
- Legal Description: To be provided by attorney when under contract
- Flood plain: Yes
Listed by Compass
Get Pre-Approved Today
Get a Great Insurance Rate
Schools
Schools serving 6715 Meyer Rd
School Districts:Marengo Community High School District 154, Riley Community Consolidated School District 18
| Name | Grades | Distance |
|---|---|---|
Riley Community Cons School 9406 Riley Road, Marengo, IL 60152 | K-8 | 2.7 mi |
Marengo High School 110 Franks Road, Marengo, IL 60152 | 9-12 | 2.3 mi |
Disclaimer:
School attendance boundaries provided by ATTOM Data Solutions and are for reference only. Contact the school directly to verify enrollment eligibility.
Price & Sales History for 6715 Meyer Rd
Date
Details
Price
Change
Source
5/07/2026
Listed
$3,200,000
—
MLS
Disclaimer: Historical sales information is derived from public records provided by the county offices. Information is not guaranteed and should be independently verified.

Tax History
Tax History for 6715 Meyer Rd
Year
Property Taxes
Change
Tax Assessment
Change
2024
$13,208
-20%
$263,823
10%
2023
$16,423
100%
$238,869
8%
2022
-100%
$221,867
7%
2021
$12,139
—
$208,063
5%
2021
$12,139
-30%
$198,520
4%
2019
$17,342
-1%
$191,421
2%
2017
$17,579
5%
$187,244
—
2018
$16,782
-4%
$187,244
3%
2016
$17,528
2%
$181,369
7%
2015
$17,222
-9%
$170,015
-7%
2014
$18,825
2%
$182,215
-3%
2013
$18,450
5%
$187,081
-5%
2012
$17,639
—
$196,221
—
Disclaimer: Historical tax information is derived from public records provided by the county offices. Information is not guaranteed and should be independently verified.
Estimate the Cost
Estimate the Cost for 6715 Meyer Rd
6715 Meyer Road, Marengo, IL 60152 (MLS# 202602598) is a Single Family property with 5 bedrooms, 5 full bathrooms and 1 partial bathroom. 6715 Meyer Road is currently listed for $3,200,000 and was received on May 07, 2026. Want to learn more about 6715 Meyer Road? Do you have questions about finding other Single Family real estate for sale in Marengo? You can browse all Marengo real estate or contact a Coldwell Banker agent to request more information.