This is a carousel with tiles that activate property listing cards. Use the previous and next buttons to navigate.
1/1
$179,000
This is a carousel with tiles that activate property listing cards. Use the previous and next buttons to navigate.
1/1
Property Description
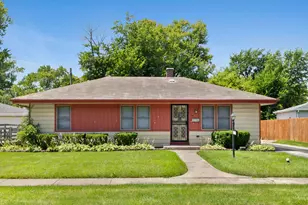
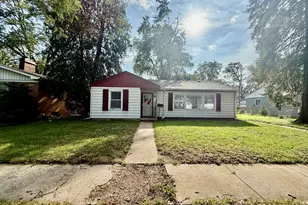
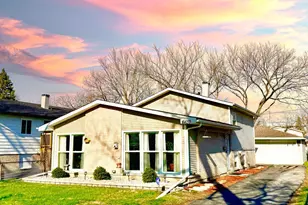
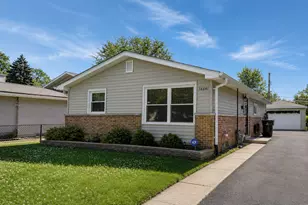
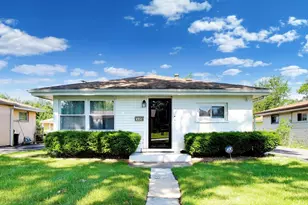
Welcome home to this updated one level ranch house offering 4 spacious bedrooms and 1.5 bathrooms. Enjoy a bright and comfortable living room perfect for relaxing or entertaining, an updated and clean kitchen, separate laundry room and the added convenience of an attached garage. The home features fresh paint, brand-new flooring throughout, and new appliances that make everyday living easy and enjoyable. Major updates have been made to this home making this a worry free choice. 2017 - new roof, new windows and new electrical; 2023 - new furnace and new water heater; In the last 6 months - new garage door & opener, new appliances including washer & dryer, new flooring, new ceiling fans, new closet doors, new countertops & kitchen sink and the Village just installed new concrete sidewalks out front. Move-in ready and affordably priced, this property is ideal for first-time buyers or anyone looking to downsize without sacrificing space. A wonderful opportunity to own an updated home at a great value!
Full Property Details
Full Property Details for 16511 Paulina St
General
- Sold For: $179,000
- Taxes: $5,285 (2024)
- Status: Closed
- Type: Single Family
- Source: MRED
- MLS ID: 12576698
- Added to Site: 137 day(s) ago
Interior
- Appliances: Range, Refrigerator, Washer, Dryer
Rooms
Bathrooms
- Total Bathrooms: 2
- Full Bathrooms: 1
- Half Bathrooms: 1
Bedrooms
- Total Bedrooms: 4
Parking
- Garage: Yes
- Attached garage: Yes
- Garage Spaces: 1
- Total Spaces: 1
- Parking Features: No Garage, Yes, Garage Owned, Attached, Garage
Location
- Area: Markham
- County: Cook
- Driving Directions: 165th TO PAULINA THEN SOUTH TO HOME
School Information
- School District: 152
- Midd School District: 152
- High School: Thornton Township High School
- Private School: Thornton Township High School
Community
- Assoc. Fees Include: None
Heating & Cooling
- Cooling Type: None
- Heating Type: Natural Gas, Forced Air
Utilities
- Water: Lake Michigan, Public
Structural Information
- Architectural Style: Ranch
- Construction: Vinyl Siding, Brick
- Exterior Const.: Vinyl Siding, Brick
- Basement Desc.: None
- Roof: Asphalt
- Square Feet: 1,210
- Sq. Ft. Source: Assessor
- Year Built: 1963
- Built Before 1978: Yes
Manufactured Home
- Model: Ranch
Lot Features
- Lot Size (Acres): 0.1364
- Lot Size Range: Less than .25 Acre
- Lot Dimensions: 5940
Financial Considerations
- Parking Included: Yes
- Assessment Year: 1963
- Tax Amount: $5,285.23
- Tax Year: 2024
Disclosures and Reports
- Ownership: Fee Simple
- Property ID: 29194220770000
Listed by Exceptional Living Realty LLC
Sold by Re/Max 10

Get Pre-Approved Today
Schools
Schools serving 16511 Paulina St
School Districts:Hazel Crest School District 152-5, Thornton Township High School District 205
| Name | Grades | Distance |
|---|---|---|
Barack H Obama Learning Academy 16448 S Park Ave, Markham, IL 60428 | 1-4 | 0.2 mi |
Thornwood High School 17101 South Park Avenue, South Holland, IL 60473 | 9-12 | 2.8 mi |
Disclaimer:
School attendance boundaries provided by ATTOM Data Solutions and are for reference only. Contact the school directly to verify enrollment eligibility.
Price & Sales History for 16511 Paulina St
Date
Details
Price
Change
Source
7/09/2026
Sold
$179,000
-0.5%
MLS
4/29/2026
Price Reduced
$179,900
-2.7%
MLS
2/25/2026
Listed
$184,900
—
MLS
Disclaimer: Historical sales information is derived from public records provided by the county offices. Information is not guaranteed and should be independently verified.
16511 Paulina Street, Markham, IL 60428 (MLS# 12576698) is a Single Family property that was sold at $179,000 on July 09, 2026. Want to learn more about 16511 Paulina Street? Do you have questions about finding other Single Family real estate for sale in Markham? You can browse all Markham real estate or contact a Coldwell Banker agent to request more information.