This is a carousel with tiles that activate property listing cards. Use the previous and next buttons to navigate.
1/35
$218,000 Just Listed
This is a carousel with tiles that activate property listing cards. Use the previous and next buttons to navigate.
1/35
Property Description
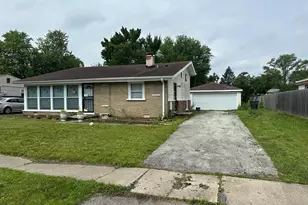
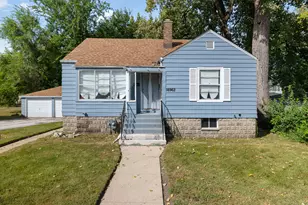
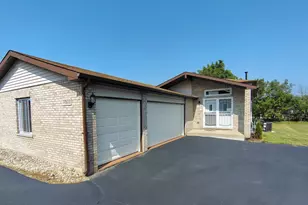
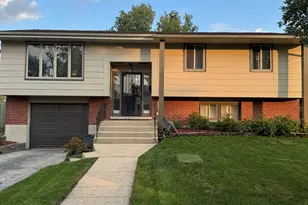
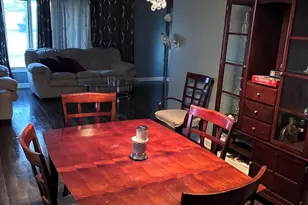
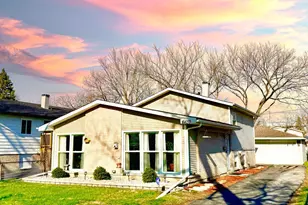
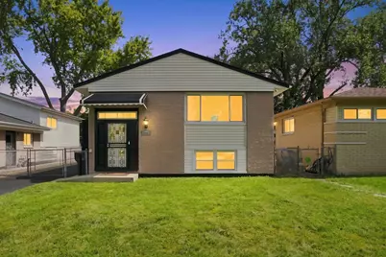
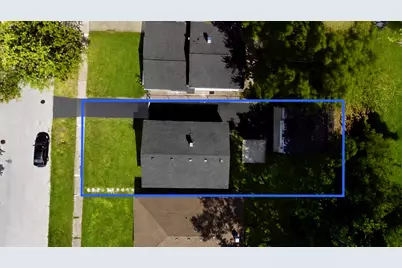
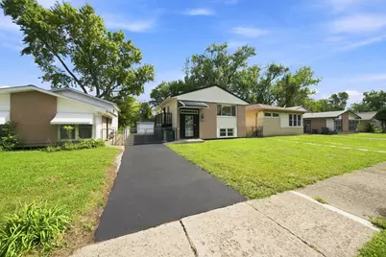
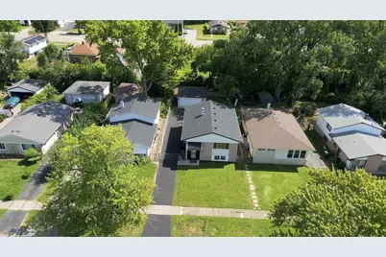
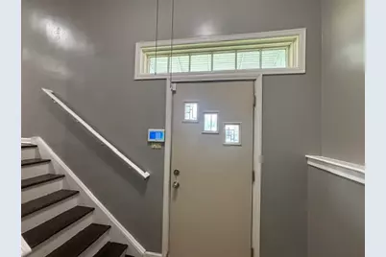
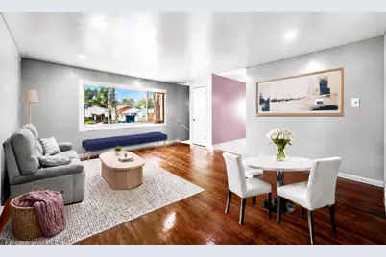
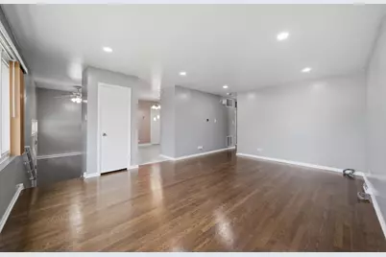
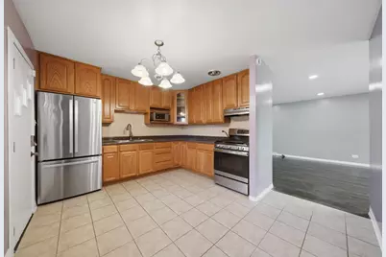
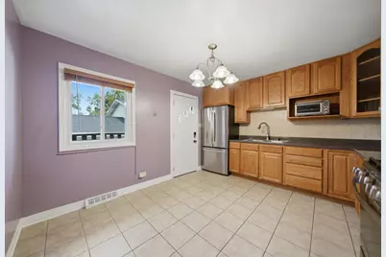
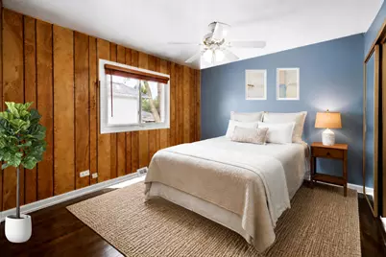
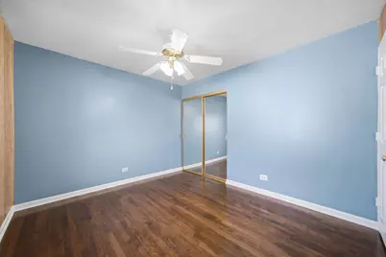
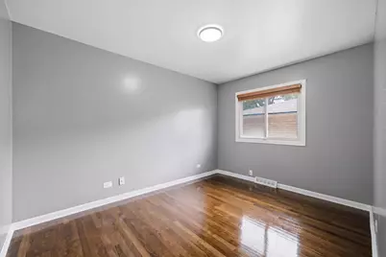
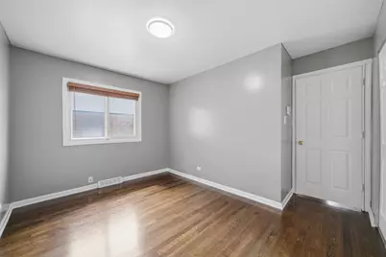
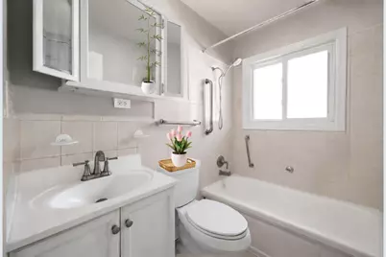
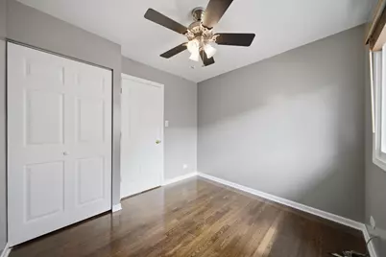
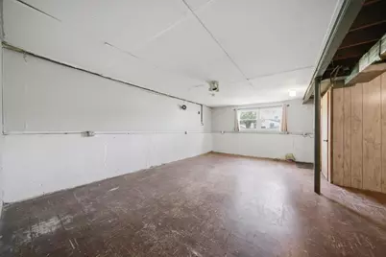
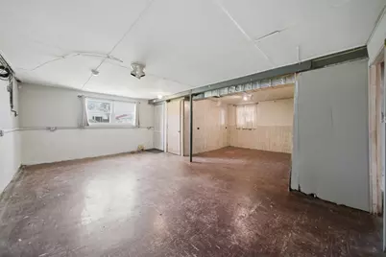
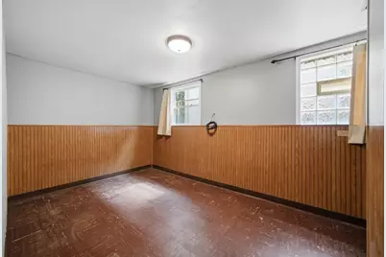
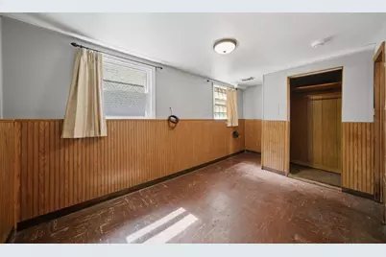
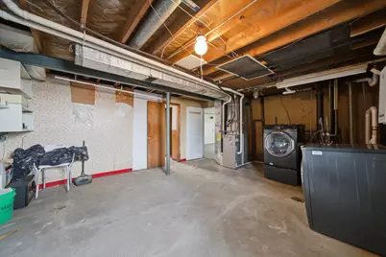
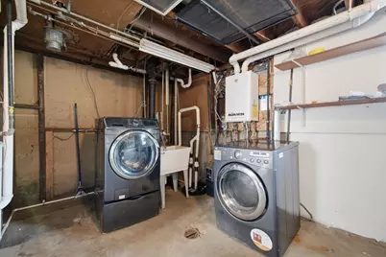
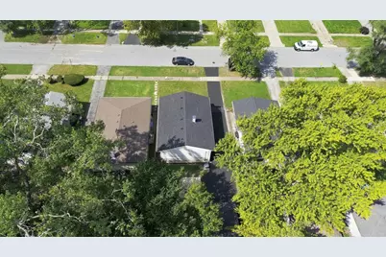
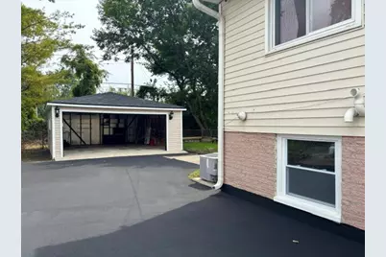
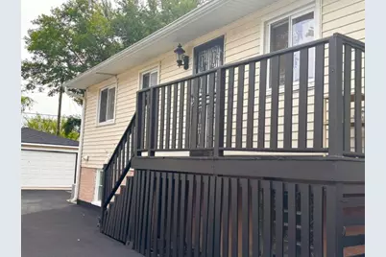
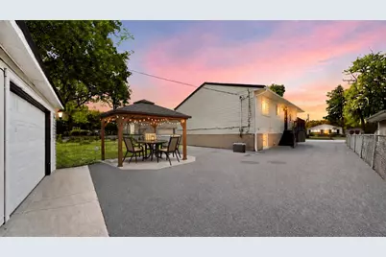
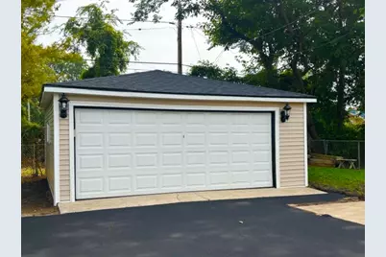
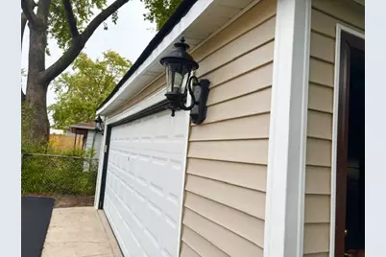
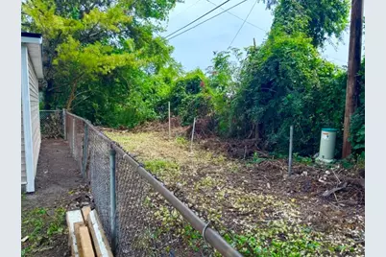
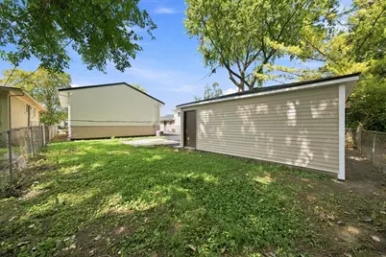
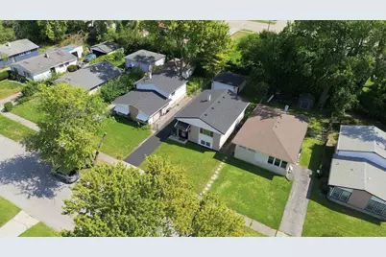
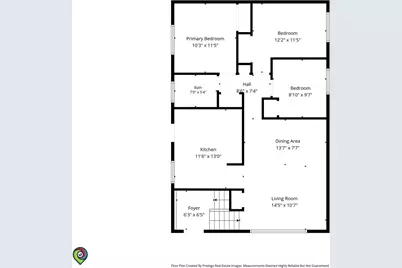
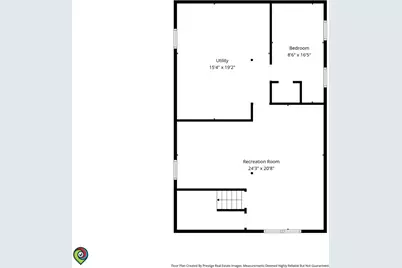
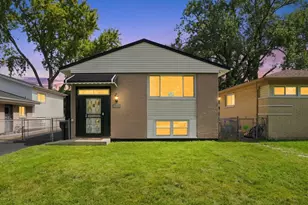
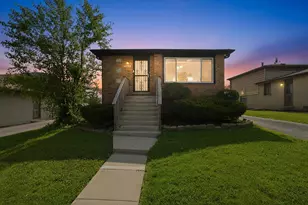
Start your journey to wealth and security by owning this stunning and efficiently-designed 4 Bedroom/1 Bath Raised Ranch home with a full basement. Nestled on a green, serene block. Key Features: 2,028 sq. ft. of living space. Main Level: Step onto the bright 1.5-story foyer. Transition to gleaming hardwood floors on the main level, combined living/dining area, ample kitchen with timeless oak cabinetry and stainless steel appliances. All living quarters will be pleasantly appreciated with central air & heat; updated closet doors and lighting. The Full Basement encloses: the 4th big (8.6' x 16.5') bedroom with a new egress-window, an ample laundry area equipped with a washer/dryer, sump pump and tankless water heater. Endless potential: Turn the open area into a family room to extend to a gym, library, or a multi-generational suite. Move-in Ready peace of mind: Major 2026 upgrades including a Brand-New Roof (house & garage), fresh asphalt side driveway, fresh paint, and new garage gutters, soffits, and siding. Outdoor Oasis: Backyard patio with plenty of green space, plus a massive 400 sq. ft. area beyond the rear fence for a veggie garden or lounge pavilion. A solid investment ready for lifetime memories. Not for Rent. Avoid Scams.
Full Property Details
Full Property Details for 16601 Honore Ave
General
- Price: $218,000
- Taxes: $784 (2025)
- Status: Active
- Type: Single Family
- Source: MRED
- MLS ID: 12754243
Rental Information
- Complex Features: Curbs, Sidewalks, Street Paved
Interior
- Basement: Partially
- Interior Features: 1st-Floor Bedroom, 1st-Floor Bath, Walk-In Closet(s), Open Floorplan, Dining Combo, Granite Counters, Separate Dining Room, Paneling, Replacement Windows
- Appliances: Range, Microwave, Refrigerator, Range Hood
- Flooring: Hardwood
Rooms
Bathrooms
- Total Bathrooms: 1
- Full Bathrooms: 1
- Bathroom Features: Accessible Shower, Soaking Tub
Bedrooms
- Total Bedrooms: 4
- Bedrooms(Blw Grade): 1
Additional Information
- Equipment: Security System, Carbon Monoxide Detectors, Ceiling Fan(s), Sump Pump
- Other Features: School Bus Service
Parking
- Garage: Yes
- Garage Spaces: 2
- Total Spaces: 2
- Parking Features: Asphalt, Side Driveway, Garage Door Opener, Yes, Garage Owned, Detached, Garage
Location
- Area: Markham
- County: Cook
- Township: Thornton
- Subdivision: Croissant Park
- Driving Directions: Head southbound on Western Ave. to 159th. Street. Turn East on 159th Street. Head South on Wood Street. West on 164th Street. Turn (Right) South onto Honore Avenue.
School Information
- School District: 152.5
- Elem School District: 152.5
- Midd School District: 152.5
- High School District: 205
Community
- Assoc. Fees Include: None
Heating & Cooling
- Cooling Type: Central Air Conditioning
- Heating Type: Natural Gas
Utilities
- Sewer: Public Sewer
- Water: Public
Structural Information
- Architectural Info: Ranch
- Architectural Style: Ranch
- Model: Raised Ranch
- Construction: Frame, Brick/Stone Msn Pred
- Exterior Const.: Frame, Brick/Stone Msn Pred
- Basement: Yes
- Basement Desc.: Partially Finished, Egress Window, Rec/Family Area, Sleeping Area, Storage Space, Full
- Foundation: Concrete Perimeter
- Roof: Asphalt
- Windows: Screens, Window Treatments, Drapes, Insulated Windows, Blinds, Shades
- Doors: Mirrored Closet Door(s), Storm Door(s), Panel Door(s)
- Sub-Flooring: Hardwood
- Square Feet: 5,681
- Sq. Ft. Source: Survey
- Year Built: 1962
- Built Before 1978: Yes
Manufactured Home
- Model: Raised Ranch
Additional Structures
- Other Structures: Garage(s)
Lot Features
- Lot Size Range: Less than .25 Acre
- Lot Dimensions: 44 x 129
- Fence: Yes
- Fencing (Description): Fenced, Chain Link
Green Features
- Energy Efficient: Water Heater
Financial Considerations
- Parking Included: Yes
- Assessment Year: 1962
- Tax Amount: $784.55
- Tax Year: 2025
- Pays Sewer: Public Sewer
Disclosures and Reports
- Ownership: Fee Simple
- Special Conditions: Standard
- Property ID: 29194270610000
Listed by Kale Realty
Get Pre-Approved Today
Get a Great Insurance Rate
Schools
Schools serving 16601 Honore Ave
School Districts:Hazel Crest School District 152-5, Thornton Township High School District 205
| Name | Grades | Distance |
|---|---|---|
Barack H Obama Learning Academy 16448 S Park Ave, Markham, IL 60428 | 1-4 | 0.4 mi |
Thornwood High School 17101 South Park Avenue, South Holland, IL 60473 | 9-12 | 3 mi |
Disclaimer:
School attendance boundaries provided by ATTOM Data Solutions and are for reference only. Contact the school directly to verify enrollment eligibility.
Tax History
Tax History for 16601 Honore Ave
Year
Property Taxes
Change
Tax Assessment
Change
2023
$658
100%
$6,900
33%
2022
100%
$5,173
—
2021
100%
$5,173
—
2020
100%
$5,173
-16%
2019
-100%
$6,176
—
2017
$2,067
-45%
$6,176
-16%
2016
$3,758
10%
$7,347
—
2015
$3,429
-2%
$7,347
—
2014
$3,501
—
$7,347
-5%
2013
$3,485
8%
$7,707
—
2012
$3,222
—
$7,707
—
Disclaimer: Historical tax information is derived from public records provided by the county offices. Information is not guaranteed and should be independently verified.
Estimate the Cost
Estimate the Cost for 16601 Honore Ave
16601 Honore Avenue, Markham, IL 60428 (MLS# 12754243) is a Single Family property with 4 bedrooms and 1 full bathroom. 16601 Honore Avenue is currently listed for $218,000 and was received on September 09, 2026. Want to learn more about 16601 Honore Avenue? Do you have questions about finding other Single Family real estate for sale in Markham? You can browse all Markham real estate or contact a Coldwell Banker agent to request more information.