This is a carousel with tiles that activate property listing cards. Use the previous and next buttons to navigate.
1/1
$154,900
This is a carousel with tiles that activate property listing cards. Use the previous and next buttons to navigate.
1/1
Property Description
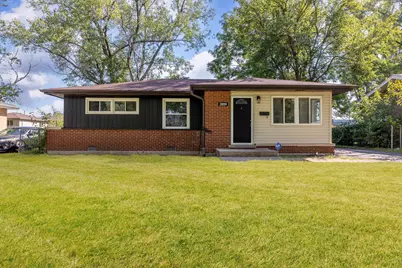
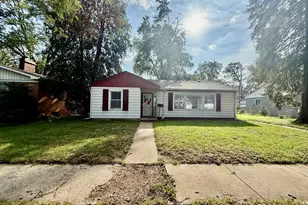
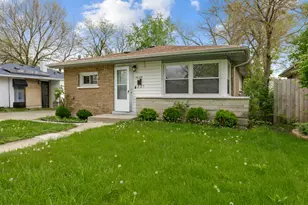
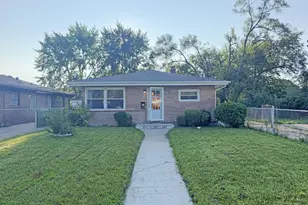
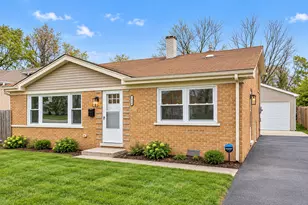
Beautifully updated ranch offering style and comfort throughout. Step inside to find gleaming new floors leading into a bright and spacious living room filled with natural light and highlighted by a cozy electric fireplace. The home features three generous bedrooms with ample closet space and a stunningly updated full bath. The eat-in kitchen impresses with shaker cabinets, granite countertops, stainless steel appliances, and a subway tile backsplash. Freshly painted with new light fixtures throughout, this home is truly move-in ready. Outside, enjoy a fully fenced yard perfect for entertaining, plus a driveway for convenient off-street parking. Ideally located near schools and I-294. Sold as-is, buyer is responsible for Markham inspection repairs.
Full Property Details
Full Property Details for 2859 Stafford Dr
General
- Sold For: $154,900
- Taxes: $6,233 (2024)
- Status: Closed
- Type: Single Family
- Source: MRED
- MLS ID: 12680630
- Added to Site: 71 day(s) ago
Interior
- Interior Features: 1st-Floor Bedroom, 1st-Floor Bath
- Fireplace: Yes
- Fireplace(s): Living Room, Electric
- Appliances: Range, Microwave, Dishwasher, Refrigerator, Stainless Steel Appliance(s)
- Flooring: Hardwood
Rooms
Bathrooms
- Total Bathrooms: 1
- Full Bathrooms: 1
Bedrooms
- Total Bedrooms: 3
Additional Information
- Other Features: Commuter Bus, Interstate Access
Parking
- Total Spaces: 2
- Parking Features: Asphalt, Off-Street, Driveway, Yes, Owned
Location
- Area: Markham
- County: Cook
- Driving Directions: Kedzie to 163rd St, East to Richmond, Left on Stafford
School Information
- School District: 144
- Midd School District: 144
Community
- Assoc. Fees Include: None
Heating & Cooling
- Cooling Type: Central Air Conditioning
- Heating Type: Natural Gas, Forced Air
Utilities
- Water: Lake Michigan
Structural Information
- Construction: Aluminum Siding, Brick, Frame
- Exterior Const.: Aluminum Siding, Brick, Frame
- Basement Desc.: Crawl Space
- Foundation: Concrete Perimeter
- Roof: Asphalt
- Sub-Flooring: Hardwood
- Square Feet: 1,084
- Sq. Ft. Source: Assessor
- Year Built: 1957
- Built Before 1978: Yes
- Remodeled/Updated: 2023
Lot Features
- Lot Size Range: Less than .25 Acre
- Lot Dimensions: 7200
- Fence: Yes
- Fencing (Description): Fenced
Financial Considerations
- Parking Included: Yes
- Assessment Year: 1957
- Tax Amount: $6,233.48
- Tax Year: 2024
Disclosures and Reports
- Ownership: Fee Simple
- Property ID: 28241090080000
Listed by Re/Max In The Village
Sold by Jason Mitchell Real Estate IL

Get Pre-Approved Today
Schools
Schools serving 2859 Stafford Dr
School Districts:Prairie-Hills Elementary School District 144, Bremen Community High School District 228
| Name | Grades | Distance |
|---|---|---|
Nob Hill Elementary School 3701 168th Street, Country Club Hills, IL 60478 | PK-5 | 1.2 mi |
Prairie-Hills Junior High School 16315 Richmond Avenue, Markham, IL 60428 | 6-8 | 0.1 mi |
Hillcrest High School 17401 Pulaski Road, Country Club Hills, IL 60478 | 9-12 | 1.9 mi |
Disclaimer:
School attendance boundaries provided by ATTOM Data Solutions and are for reference only. Contact the school directly to verify enrollment eligibility.
Price & Sales History for 2859 Stafford Dr
Date
Details
Price
Change
Source
8/07/2026
Sold
$154,900
—
MLS
6/17/2026
Listed
$154,900
—
MLS
Disclaimer: Historical sales information is derived from public records provided by the county offices. Information is not guaranteed and should be independently verified.
2859 Stafford Drive, Markham, IL 60428 (MLS# 12680630) is a Single Family property that was sold at $154,900 on August 07, 2026. Want to learn more about 2859 Stafford Drive? Do you have questions about finding other Single Family real estate for sale in Markham? You can browse all Markham real estate or contact a Coldwell Banker agent to request more information.