This is a carousel with tiles that activate property listing cards. Use the previous and next buttons to navigate.
1/24
$210,000 Just Listed
This is a carousel with tiles that activate property listing cards. Use the previous and next buttons to navigate.
1/24
Property Description
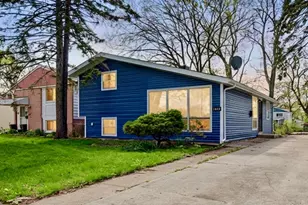
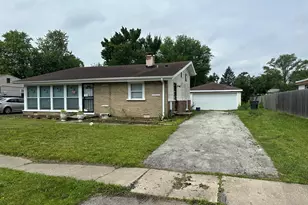
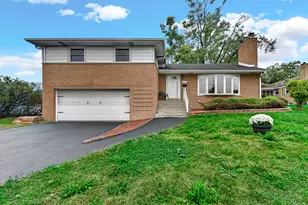
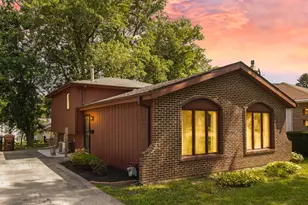
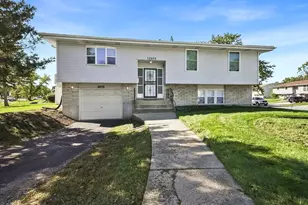
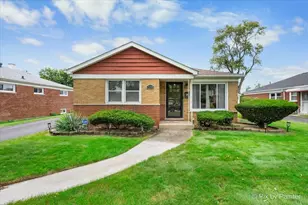
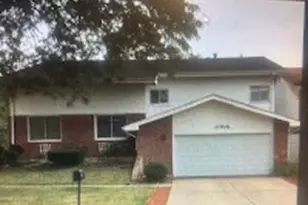
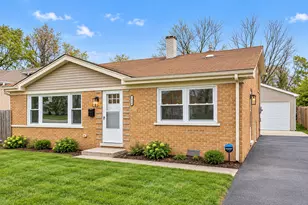
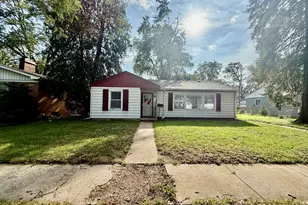
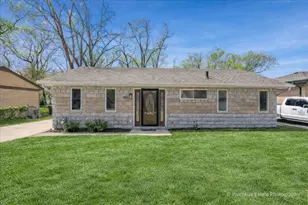
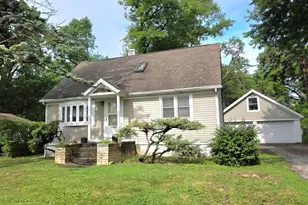
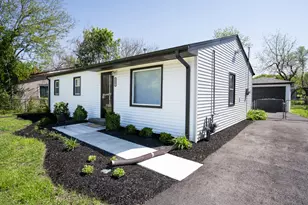
Welcome to this charming, move-in-ready ranch home offering the convenience of single-floor living with 4 bedrooms and 1 full bathroom. Situated on an impressive three lots, this property features expansive front and back yards, providing exceptional outdoor space for entertaining, gardening, recreation, or future possibilities. Thoughtfully rehabbed, the home includes updated electrical and plumbing, new roofs on both the home and detached 2-car garage, and a new central A/C unit for added comfort and peace of mind. The kitchen is equipped with stainless steel appliances, and the property includes a washer and dryer. A detached 2-car garage and two separate driveways offer ample off-street parking, all nestled on a quiet suburban block. This beautifully updated property combines modern improvements, generous outdoor space, and the ease of single-level living-ready for its next owner to enjoy.
Full Property Details
Full Property Details for MLS# 12724492
General
- Price: $210,000
- Taxes: $3,981 (2024)
- Status: Active
- Type: Single Family
- Source: MRED
- MLS ID: 12724492
- Updated: 8/5/2026
- Added to Site: 1 day(s) ago
Interior
- Basement: None
- Appliances: Range, Microwave, Dishwasher, Refrigerator, Washer, Dryer, Stainless Steel Appliance(s)
Rooms
Bathrooms
- Total Bathrooms: 1
- Full Bathrooms: 1
Bedrooms
- Total Bedrooms: 4
Parking
- Garage: Yes
- Garage Spaces: 2
- Total Spaces: 2
- Parking Features: Asphalt, Side Driveway, Yes, Detached, Garage
Location
- Area: Markham
- County: Cook
- Township: Bremen
- Driving Directions: 159th , South on Kedzie to 157th St., West on 157th St., North on Trumbull
School Information
- School District: 144
- Elem School District: 144
- Midd School District: 144
- High School District: 228
Community
- Assoc. Fees Include: None
Heating & Cooling
- Cooling Type: Central Air Conditioning
- Heating Type: Natural Gas
Utilities
- Sewer: Public Sewer
- Water: Lake Michigan, Public
Structural Information
- Construction: Frame
- Exterior Const.: Frame
- Basement Desc.: None
- Roof: Asphalt
- Square Feet: 1,020
- Sq. Ft. Source: Assessor
- Year Built: 1955
- Built Before 1978: Yes
- Remodeled/Updated: 2025
Lot Features
- Lot Size Range: Less than .25 Acre
- Lot Dimensions: 3690
Financial Considerations
- Assessment Year: 1955
- Tax Amount: $3,981.49
- Tax Year: 2024
- Pays Sewer: Public Sewer
Disclosures and Reports
- Ownership: Fee Simple
- Property ID: 28144190030000
Listed by Real Broker, LLC
Get Pre-Approved Today
Get a Great Insurance Rate
Schools
Schools serving MLS# 12724492
School Districts:Prairie-Hills Elementary School District 144, Bremen Community High School District 228
| Name | Grades | Distance |
|---|---|---|
Mae Jemison School 3450 West 177th Street, Hazel Crest, IL 60429 | K-5 | 2.4 mi |
Prairie-Hills Junior High School 16315 Richmond Avenue, Markham, IL 60428 | 6-8 | 1 mi |
Bremen High School 15203 Pulaski Road, Midlothian, IL 60445 | 9-12 | 1.1 mi |
Disclaimer:
School attendance boundaries provided by ATTOM Data Solutions and are for reference only. Contact the school directly to verify enrollment eligibility.
Price & Sales History for MLS# 12724492
Date
Details
Price
Change
Source
8/05/2026
Listed
$210,000
—
MLS
Disclaimer: Historical sales information is derived from public records provided by the county offices. Information is not guaranteed and should be independently verified.
Estimate the Cost
Estimate the Cost for MLS# 12724492
MLS# 12724492, Markham, IL 60428 (MLS# 12724492) is a Single Family property with 4 bedrooms and 1 full bathroom. MLS# 12724492 is currently listed for $210,000 and was received on August 05, 2026. Want to learn more about MLS# 12724492? Do you have questions about finding other Single Family real estate for sale in Markham? You can browse all Markham real estate or contact a Coldwell Banker agent to request more information.