No photo available
$399,900 Just Listed
Property Description
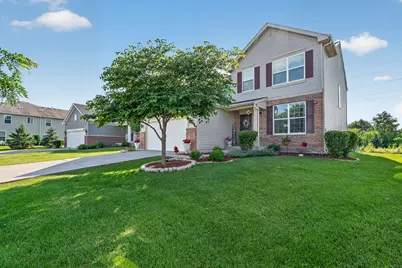
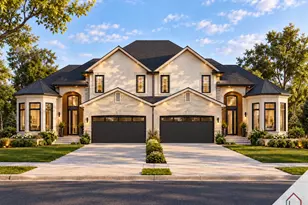
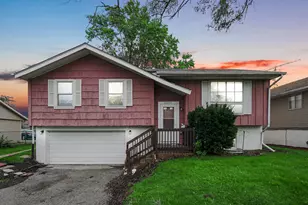
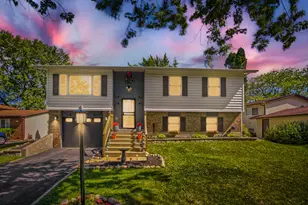
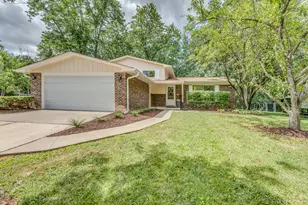
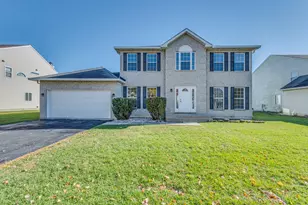
Welcome to a home where timeless elegance meets everyday comfort in one of the area's most desirable locations, just moments from a scenic neighborhood park. This beautifully appointed newer residence offers four spacious bedrooms, 31/2 baths, and an exceptional floor plan designed for both grand entertaining and comfortable living. A sun-drenched living room and formal dining room showcase beautiful wood laminate flooring, while the impressive double-door entry welcomes you into a private main-level office, ideal for working from home. The heart of the home is the stunning chef's kitchen featuring 42-inch white cabinetry, gleaming granite countertops, a stylish subway tile backsplash, a center island and a bright breakfast area that opens to an expansive paver patio overlooking the beautifully landscaped backyard complete with a gazebo and storage shed. The inviting family room is enhanced by vibrant designer paint colors, creating a warm and welcoming gathering space. Upstairs, the luxurious primary suite offers a spacious walk-in closet, an additional second closet, and a private spa-inspired bath with a raised double vanity, relaxing soaker tub, and separate shower. Bedrooms two and three each feature desirable walk-in closets, providing abundant storage. The spectacular finished basement is perfectly suited for related living or entertaining, offering an incredible theater room complete with seating, projector, screen, and surround sound speakers, an oversized recreation room, a stunning second kitchen with white cabinetry, butcher block island, and ample workspace, plus a beautifully finished full bath with an oversized walk-in shower and abundant storage. Additional highlights include a convenient main-level laundry room, a full interior sprinkler system for added peace of mind, and quality finishes throughout. This exceptional home truly offers the perfect combination of luxury, functionality, and an outstanding location.
Full Property Details
Full Property Details for 174 Owen St
General
- Price: $399,900
- HOA FEE: $100/month
- Taxes: $13,801 (2024)
- Status: Active
- Type: Single Family
- Source: MRED
- MLS ID: 12690686
- Updated: 7/7/2026
- Added to Site: 2 day(s) ago
Interior
- Basement: Finished, F
- Interior Features: Walk-In Closet(s)
- Appliances: Range, Microwave, Dishwasher, Refrigerator, Stainless Steel Appliance(s)
- Flooring: Laminate
Rooms
Bathrooms
- Total Bathrooms: 4
- Full Bathrooms: 3
- Half Bathrooms: 1
- Basement Baths: Yes
- Bathroom Features: Separate Shower, Double Sink, Soaking Tub
Bedrooms
- Total Bedrooms: 4
Additional Information
- Equipment: Carbon Monoxide Detectors, Ceiling Fan(s), Sump Pump
Parking
- Garage: Yes
- Attached garage: Yes
- Garage Spaces: 2
- Total Spaces: 2
- Parking Features: Concrete, Garage Door Opener, Yes, Garage Owned, Attached, Garage
Location
- Area: Matteson
- County: Cook
- Township: Rich
- Subdivision: Brookmere
- Driving Directions: East or West on Vollmer Road to Cicero than head south to Matteson Street then right on Owen to address
School Information
- School District: 159
- Elem School District: 159
- Midd School District: 159
- High School District: 227
Community
- Assoc. Fees Include: Lawn Care, Snow Removal
Heating & Cooling
- Cooling Type: Central Air Conditioning
- Heating Type: Natural Gas, Forced Air
Utilities
- Sewer: Public Sewer
- Water: Lake Michigan
Structural Information
- Construction: Vinyl Siding, Brick
- Exterior Const.: Vinyl Siding, Brick
- Basement: Yes
- Basement Desc.: Finished, Full
- Foundation: Concrete Perimeter
- Roof: Asphalt
- Windows: Screens
- Sub-Flooring: Laminate
- Square Feet: 2,444
- Sq. Ft. Source: Assessor
- Year Built: 2019
Additional Structures
- Other Structures: Gazebo, Shed(s)
Lot Features
- Lot Size Range: .25 to .49 Acre
- Lot Dimensions: 50 x 143 x 68 x 135
- Lot Features: Landscaped
Financial Considerations
- Association Fee: $100
- Assoc Fee Freq.: Monthly
- Parking Included: Yes
- Assessment Year: 2019
- Tax Amount: $13,801.67
- Tax Year: 2024
- Pays Sewer: Public Sewer
Disclosures and Reports
- Ownership: Fee Simple
- Property ID: 31162110770000
Listed by Wirtz Real Estate Group Inc.
Get Pre-Approved Today
Get a Great Insurance Rate
Schools
Schools serving 174 Owen St
School Districts:Rich Township High School District 227, Elementary School District 159
| Name | Grades | Distance |
|---|---|---|
Rich Township High School 3600 203rd Street, Olympia Fields, IL 60461 | 9-12 | 1.8 mi |
Disclaimer:
School attendance boundaries provided by ATTOM Data Solutions and are for reference only. Contact the school directly to verify enrollment eligibility.
Price & Sales History for 174 Owen St
Date
Details
Price
Change
Source
7/07/2026
Listed
$399,900
29%
MLS
12/12/2020
Sold
$310,000
—
Public Record
Disclaimer: Historical sales information is derived from public records provided by the county offices. Information is not guaranteed and should be independently verified.
Tax History
Tax History for 174 Owen St
Year
Property Taxes
Change
Tax Assessment
Change
2023
$13,134
—
$35,000
—
2023
$13,134
29%
$34,999
56%
2022
$10,199
-16%
$22,468
—
2021
$12,142
-11%
$22,468
-14%
2020
$13,675
31%
$26,186
37%
2019
$10,446
530%
$19,118
521%
2018
$1,657
3%
$3,078
—
2017
$1,611
—
$3,078
—
Disclaimer: Historical tax information is derived from public records provided by the county offices. Information is not guaranteed and should be independently verified.
Estimate the Cost
Estimate the Cost for 174 Owen St
174 Owen Street, Matteson, IL 60443 (MLS# 12690686) is a Single Family property with 4 bedrooms, 3 full bathrooms and 1 partial bathroom. 174 Owen Street is currently listed for $399,900 and was received on July 07, 2026. Want to learn more about 174 Owen Street? Do you have questions about finding other Single Family real estate for sale in Matteson? You can browse all Matteson real estate or contact a Coldwell Banker agent to request more information.