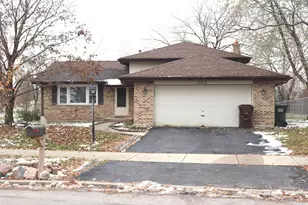
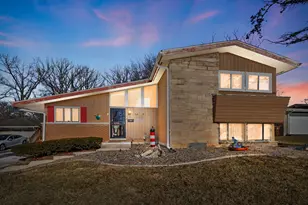
This is a carousel with tiles that activate property listing cards. Use the previous and next buttons to navigate.
1/33
$449,900
This is a carousel with tiles that activate property listing cards. Use the previous and next buttons to navigate.
1/33
Property Description
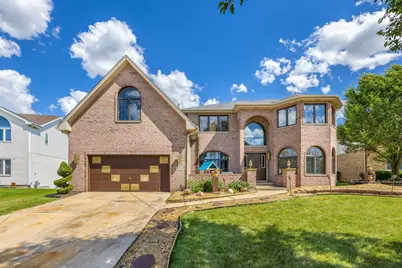
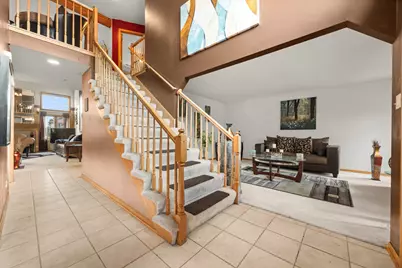
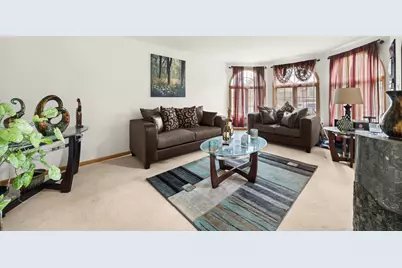
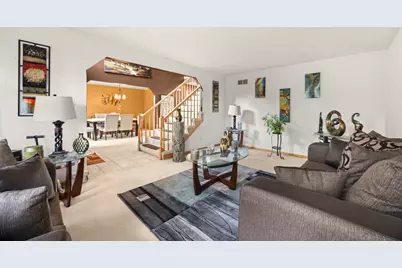
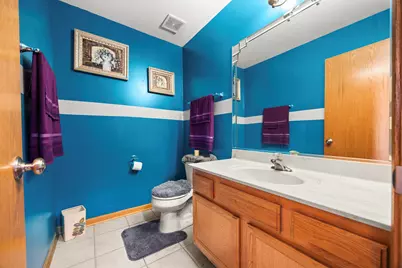
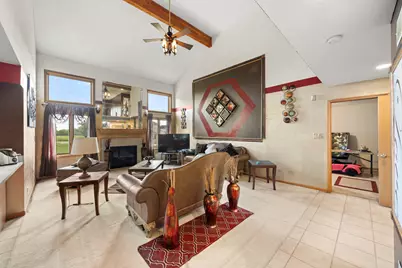
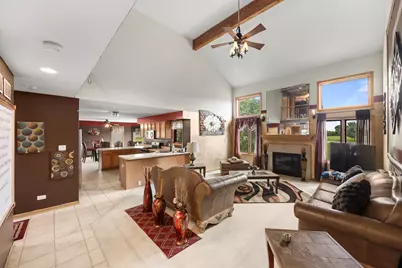
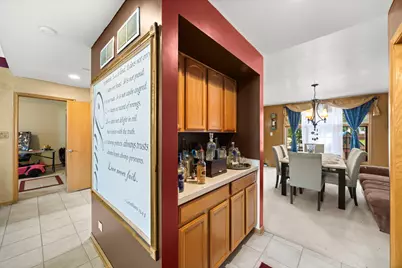
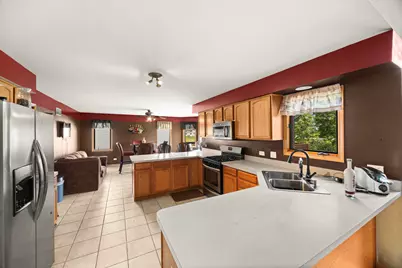
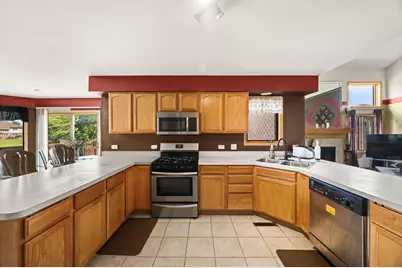
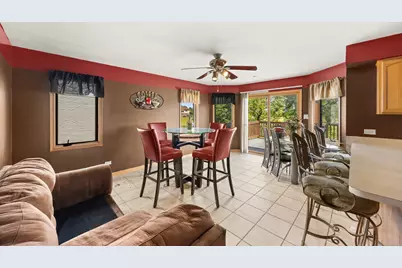
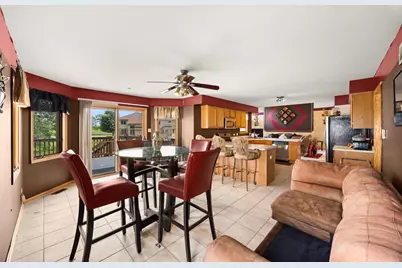
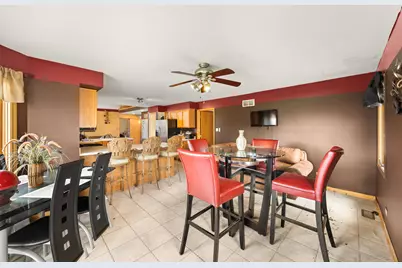
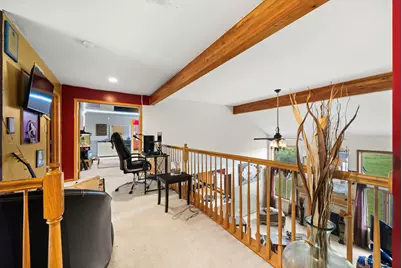
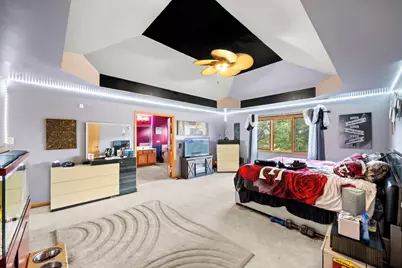
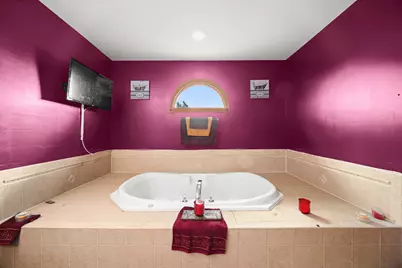
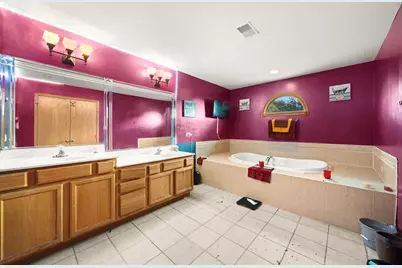
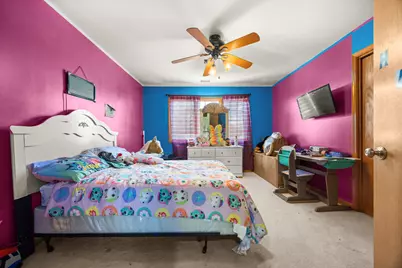
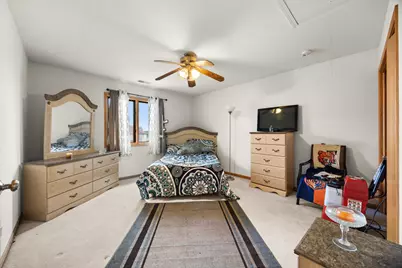
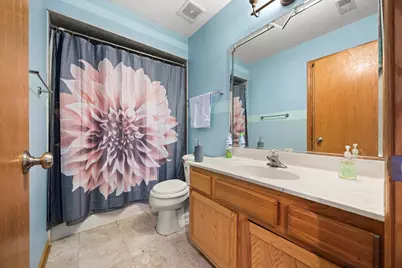
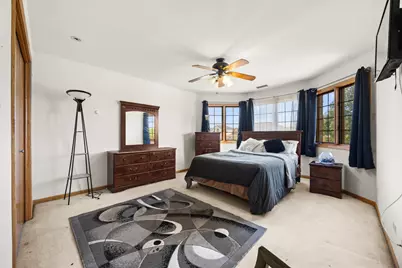
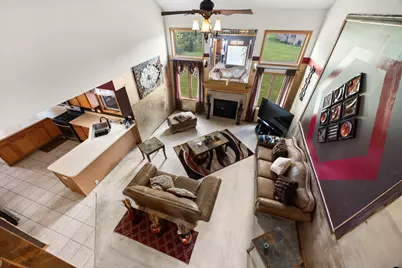
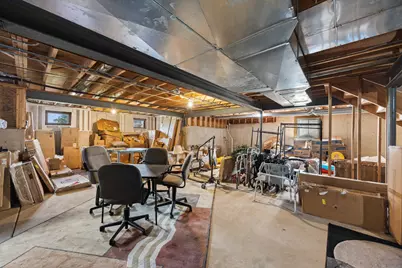
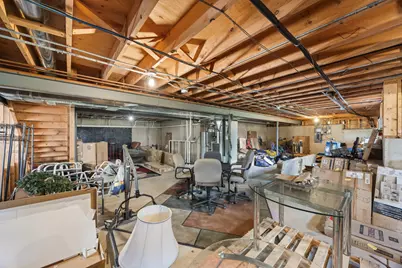
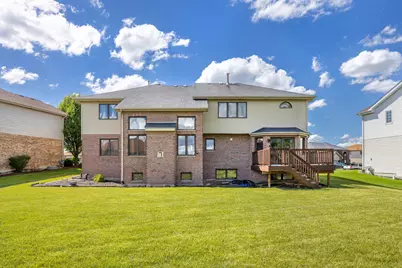
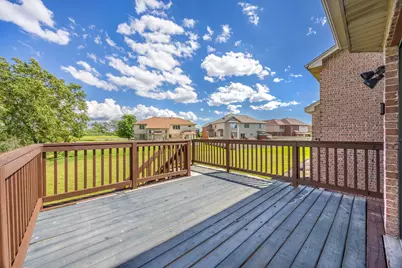
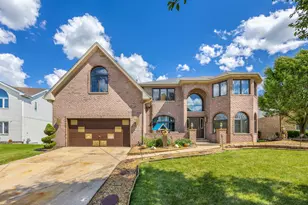
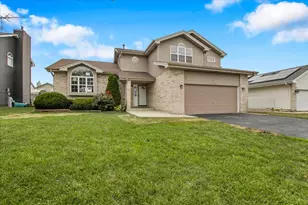
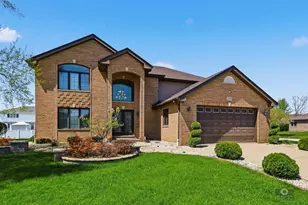
Welcome to this stunning 5-bedroom, 2.5-bath home that perfectly combines space, comfort, and versatility. Designed with both everyday living and entertaining in mind, this well-maintained residence offers an expansive layout with room for everyone to enjoy. The upper level features four oversized bedrooms, including a spacious primary suite complete with a private full bath, creating the ideal retreat at the end of the day. Also upstairs is a versatile tandem room that can be customized to fit your lifestyle-perfect as a home office, nursery, sitting area, workout space, or additional walk-in closet. On the main level, you'll find a convenient fifth bedroom along with multiple gathering spaces, including a bright and inviting living room, a large family room highlighted by a cozy fireplace, and a dedicated dining area ideal for hosting family and friends. The kitchen offers abundant counter and cabinet space and flows seamlessly into a generous breakfast area that can easily serve as an additional dining space. A main-floor laundry room adds everyday convenience, while central air, forced-air heating, and an oversized attached 2-car garage provide comfort and practicality year-round. Additional driveway parking accommodates up to three vehicles. The possibilities continue downstairs with a massive unfinished basement awaiting your finishing touches-create the ultimate recreation room, home theater, fitness area, or entertaining space that will impress family and friends for years to come. Meticulously cared for and thoughtfully designed, this home offers warmth, functionality, and flexibility from the moment you step inside. Conveniently located near expressways, shopping, dining, parks, and everyday amenities, this is an opportunity you won't want to miss. Being sold AS-IS...
Full Property Details
Full Property Details for 21229 Sophia Dr
General
- Price: $449,900
- HOA FEE: $19/month
- HOA FEE FREQ.: Annually
- Taxes: $13,801 (2024)
- Status: Active
- Type: Single Family
- Source: MRED
- MLS ID: 12654480
Interior
- Basement: Unfinished
- Interior Features: 1st-Floor Bedroom, Built-in Features, Walk-In Closet(s)
- Fireplace: Yes
- Number of Fireplaces: 1
- Fireplace(s): Family Room
- Appliances: Double Oven, Range, Microwave, Dishwasher, Refrigerator
Rooms
Bathrooms
- Total Bathrooms: 3
- Full Bathrooms: 2
- Half Bathrooms: 1
- Bathroom Features: Whirlpool, Double Sink
Bedrooms
- Total Bedrooms: 5
Parking
- Garage: Yes
- Attached garage: Yes
- Garage Spaces: 2
- Total Spaces: 2
- Parking Features: Concrete, Garage Door Opener, Yes, Garage Owned, Attached, Garage
Location
- Area: Matteson
- County: Cook
- Township: Rich
- Driving Directions: 211th to Ridgeland South to Patricia Ease to Sophia South
School Information
- School District: 159
- Elem School District: 159
- Midd School District: 159
- High School District: 227
Community
- Assoc. Fees Include: None
Heating & Cooling
- Cooling Type: Central Air Conditioning
- Heating Type: Natural Gas, Forced Air, Sep Heating Systems - 2+
Utilities
- Sewer: Public Sewer
- Water: Lake Michigan
Structural Information
- Architectural Info: Traditional
- Architectural Style: Traditional
- Construction: Brick, Frame
- Exterior Const.: Brick, Frame
- Basement: Yes
- Basement Desc.: Unfinished, Full
- Foundation: Concrete Perimeter
- Roof: Asphalt
- Windows: Screens
- Doors: Sliding Doors
- Square Feet: 3,314
- Sq. Ft. Source: Assessor
- Year Built: 2001
Lot Features
- Lot Size Range: Less than .25 Acre
- Lot Dimensions: 10851
Financial Considerations
- Association Fee: $225
- Assoc Fee Freq.: Annually
- Parking Included: Yes
- Assessment Year: 2001
- Tax Amount: $13,801.73
- Tax Year: 2024
- Pays Sewer: Public Sewer
Disclosures and Reports
- Ownership: Fee Simple
- Special Conditions: List Broker Must Accompany
- Property ID: 31203090110000
Listed by HomeSmart Realty Group

Get Pre-Approved Today
Get a Great Insurance Rate
Schools
Schools serving 21229 Sophia Dr
School Districts:Elementary School District 159, Rich Township High School District 227
| Name | Grades | Distance |
|---|---|---|
Rich Township High School 3600 203rd Street, Olympia Fields, IL 60461 | 9-12 | 3.3 mi |
Disclaimer:
School attendance boundaries provided by ATTOM Data Solutions and are for reference only. Contact the school directly to verify enrollment eligibility.
Tax History
Tax History for 21229 Sophia Dr
Year
Property Taxes
Change
Tax Assessment
Change
2023
$13,134
—
$35,000
—
2023
$13,134
27%
$34,999
54%
2022
$10,312
-1%
$22,680
—
2021
$10,457
2%
$22,680
—
2020
$10,224
-20%
$22,680
-15%
2019
$12,789
-11%
$26,837
—
2018
$14,450
18%
$26,837
—
2017
$12,283
-6%
$26,837
-3%
2016
$13,077
2%
$27,767
—
2015
$12,776
3%
$27,767
—
2014
$12,457
15%
$27,767
6%
2013
$10,800
-11%
$26,107
-12%
2012
$12,071
—
$29,521
—
Disclaimer: Historical tax information is derived from public records provided by the county offices. Information is not guaranteed and should be independently verified.
Estimate the Cost
Estimate the Cost for 21229 Sophia Dr
21229 Sophia Drive, Matteson, IL 60443 (MLS# 12654480) is a Single Family property with 5 bedrooms, 2 full bathrooms and 1 partial bathroom. 21229 Sophia Drive is currently listed for $449,900 and was received on June 22, 2026. Want to learn more about 21229 Sophia Drive? Do you have questions about finding other Single Family real estate for sale in Matteson? You can browse all Matteson real estate or contact a Coldwell Banker agent to request more information.