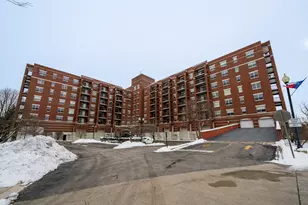
This is a carousel with tiles that activate property listing cards. Use the previous and next buttons to navigate.
1/1
$335,000
This is a carousel with tiles that activate property listing cards. Use the previous and next buttons to navigate.
1/1
Property Description
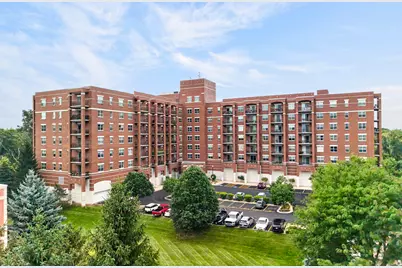
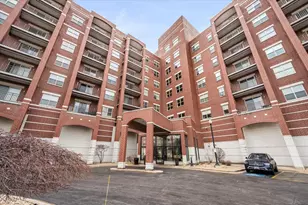
Stunningly updated 7th-Floor Corner Condo at the Residences of Riverwoods. Enjoy effortless, low-maintenance living in this 55+ adult community. Filled with abundant natural sunlight, this spacious condo offers all the comforts of home without the maintenance and hassles. The beautifully renovated kitchen is a true showstopper, featuring new stainless steel appliances, elegant quartz countertops, and tasteful forest green and cream cabinetry. The kitchen offers plenty of cabinet and counter space, making it as functional as it is stylish. The entire condo has been freshly painted and features luxury vinyl plank flooring throughout, creating a bright, modern, and cohesive feel. Step outside onto your private balcony, the perfect spot to enjoy your morning coffee and soak up the natural light and views. The spacious primary bedroom suite offers a private bath with both a tub and walk-in shower, along with plenty of organized closet space. A generous second bedroom and additional full bath provide comfortable accommodations for guests or an office. Additional conveniences include a new full-size washer and dryer and heated garage parking. Residents enjoy an impressive selection of amenities, including a fitness center, updated party room, outdoor patio with grill, hot tub, and rooftop deck-providing plenty of opportunities to relax and entertain. Available for a quick close! This is a wonderful opportunity to enjoy stylish, turnkey living with exceptional amenities in a welcoming 55+ community.
Full Property Details
Full Property Details for 1700 Riverwoods Dr #706
General
- Sold For: $335,000
- HOA FEE: $550/month
- Taxes: $6,264 (2024)
- Status: Closed
- Type: Condo
- Source: MRED
- MLS ID: 12735004
- Added to Site: 49 day(s) ago
Interior
- Interior Features: Storage, Pantry, Quartz Counters
- Appliances: Range, Microwave, Dishwasher, Refrigerator, Washer, Dryer, Disposal, Stainless Steel Appliance(s)
- Flooring: Laminate
Rooms
Bathrooms
- Total Bathrooms: 2
- Full Bathrooms: 2
- Bathroom Features: Separate Shower, Soaking Tub
Bedrooms
- Total Bedrooms: 2
Additional Information
- Shared Amenities: Bike Room/Bike Trails, Elevator in Residence, Exercise Room, Storage, Party Room, Sundeck, Receiving Room, Security Door Lock(s), Spa/Hot Tub, Clubhouse, Intercom, Patio, Trail(s)
- Equipment: Cable TV, Intercom, Carbon Monoxide Detectors, Ceiling Fan(s)
- Other Features: Adult Community
Exterior
- Exterior Features: Balcony, Roof Deck, Outdoor Grill
Parking
- Garage: Yes
- Attached garage: Yes
- Garage Spaces: 1
- Total Spaces: 1
- Parking Features: Garage Door Opener, Heated Garage, Yes, Garage Owned, Attached, Garage
Location
- Area: Melrose Park
- County: Cook
- Subdivision: Riverwoods
- Driving Directions: WEST OF THATCHER AND EAST OF 1ST AVE SOUTH ON RIVERWOODS DRIVE
School Information
- School District: 89
- Midd School District: 89
- Elementary School: Jane Addams Elementary School
- Middle School: Jane Addams Elementary School
Community
- Assoc. Fees Include: Water, Parking, Insurance, Security, TV/Cable, Exercise Facilities, Exterior Maintenance, Lawn Care, Scavenger, Snow Removal
- Pets Allowed: Yes
- Pet Restrictions: Cats OK, Dogs OK, Number Limit, / 50lbs.
- Mgmt. Company: Leasing and Management Company
Heating & Cooling
- Cooling Type: Central Air Conditioning
- Heating Type: Natural Gas, Forced Air
Utilities
- Water: Lake Michigan
Structural Information
- Structure Type: Condo
- Construction: Brick
- Exterior Const.: Brick
- Basement Desc.: None
- Common Walls: End Unit
- Windows: Drapes
- Sub-Flooring: Laminate
- Entry Floor Number: 7
- Stories/Levels: 8
- Square Feet: 1,292
- Sq. Ft. Source: Builder
- Year Built: 2002
Unit Information
- Units in Building: 120
Additional Structures
- Other Structures: Pool House
Lot Features
- Lot Dimensions: COMMON
- Lot Features: Common Grounds, Forest Preserve Adjacent, Landscaped
Financial Considerations
- Association Fee: $550
- Assoc Fee Freq.: Monthly
- Parking Included: Yes
- Assessment Year: 2002
- Tax Amount: $6,264.72
- Tax Year: 2024
Disclosures and Reports
- Ownership: Condo
- Property ID: 15022010131054
Listed by Berkshire Hathaway HomeServices Chicago
Sold by Compass

Get Pre-Approved Today
Schools
Schools serving 1700 Riverwoods Dr #706
School Districts:Maywood-Melrose Park-Broadview School District 89, Proviso Township High School District 209
| Name | Grades | Distance |
|---|---|---|
Jane Addams Elementary School, Melrose Park, IL 910 Division Street, Melrose Park, IL 60160 | PK-5 | 0.9 mi |
Stevenson Middle School 1630 North 20th Avenue, Melrose Park, IL 60160 | 6-8 | 1.5 mi |
Proviso East High School 807 South 1st Avenue, Maywood, IL 60153 | 9-12 | 1.8 mi |
Disclaimer:
School attendance boundaries provided by ATTOM Data Solutions and are for reference only. Contact the school directly to verify enrollment eligibility.
Price & Sales History for 1700 Riverwoods Dr #706
Date
Details
Price
Change
Source
9/28/2026
Sold
$335,000
1.55%
MLS
8/19/2026
Listed
$329,900
—
MLS
Disclaimer: Historical sales information is derived from public records provided by the county offices. Information is not guaranteed and should be independently verified.
1700 Riverwoods Drive #706, Melrose Park, IL 60160 (MLS# 12735004) is a Condo property that was sold at $335,000 on September 28, 2026. Want to learn more about 1700 Riverwoods Drive #706? Do you have questions about finding other Condo real estate for sale in Melrose Park? You can browse all Melrose Park real estate or contact a Coldwell Banker agent to request more information.