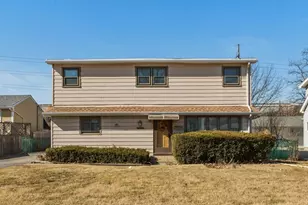
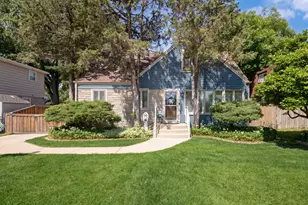
Full Property Details for 205 E Grand Ave
General
- Sold For: $350,000
- Taxes: $7,144 (2025)
- Status: Closed
- Type: Single Family
- Source: MRED
- MLS ID: 12737563
- Added to Site: 59 day(s) ago
Interior
- Interior Features: Vaulted Ceiling(s), Wet Bar, 1st-Floor Bedroom, In-Law Floorplan, 1st-Floor Bath, Built-in Features, Center Hall Plan, Open Floorplan, Dining Combo, Paneling, Pantry, Replacement Windows, Workshop
- Appliances: Range, Microwave, Dishwasher, Refrigerator, Washer, Dryer, ENERGY STAR Qualified Appliances, Gas Cooktop, Gas Oven, Electric Oven, Range Hood, Humidifier
- Flooring: Hardwood, Laminate, Wood
Rooms
- Total Bathrooms: 3
- Full Bathrooms: 2
- Half Bathrooms: 1
- Basement Baths: Yes
- Bathroom Features: Soaking Tub
Additional Information
- Equipment: Carbon Monoxide Detectors, Ceiling Fan(s), Sump Pump, Water Heater-Gas
- Other Features: School Bus Service, Commuter Bus, Commuter Train, Interstate Access
Parking
- Garage: Yes
- Garage Spaces: 1.5
- Total Spaces: 1
- Parking Features: Asphalt, Side Driveway, Garage, Yes, Garage Owned, Detached
Location
- Area: Leyden Township
- County: Cook
- Driving Directions: Grand Ave, 7 blocks W of N Mannheim Rd, just E of N Roy Ave, on S side of street
School Information
- School District: 83
- Midd School District: 83
- Elementary School: Westdale Elementary School
- Middle School: Mannheim Middle School
- High School: West Leyden High School
- Private School: West Leyden High School
Community
- Assoc. Fees Include: None
Heating & Cooling
- Cooling Type: Central Air Conditioning, Electric
- Heating Type: Natural Gas, Forced Air
Utilities
Structural Information
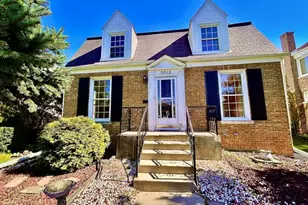
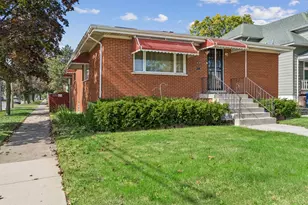
- Architectural Style: Cape Cod
- Construction: Aluminum Siding, Brick, Clad Trim
- Exterior Const.: Aluminum Siding, Brick, Clad Trim
- Basement Desc.: Finished, Partial Exposure, Rec/Family Area, Storage Space, Daylight, Full
- Foundation: Concrete Perimeter
- Roof: Asphalt
- Windows: Screens, Window Treatments, Drapes, Insulated Windows
- Doors: Storm Door(s)
- Sub-Flooring: Hardwood, Laminate, Wood
- Square Feet: 2,309
- Sq. Ft. Source: Plans
- Year Built: 1955
- Built Before 1978: Yes
Additional Structures
- Other Structures: Workshop
Lot Features
- Lot Size (Acres): 0.2238
- Lot Size Range: Less than .25 Acre
- Lot Dimensions: 65 x 150
- Fence: Yes
- Lot Features: Wooded, Mature Trees, Level
- Fencing (Description): Fenced, Wood
Green Features
- Energy Efficient: Low flow commode, Low flow fixtures, Native/drought resistant landscaping
Financial Considerations
- Parking Included: Yes
- Assessment Year: 1955
- Tax Amount: $7,144.78
- Tax Year: 2025
Disclosures and Reports
- Ownership: Fee Simple
- Documents Avail.: Floor Plan
- Property ID: 12293150020000
Listed by @properties Christie's International Real Estate
Sold by A & G Realty Inc.





![[Address not provided], Maywood, IL 60153 - Photo 1](https://m1.cbhomes.com/p/155/12783341/2af0157D8e4E4c3/s23cc.webp)


![[Address not provided], Maywood, IL 60153 - Photo 1](https://m1.cbhomes.com/p/155/12766161/eA7724B056654B8/s23cc.webp)