This is a carousel with tiles that activate property listing cards. Use the previous and next buttons to navigate.
1/23
$847,000 Just Listed
This is a carousel with tiles that activate property listing cards. Use the previous and next buttons to navigate.
1/23
Property Description
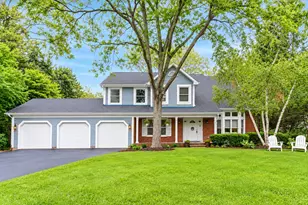
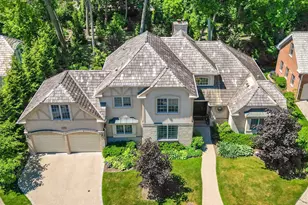
Welcome to this beautiful 4-bedroom, 4-bath home in desirable Mettawa. Enter into a vaulted ceiling foyer and living room, with a dining room spacious enough to host family and friends. The main level also features an open space kitchen and family room, with a walk-out to a deck overlooking the large yard. An additional full bath and office complete the main floor. Upstairs, you will find a spacious primary suite, complete with a walk-in closet and en-suite bath (with jetted tub and standing shower). To complete the second floor, you'll find 3 more bedrooms and a full bath. The finished English basement has carpet installed in 2024, walkout sliders to the backyard, and a full bath. The home also features a spacious three car garage with a 200 amp electrical service EV charger installed in 2023, making it ideal for today's electric vehicle owner or anyone needing additional garage power. Numerous updates provide peace of mind for the next owner including a new class 4 hail impact resistant roof (2026), new 5" gutters and downspouts (2026), new extremely efficient AC and furnace (2025), exterior painted (2024), and backyard regraded (2024). This home offers the space, flexibility, and modern improvements that today's buyers are looking for. Move-in and enjoy!
Full Property Details
Full Property Details for 13854 W Trail Dr
General
- Price: $847,000
- HOA FEE: $67/month
- HOA FEE FREQ.: Annually
- Taxes: $13,127 (2025)
- Status: Active
- Type: Single Family
- Source: MRED
- MLS ID: 12731161
- Updated: 8/28/2026
- Added to Site: 3 day(s) ago
Rental Information
- Complex Features: Curbs, Sidewalks, Street Lights, Street Paved
Interior
- Basement: Finished, F
- Interior Features: 1st-Floor Bath, Walk-In Closet(s), Separate Dining Room
- Fireplace: Yes
- Number of Fireplaces: 1
- Fireplace(s): Family Room, Gas Log
- Appliances: Range, Microwave, Dishwasher, Refrigerator, Stainless Steel Appliance(s)
- Flooring: Hardwood, Carpet
Rooms
Bathrooms
- Total Bathrooms: 4
- Full Bathrooms: 4
- Basement Baths: Yes
Bedrooms
- Total Bedrooms: 4
Additional Information
- Equipment: Ceiling Fan(s), Sump Pump, Radon Mitigation System
- Other Features: School Bus Service
Parking
- Garage: Yes
- Attached garage: Yes
- Garage Spaces: 3
- Total Spaces: 7
- Parking Features: Asphalt, Garage Door Opener, EV Ready, Electric Vehicle Charging Station(s), Yes, Garage Owned, Attached, Driveway, Owned, Garage
Location
- Area: Mettawa
- County: Lake
- Township: Libertyville
- Subdivision: Hamilton Estates
- Driving Directions: Rte 60, W of I94, N on Bradley, Right at stop sign, 1/4 mile N is W Trail Dr.
School Information
- School District: 72
- Elem School District: 72
- Midd School District: 72
- High School District: 128
- Elementary School: Rondout Elementary School
- Middle School: Rondout Elementary School
- High School: Libertyville High School
- Private School: Libertyville High School
Community
- Assoc. Fees Include: Insurance
- Mgmt. Company: Hamilton Estates HOA
Heating & Cooling
- Cooling Type: Central Air Conditioning
- Heating Type: Natural Gas
Utilities
- Sewer: Public Sewer
- Water: Lake Michigan
Structural Information
- Construction: Brick, Other
- Exterior Const.: Brick, Other
- Basement: Yes
- Basement Desc.: Finished, Full, Daylight
- Roof: Asphalt
- Sub-Flooring: Hardwood, Carpet
- Square Feet: 3,276
- Sq. Ft. Source: Assessor
- Year Built: 2000
Lot Features
- Lot Size (Acres): 0.36
- Lot Size Range: .25 to .49 Acre
- Lot Dimensions: 90 x 127 x 160 x 130
Financial Considerations
- Association Fee: $800
- Assoc Fee Freq.: Annually
- Assessment Year: 2000
- Tax Amount: $13,127
- Tax Year: 2025
- Pays Sewer: Public Sewer
Disclosures and Reports
- Ownership: Fee Simple with Homeowners Association
- Property ID: 11361030090000
Listed by Stellar Results Realty
Get Pre-Approved Today
Get a Great Insurance Rate
Schools
Schools serving 13854 W Trail Dr
School Districts:Rondout School District 72, Libertyville Community High School District 128
| Name | Grades | Distance |
|---|---|---|
Rondout Elementary School 28593 N Bradley Rd, Lake Forest, IL 60045 | K-8 | 1.9 mi |
Libertyville High School 708 West Park Avenue, Libertyville, IL 60048 | 9-12 | 4 mi |
Disclaimer:
School attendance boundaries provided by ATTOM Data Solutions and are for reference only. Contact the school directly to verify enrollment eligibility.
Price & Sales History for 13854 W Trail Dr
Date
Details
Price
Change
Source
8/27/2026
Listed
$847,000
33.39%
MLS
6/23/2023
Sold
$635,000
—
Public Record
Disclaimer: Historical sales information is derived from public records provided by the county offices. Information is not guaranteed and should be independently verified.
Tax History
Tax History for 13854 W Trail Dr
Year
Property Taxes
Change
Tax Assessment
Change
2024
$13,115
5%
$217,258
4%
2024
$12,450
14%
$209,830
8%
2023
$10,932
4%
$193,534
13%
2022
$10,550
—
$171,417
2%
2021
$10,548
-3%
$167,727
-3%
2020
$10,907
—
$173,316
-5%
2019
$10,893
2%
$181,488
1%
2018
$10,640
1%
$180,439
3%
2017
$10,491
5%
$174,743
5%
2016
$9,966
1%
$165,680
7%
2015
$9,839
10%
$154,856
—
2014
$8,983
4%
$154,856
9%
2013
$8,622
-2%
$141,827
-16%
2012
$8,773
—
$168,149
—
Disclaimer: Historical tax information is derived from public records provided by the county offices. Information is not guaranteed and should be independently verified.
Estimate the Cost
Estimate the Cost for 13854 W Trail Dr
13854 W Trail Drive, Mettawa, IL 60045 (MLS# 12731161) is a Single Family property with 4 bedrooms and 4 full bathrooms. 13854 W Trail Drive is currently listed for $847,000 and was received on August 27, 2026. Want to learn more about 13854 W Trail Drive? Do you have questions about finding other Single Family real estate for sale in Mettawa? You can browse all Mettawa real estate or contact a Coldwell Banker agent to request more information.