This is a carousel with tiles that activate property listing cards. Use the previous and next buttons to navigate.
1/1
$260,000
This is a carousel with tiles that activate property listing cards. Use the previous and next buttons to navigate.
1/1
Property Description
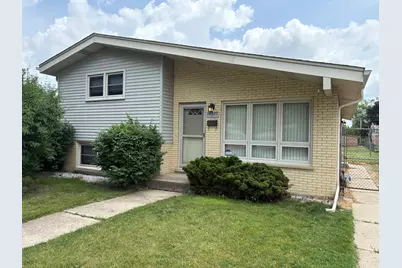
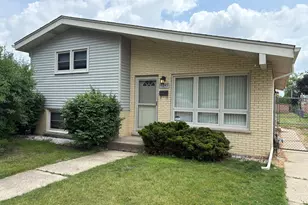
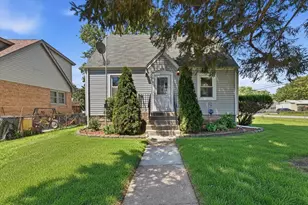
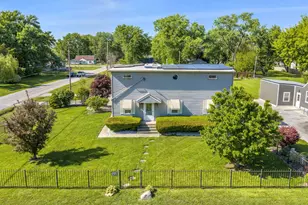
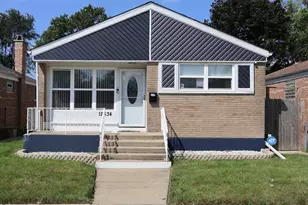
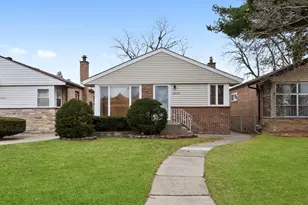
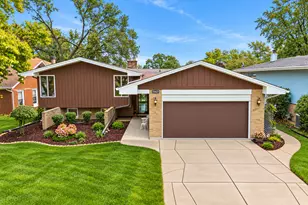
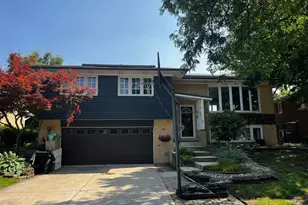
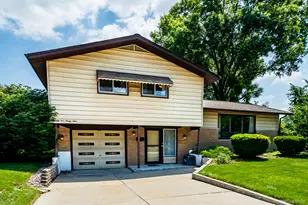
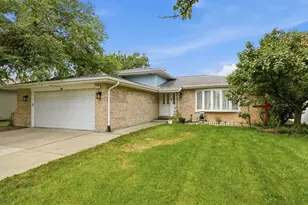
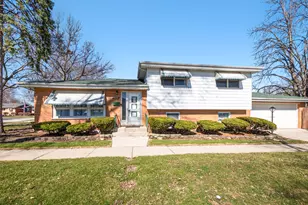
Buyer did not get financing!! His loss is your gain !! Well Maintained Brick Split Level ... A Soaring Ceiling in the Living Room and an Open Balcony to the Bedrooms all work together to give a great feeling of Openness. All Bedrooms and Living Room have hardwood floors under the carpeting. Enjoy the Spacious Eat-in Kitchen with Cabinets galore! Plus a Family Room in Lower Level!! Laundry Room is great for additional storage or room for possible future bathroom. Fully fenced yard; Shed. Roof approx. 10 years - tear-off. Beautiful new bathroom with walk-in Shower- about 10 years. Home has been well maintained but selling as-is. AS-IS paragraph needs to be initialed on contract. A great place to call Home ...
Full Property Details
Full Property Details for 14325 Kedvale Ave
General
- Sold For: $260,000
- Taxes: $215 (2025)
- Status: Closed
- Type: Single Family
- Source: MRED
- MLS ID: 12715005
- Added to Site: 74 day(s) ago
Interior
- Interior Features: Vaulted Ceiling(s)
- Appliances: Dishwasher, Refrigerator, Cooktop, Oven, Range Hood
- Flooring: Hardwood, Laminate
Rooms
Bathrooms
- Total Bathrooms: 1
- Full Bathrooms: 1
- Bathroom Features: Accessible Shower
Bedrooms
- Total Bedrooms: 3
Additional Information
- Other Features: School Bus Service, Commuter Train, Interstate Access
Parking
- Total Spaces: 2
- Parking Features: Side Apron, Yes
Location
- Area: Midlothian
- County: Cook
- Driving Directions: 143rd South on Keeler, E-143rd Street, S on Kedvale to Home
School Information
- School District: 143
- Midd School District: 143
Community
- Assoc. Fees Include: None
Heating & Cooling
- Cooling Type: Central Air Conditioning
- Heating Type: Natural Gas, Forced Air
Utilities
- Water: Lake Michigan
Structural Information
- Construction: Vinyl Siding, Brick, Clad Trim
- Exterior Const.: Vinyl Siding, Brick, Clad Trim
- Basement Desc.: None
- Windows: Window Treatments, Drapes
- Sub-Flooring: Hardwood, Laminate
- Square Feet: 1,153
- Sq. Ft. Source: Assessor
- Year Built: 1963
- Built Before 1978: Yes
Additional Structures
- Other Structures: Shed(s)
Lot Features
- Lot Size Range: Less than .25 Acre
- Lot Dimensions: 50 x 133
- Fence: Yes
- Lot Features: Rear of Lot, Level
- Fencing (Description): Fenced, Chain Link
Financial Considerations
- Assessment Year: 1963
- Tax Amount: $215
- Tax Year: 2025
Disclosures and Reports
- Ownership: Fee Simple
- Property ID: 28102050060000
Listed by Realty Executives Ambassador
Sold by Baird & Warner

Get Pre-Approved Today
Schools
Schools serving 14325 Kedvale Ave
School Districts:Midlothian School District 143, Bremen Community High School District 228
| Name | Grades | Distance |
|---|---|---|
Springfield Elementary School, Midlothian, IL 14620 Springfield Avenue, Midlothian, IL 60445 | PK-6 | 0.4 mi |
Kolmar Elementary School 4500 143rd St, Midlothian, IL 60445 | K-8 | 0.5 mi |
Spaulding School 14811 Turner Avenue, Midlothian, IL 60445 | PK-3 | 1.2 mi |
Bremen High School 15203 Pulaski Road, Midlothian, IL 60445 | 9-12 | 1.2 mi |
Disclaimer:
School attendance boundaries provided by ATTOM Data Solutions and are for reference only. Contact the school directly to verify enrollment eligibility.
Price & Sales History for 14325 Kedvale Ave
Date
Details
Price
Change
Source
9/25/2026
Sold
$260,000
4%
MLS
7/24/2026
Listed
$250,000
—
MLS
Disclaimer: Historical sales information is derived from public records provided by the county offices. Information is not guaranteed and should be independently verified.
14325 Kedvale Avenue, Midlothian, IL 60445 (MLS# 12715005) is a Single Family property that was sold at $260,000 on September 25, 2026. Want to learn more about 14325 Kedvale Avenue? Do you have questions about finding other Single Family real estate for sale in Midlothian? You can browse all Midlothian real estate or contact a Coldwell Banker agent to request more information.