This is a carousel with tiles that activate property listing cards. Use the previous and next buttons to navigate.
1/1
$107,500
This is a carousel with tiles that activate property listing cards. Use the previous and next buttons to navigate.
1/1
Property Description
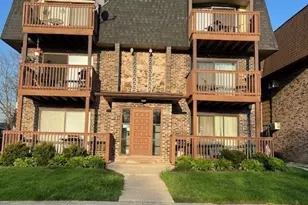
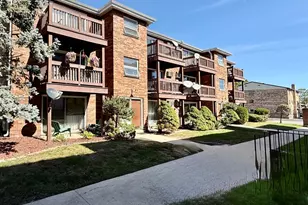
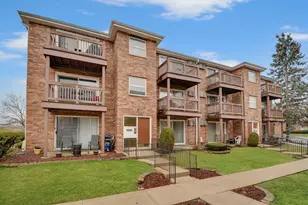
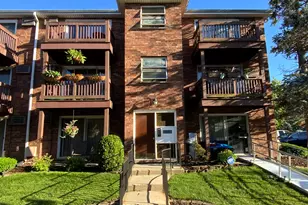
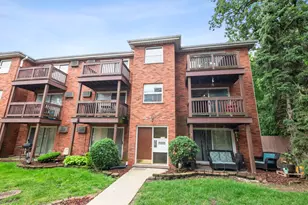
Two bedroom condo- PLUS a bonus room- monthly assessment includes heat, water and gas! Hardwood floors throughout*kitchen offers SS refrig, dishwasher, microwave & oven and plenty of gorgeous maple cabinets!*updated bathroom*enjoy the ability to slip outside from either of two sliding glass doors leading to a large balcony*laundry machines are located one level down from this unit*storage room is located just out the kitchen door*plenty of unassigned parking spaces* two separate entrances/exits
Full Property Details
Full Property Details for 14501 Keystone Ave #9
General
- Sold For: $107,500
- HOA FEE: $347/month
- Taxes: $2,908 (2024)
- Status: Closed
- Type: Condo
- Source: MRED
- MLS ID: 12683420
- Added to Site: 61 day(s) ago
Interior
- Interior Features: Storage
- Appliances: Range, Microwave, Dishwasher, Refrigerator, Stainless Steel Appliance(s)
- Flooring: Hardwood
Rooms
Bathrooms
- Total Bathrooms: 1
- Full Bathrooms: 1
Bedrooms
- Total Bedrooms: 2
Additional Information
- Shared Amenities: Storage
- Equipment: Ceiling Fan(s)
- Other Features: Commuter Bus, Commuter Train
Exterior
- Exterior Features: Balcony
Parking
- Total Spaces: 1
- Parking Features: Unassigned, Off-Alley, Guest, Yes, Other
Location
- Area: Midlothian
- County: Cook
- Driving Directions: 147TH to Keystone - one block west of Pulaski - North to home
School Information
- School District: 143
- Midd School District: 143
Community
- Assoc. Fees Include: Heat, Water, Gas, Lawn Care, Scavenger
- Pets Allowed: Yes
- Pet Restrictions: Cats OK
- Mgmt. Company: Keystone Condo Association
Heating & Cooling
- Cooling Type: Wall Unit(s)
- Heating Type: Natural Gas, Steam, Baseboard
Utilities
- Water: Lake Michigan
Structural Information
- Structure Type: Condo
- Construction: Brick
- Exterior Const.: Brick
- Basement Desc.: None
- Foundation: Concrete Perimeter
- Roof: Asphalt
- Common Walls: End Unit
- Windows: Screens
- Sub-Flooring: Hardwood
- Entry Floor Number: 2
- Stories/Levels: 3
- Square Feet: 950
- Sq. Ft. Source: Assessor
- Year Built: 1963
- Built Before 1978: Yes
Unit Information
- Units in Building: 12
Lot Features
- Lot Dimensions: COMMON
- Lot Features: Corner Lot
Financial Considerations
- Association Fee: $347
- Assoc Fee Freq.: Monthly
- Parking Included: Yes
- Assessment Year: 1963
- Tax Amount: $2,908.66
- Tax Year: 2024
Disclosures and Reports
- Ownership: Condo
- Property ID: 28102220371009
Listed by Kettley & Co. Inc. - Aurora
Sold by Visions Manifested Realty LLC

Get Pre-Approved Today
Schools
Schools serving 14501 Keystone Ave #9
School Districts:Midlothian School District 143, Bremen Community High School District 228
| Name | Grades | Distance |
|---|---|---|
Springfield Elementary School, Midlothian, IL 14620 Springfield Avenue, Midlothian, IL 60445 | PK-6 | 0.2 mi |
Kolmar Elementary School 4500 143rd St, Midlothian, IL 60445 | K-8 | 0.7 mi |
Spaulding School 14811 Turner Avenue, Midlothian, IL 60445 | PK-3 | 1 mi |
Bremen High School 15203 Pulaski Road, Midlothian, IL 60445 | 9-12 | 1 mi |
Disclaimer:
School attendance boundaries provided by ATTOM Data Solutions and are for reference only. Contact the school directly to verify enrollment eligibility.
Price & Sales History for 14501 Keystone Ave #9
Date
Details
Price
Change
Source
8/17/2026
Sold
$107,500
2.38%
MLS
6/23/2026
Listed
$105,000
—
MLS
Disclaimer: Historical sales information is derived from public records provided by the county offices. Information is not guaranteed and should be independently verified.
14501 Keystone Avenue #9, Midlothian, IL 60445 (MLS# 12683420) is a Condo property that was sold at $107,500 on August 17, 2026. Want to learn more about 14501 Keystone Avenue #9? Do you have questions about finding other Condo real estate for sale in Midlothian? You can browse all Midlothian real estate or contact a Coldwell Banker agent to request more information.