This is a carousel with tiles that activate property listing cards. Use the previous and next buttons to navigate.
1/19
$399,000 Just Listed
This is a carousel with tiles that activate property listing cards. Use the previous and next buttons to navigate.
1/19
Property Description
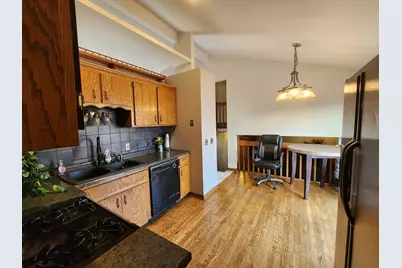
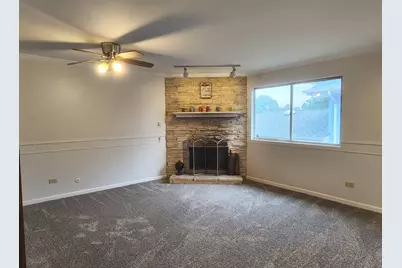
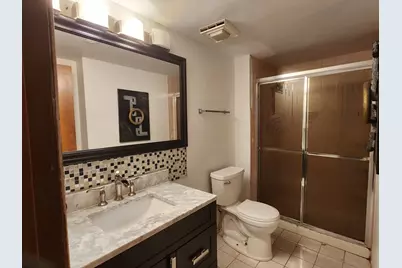
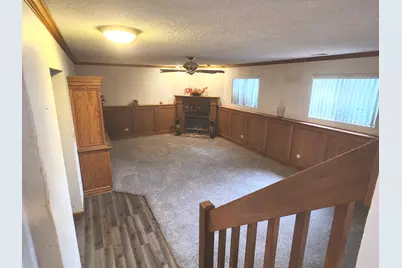
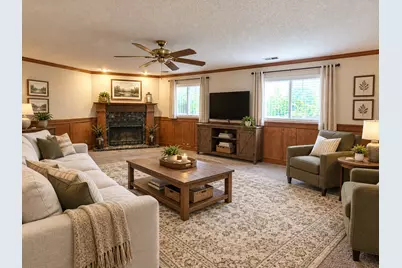
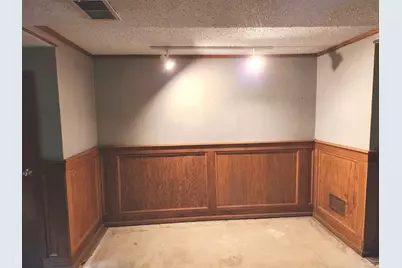
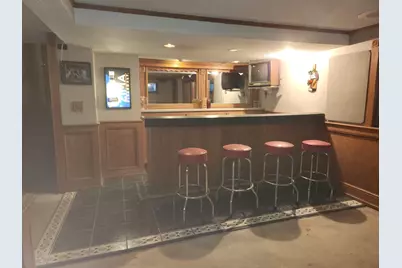
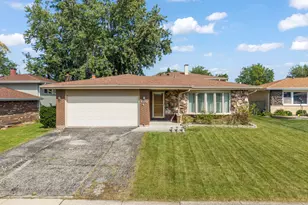
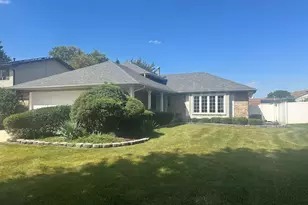
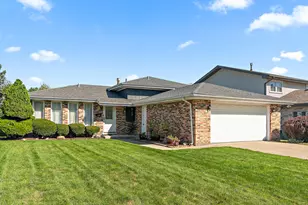
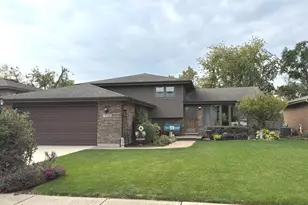
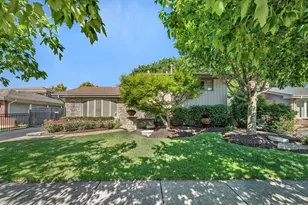
MASTER SUITE WITH FIREPLACE & TWO PERSON JET TUB!!! Must see this home with many customizations on 4-levels and 2,500 SF of finished living space... perfect for related living! ***Owner is gifting buyer with $10,000 Closing Cost Credit to help buydown their interest rate or for remodeling allowance*** Also, there is an additional $5,000 through Chase's Homebuyer Grant available (Contact Eric Kubiak at Chase in Shorewood) with a total of $15,000 to the buyer for closing costs!!! The Living Room, Dining Room, and Kitchen have stunning Cathedral Ceiling views with plant shelves to display your finer things! The Kitchen has hardwood flooring, Recessed Lighting, Granite-look countertops accented with a slate backsplash. Dine in the Kitchen or on the large deck 22x17 for some BBQ fun! Relax in the Master Ensuite in front of the gorgeous fireplace or in the jetted two-person Garden Tub. The Ensuite Bath features a Separate Shower, and vanity connecting to the California bath. All Bedrooms on upper level are accented with Crown Molding, newer carpeting, and some have wainscoting or Captain's Chair Rail accents too! On those wintery nights, enjoy a fire in the Family Room with a marble-look fireplace accented with a Captain's Chair Rail and display shelving. There is a 4th bedroom accented with a chair rail and has a spacious wall to wall closet. The Basement has been finished with a wet bar and stools, mirrors (convert to a workout studio or dance floor), and has wainscoting or Captain's Chair Rail accents too! The different levels make this home perfect for related living! The 2.5 car garage (23 x 22) gives you the extra space you need for projects. NOTE: Owner is gifting buyer with Home Warranty for 1 year at closing. Conveniently located with shopping at Berkots and Bella Mia Fine Dining just a block away!!! Commuter Haven with Midlothian Metra!!! Pace Bus Stops at Knox and 147th. Highways I-294, I-57, and I-80 are nearby too!!!
Full Property Details
Full Property Details for 4653 146th St
General
- Price: $399,000
- Taxes: $8,066 (2023)
- Status: Active
- Type: Single Family
- Source: MRED
- MLS ID: 12776304
Interior
- Basement: Finished, S
- Interior Features: Cathedral Ceiling(s), Wet Bar
- Fireplace: Yes
- Number of Fireplaces: 2
- Fireplace(s): Family Room, Master Bedroom, Attached Fireplace Doors/Screen, Gas Log, Gas Starter
- Appliances: Range, Microwave, Dishwasher, Refrigerator, Washer, Dryer
- Flooring: Hardwood, Carpet, Wood
Rooms
Bathrooms
- Total Bathrooms: 2
- Full Bathrooms: 2
- Bathroom Features: Whirlpool, Separate Shower, Double Sink, Garden Tub
Bedrooms
- Total Bedrooms: 4
Additional Information
- Equipment: Ceiling Fan(s), Sump Pump
- Other Features: Commuter Bus, Commuter Train, Interstate Access
Parking
- Garage: Yes
- Attached garage: Yes
- Garage Spaces: 2.5
- Total Spaces: 6
- Parking Features: Garage Door Opener, Yes, Attached, Off-Street, Garage
Location
- Area: Midlothian
- County: Cook
- Township: Bremen
- Driving Directions: Cicero Avenue to 147th St (East) to Knox (Turn Left or North) to 146th (Left or West)
School Information
- School District: 142
- Elem School District: 142
- Midd School District: 142
- High School District: 228
Community
- Assoc. Fees Include: None
Heating & Cooling
- Cooling Type: Central Air Conditioning
- Heating Type: Natural Gas
Utilities
- Sewer: Public Sewer
- Water: Lake Michigan
Structural Information
- Construction: Brick, Cedar
- Exterior Const.: Brick, Cedar
- Basement: Yes
- Basement Desc.: Finished, Sub-Basement, Rec/Family Area, Partial
- Windows: Screens, Window Treatments
- Doors: Sliding Glass Door(s)
- Sub-Flooring: Hardwood, Carpet, Wood
- Square Feet: 2,535
- Sq. Ft. Source: Estimated
- Year Built: 1992
- Remodeled/Updated: 2026
Lot Features
- Lot Size Range: Less than .25 Acre
- Lot Dimensions: 69 x 120
- Fence: Yes
- Fencing (Description): Fenced
Financial Considerations
- Assessment Year: 1992
- Tax Amount: $8,066
- Tax Year: 2023
- Pays Sewer: Public Sewer
Disclosures and Reports
- Ownership: Fee Simple
- Special Conditions: Home Warranty
- Property ID: 28101160800000
Listed by Realty Executives Midwest

Get Pre-Approved Today
Get a Great Insurance Rate
Schools
Schools serving 4653 146th St
School Districts:Forest Ridge School District 142, Bremen Community High School District 228
| Name | Grades | Distance |
|---|---|---|
Ridge Early Childhood Center 5151 149th Street, Oak Forest, IL 60452 | PK-K | 0.7 mi |
Kerkstra Elementary School 14950 Laramie Avenue, Oak Forest, IL 60452 | 1-5 | 0.8 mi |
Jack Hille Middle School 5800 151st Street, Oak Forest, IL 60452 | 6-8 | 1.6 mi |
Oak Forest High School 15201 Central Avenue, Oak Forest, IL 60452 | 9-12 | 1.3 mi |
Disclaimer:
School attendance boundaries provided by ATTOM Data Solutions and are for reference only. Contact the school directly to verify enrollment eligibility.
Tax History
Tax History for 4653 146th St
Year
Property Taxes
Change
Tax Assessment
Change
2023
$8,066
33%
$25,804
57%
2022
$6,060
2%
$16,488
—
2021
$5,930
3%
$16,488
—
2020
$5,783
-5%
$16,488
-6%
2019
$6,115
2%
$17,476
—
2018
$5,990
3%
$17,476
—
2017
$5,830
10%
$17,476
17%
2016
$5,314
-11%
$14,898
-12%
2015
$5,962
3%
$16,860
—
2014
$5,807
11%
$16,860
-1%
2013
$5,224
-28%
$17,084
-27%
2012
$7,261
—
$23,406
—
Disclaimer: Historical tax information is derived from public records provided by the county offices. Information is not guaranteed and should be independently verified.
Estimate the Cost
Estimate the Cost for 4653 146th St
4653 146th Street, Midlothian, IL 60445 (MLS# 12776304) is a Single Family property with 4 bedrooms and 2 full bathrooms. 4653 146th Street is currently listed for $399,000 and was received on October 10, 2026. Want to learn more about 4653 146th Street? Do you have questions about finding other Single Family real estate for sale in Midlothian? You can browse all Midlothian real estate or contact a Coldwell Banker agent to request more information.