This is a carousel with tiles that activate property listing cards. Use the previous and next buttons to navigate.
1/1
$365,000
This is a carousel with tiles that activate property listing cards. Use the previous and next buttons to navigate.
1/1
Property Description
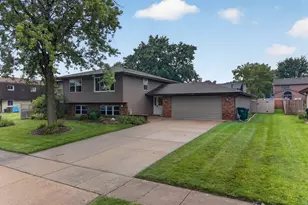
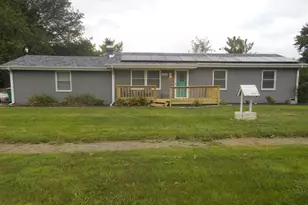
Welcome home to this spacious three-bedroom split-level in Minooka, offering a versatile layout and plenty of room to make your own. The upper level features an inviting living room, well-appointed kitchen with a beautiful sunroom room, two bedrooms and a tastefully updated full bath; while the lower level offers a third bedroom, a comfortable family room that could easily serve as a fourth bedroom, home office, or flex space, and a second recently updated bath. A convenient mudroom leads to the fenced-in backyard, creating an ideal space for outdoor enjoyment. Car enthusiasts, hobbyists, or anyone needing extra storage will appreciate the exceptional 22'x30' attached garage with room for up to four vehicles. With flexible living spaces, thoughtful updates, and an exceptional garage, this home has so much to offer! All dimensions are approximate.
Full Property Details
Full Property Details for 103 Deerpath Dr
General
- Sold For: $365,000
- Taxes: $6,522 (2025)
- Status: Closed
- Type: Single Family
- Source: MRED
- MLS ID: 12730975
- Added to Site: 54 day(s) ago
Interior
- Appliances: Range, Microwave, Dishwasher, Refrigerator, Washer, Dryer
Rooms
Bathrooms
- Total Bathrooms: 2
- Full Bathrooms: 2
Bedrooms
- Total Bedrooms: 3
Additional Information
- Other Features: School Bus Service, Interstate Access
Parking
- Garage: Yes
- Attached garage: Yes
- Garage Spaces: 4
- Total Spaces: 4
- Parking Features: Garage Door Opener, Heated Garage, Yes, Attached, Garage
Location
- Area: Minooka
- County: Grundy
- Driving Directions: I 80 to Ridge Rd south to Mondamin St, east to Deerpath.
School Information
- School District: 201
- Midd School District: 201
- Elementary School: Minooka Elementary School
- Middle School: Minooka Junior High School
- High School: Minooka Community High School
- Private School: Minooka Community High School
Community
- Assoc. Fees Include: None
Heating & Cooling
- Cooling Type: Central Air Conditioning
- Heating Type: Natural Gas
Utilities
- Water: Public
Structural Information
- Construction: Vinyl Siding
- Exterior Const.: Vinyl Siding
- Basement Desc.: None
- Square Feet: 1,980
- Sq. Ft. Source: Assessor
- Year Built: 1983
Additional Structures
- Other Structures: Shed(s)
Lot Features
- Lot Size Range: .25 to .49 Acre
- Lot Dimensions: 85 x 135
Financial Considerations
- Assessment Year: 1983
- Tax Amount: $6,522.54
- Tax Year: 2025
Disclosures and Reports
- Ownership: Fee Simple
- Property ID: 301280015
Listed by Coldwell Banker Real Estate Group
Sold by RE/MAX Ultimate Professionals

Get Pre-Approved Today
Schools
Schools serving 103 Deerpath Dr
School Districts:Minooka Community High School District 111, Minooka Community Consolidated School District 201
| Name | Grades | Distance |
|---|---|---|
Minooka Elementary School 400 West Coady Drive, Minooka, IL 60447 | K-4 | 0.6 mi |
Minooka Jr High School 333 McEvilly Road, Minooka, IL 60447 | 7-8 | 0.9 mi |
Minooka Community High School 301 South Wabena Avenue, Minooka, IL 60447 | 9-12 | 0.6 mi |
Disclaimer:
School attendance boundaries provided by ATTOM Data Solutions and are for reference only. Contact the school directly to verify enrollment eligibility.
Price & Sales History for 103 Deerpath Dr
Date
Details
Price
Change
Source
9/15/2026
Sold
$365,000
-2.67%
MLS
8/17/2026
Listed
$375,000
—
MLS
Disclaimer: Historical sales information is derived from public records provided by the county offices. Information is not guaranteed and should be independently verified.
103 Deerpath Drive, Minooka, IL 60447 (MLS# 12730975) is a Single Family property that was sold at $365,000 on September 15, 2026. Want to learn more about 103 Deerpath Drive? Do you have questions about finding other Single Family real estate for sale in Minooka? You can browse all Minooka real estate or contact a Coldwell Banker agent to request more information.