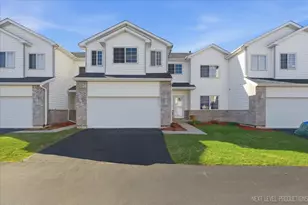
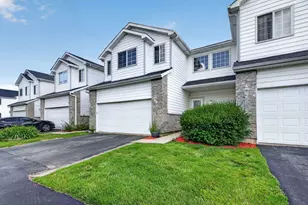
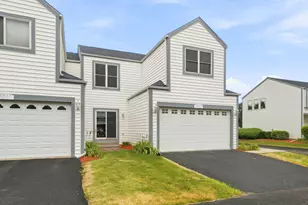
This is a carousel with tiles that activate property listing cards. Use the previous and next buttons to navigate.
1/1
$289,000
This is a carousel with tiles that activate property listing cards. Use the previous and next buttons to navigate.
1/1
Property Description
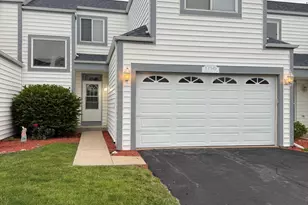
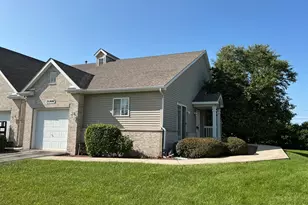
Updated 3 Bed 2.5 Bath townhome in Reflections at Waters Edge 1870 square feet! Main floor has an open living room, dining room and kitchen with a private office that could work well as a fourth bedroom if needed. Half bath on main floor as well. Second floor offers three nice size bedrooms, including a primary suite with en suite bath and cathedral ceilings. Large 2 1/2 car garage. Recent updates include LVP flooring throughout most of the home and updated fridge, stove, washer, and dryer. Quartz countertops and tile backsplash. Full basement offers optimal storage or more living space potential. Maintenance free living with low association fees. High demand location in popular Minooka school district, close to all conveniences and easy access to interstates. Make your appointment today!
Full Property Details
Full Property Details for 1756 Waters Edge Dr
General
- Sold For: $289,000
- HOA FEE: $150/month
- Taxes: $6,076 (2025)
- Status: Closed
- Type: Townhouse
- Source: MRED
- MLS ID: 12680631
- Added to Site: 69 day(s) ago
Interior
- Appliances: Range, Dishwasher, Refrigerator, Washer, Dryer, Disposal
Rooms
Bathrooms
- Total Bathrooms: 3
- Full Bathrooms: 2
- Half Bathrooms: 1
Bedrooms
- Total Bedrooms: 3
Parking
- Garage: Yes
- Attached garage: Yes
- Garage Spaces: 2.5
- Total Spaces: 2
- Parking Features: Yes, Attached, Garage
Location
- Area: Minooka
- County: Grundy
- Driving Directions: Ridge Rd to Waters Edge Dr W to property
School Information
- School District: 201
- Midd School District: 201
- High School: Minooka Community High School
- Private School: Minooka Community High School
Community
- Assoc. Fees Include: Insurance, Exterior Maintenance, Lawn Care, Snow Removal
- Pets Allowed: Yes
- Pet Restrictions: Cats OK, Dogs OK, / 999lbs.
- Mgmt. Company: Nemanich
Heating & Cooling
- Cooling Type: Central Air Conditioning
- Heating Type: Natural Gas, Forced Air
Utilities
- Water: Public
Structural Information
- Structure Type: Townhouse (2-Story)
- Construction: Vinyl Siding
- Exterior Const.: Vinyl Siding
- Basement Desc.: Unfinished, Full
- Entry Floor Number: 1
- Stories/Levels: 2
- Square Feet: 1,870
- Sq. Ft. Source: Assessor
- Year Built: 2004
Unit Information
- Units in Building: 7
Lot Features
- Lot Dimensions: 29 x 79
Financial Considerations
- Association Fee: $150
- Assoc Fee Freq.: Monthly
- Parking Included: Yes
- Assessment Year: 2004
- Tax Amount: $6,076.5
- Tax Year: 2025
Disclosures and Reports
- Ownership: Fee Simple with Homeowners Association
- Property ID: 314426072
Listed by Protech Realty
Sold by Redfin Corporation

Get Pre-Approved Today
Schools
Schools serving 1756 Waters Edge Dr
School Districts:Minooka Community High School District 111, Minooka Community Consolidated School District 201
| Name | Grades | Distance |
|---|---|---|
Aux Sable 1004 Misty Creek Drive, Minooka, IL 60447 | K-4 | 0.6 mi |
Minooka Jr High School 333 McEvilly Road, Minooka, IL 60447 | 7-8 | 1.8 mi |
Minooka Community High School 301 South Wabena Avenue, Minooka, IL 60447 | 9-12 | 1.9 mi |
Disclaimer:
School attendance boundaries provided by ATTOM Data Solutions and are for reference only. Contact the school directly to verify enrollment eligibility.
Price & Sales History for 1756 Waters Edge Dr
Date
Details
Price
Change
Source
7/24/2026
Sold
$289,000
-0.31%
MLS
6/17/2026
Listed
$289,900
—
MLS
Disclaimer: Historical sales information is derived from public records provided by the county offices. Information is not guaranteed and should be independently verified.
1756 Waters Edge Drive, Minooka, IL 60447 (MLS# 12680631) is a Townhouse property that was sold at $289,000 on July 24, 2026. Want to learn more about 1756 Waters Edge Drive? Do you have questions about finding other Townhouse real estate for sale in Minooka? You can browse all Minooka real estate or contact a Coldwell Banker agent to request more information.