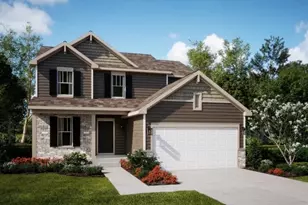
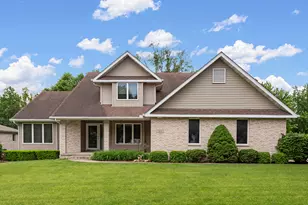
This is a carousel with tiles that activate property listing cards. Use the previous and next buttons to navigate.
1/44
$475,000 Just Listed
This is a carousel with tiles that activate property listing cards. Use the previous and next buttons to navigate.
1/44
Property Description
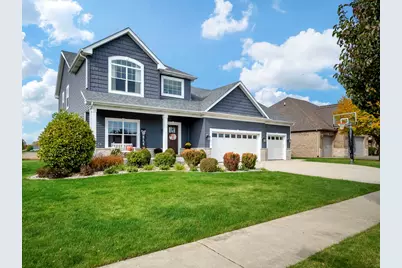
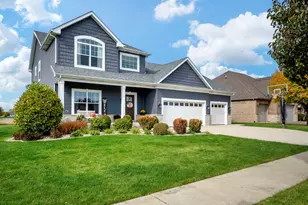
Pool deck in summer and Harvest views in fall. Enjoy the pergola covered deck and 3,376 of move-in ready, custom two story on a Premium Corner Lot. (Floor plans posted for all room counts, size, and layout) Some of many home features: Granite kitchen with arabesque backsplash, built-in wall oven, gas cooktop and oversized breakfast bar, open to the dining area and stone fireplace family room. Hardwood main level with a private office off the foyer. Upstairs: primary suite with dual vanity bath and a 21x10 custom walk-in closet, 2 more bedrooms, 2 full baths, 2nd floor laundry. Finished lower level adds a 17x30 rec room with beverage bar, separate gym room or other, full bath and 17x9 storage. New: pool liner, pump and piping in 2025, plus sump pump, dishwasher, washer, reverse osmosis, LED lighting, WiFi opener and keypad entry. OVERSIZED 854 sq ft garage. Minutes to downtown Minooka, Aux Sable Springs Park and Summit Park, Minooka 201 and Community 111 schools, and I-80/I-55. Channahon State Park and the I&M Canal Trail nearby. Sellers relocating out of state. Again, nothing to do but move-in and enjoy!
Full Property Details
Full Property Details for 301 Arrowhead Dr
General
- Price: $475,000
- Taxes: $11,284 (2025)
- Status: Active
- Type: Single Family
- Source: MRED
- MLS ID: 12742129
- Updated: 8/25/2026
- Added to Site: 1 day(s) ago
Interior
- Basement: Finished, F
- Fireplace: Yes
- Number of Fireplaces: 1
- Fireplace(s): Family Room
- Appliances: Washer, Dryer, Disposal, Stainless Steel Appliance(s)
Rooms
Bathrooms
- Total Bathrooms: 4
- Full Bathrooms: 3
- Half Bathrooms: 1
- Basement Baths: Yes
Bedrooms
- Total Bedrooms: 3
Additional Information
- Other Features: School Bus Service
Parking
- Garage: Yes
- Attached garage: Yes
- Garage Spaces: 4
- Total Spaces: 4
- Parking Features: Concrete, Garage Door Opener, Yes, Garage Owned, Attached, Garage
Location
- Area: Minooka
- County: Grundy
- Township: Aux Sable
- Driving Directions: Wabena Ave to E Coady Dr to Arrowhead Dr
School Information
- School District: 201
- Elem School District: 201
- Midd School District: 201
- High School District: 111
- Elementary School: Minooka Elementary School
- Middle School: Minooka Junior High School
- High School: Minooka Community High School
- Private School: Minooka Community High School
Community
- Assoc. Fees Include: None
Heating & Cooling
- Cooling Type: Central Air Conditioning
- Heating Type: Natural Gas
Utilities
- Sewer: Public Sewer
- Water: Public
Structural Information
- Model: CUSTOM
- Construction: Brick
- Exterior Const.: Brick
- Basement: Yes
- Basement Desc.: Finished, Full
- Foundation: Concrete Perimeter
- Roof: Asphalt
- Square Feet: 3,134
- Sq. Ft. Source: Plans
- Year Built: 2016
Manufactured Home
- Model: CUSTOM
Lot Features
- Lot Size (Acres): 0.27
- Lot Size Range: .25 to .49 Acre
- Lot Dimensions: 135 x 89 x 135 x 88
- Lot Features: Corner Lot
Financial Considerations
- Parking Included: Yes
- Assessment Year: 2016
- Tax Amount: $11,284
- Tax Year: 2025
- Pays Sewer: Public Sewer
Disclosures and Reports
- Ownership: Fee Simple
- Property ID: 301203007
Listed by eXp Realty
Get Pre-Approved Today
Get a Great Insurance Rate
Schools
Schools serving 301 Arrowhead Dr
School Districts:Minooka Community High School District 111, Minooka Community Consolidated School District 201
| Name | Grades | Distance |
|---|---|---|
Minooka Elementary School 400 West Coady Drive, Minooka, IL 60447 | K-4 | 0.3 mi |
Minooka Jr High School 333 McEvilly Road, Minooka, IL 60447 | 7-8 | 1 mi |
Minooka Community High School 301 South Wabena Avenue, Minooka, IL 60447 | 9-12 | 0.8 mi |
Disclaimer:
School attendance boundaries provided by ATTOM Data Solutions and are for reference only. Contact the school directly to verify enrollment eligibility.
Price & Sales History for 301 Arrowhead Dr
Date
Details
Price
Change
Source
8/25/2026
Listed
$475,000
13.1%
MLS
12/14/2023
Sold
$420,000
—
Public Record
Disclaimer: Historical sales information is derived from public records provided by the county offices. Information is not guaranteed and should be independently verified.
Tax History
Tax History for 301 Arrowhead Dr
Year
Property Taxes
Change
Tax Assessment
Change
2025
$12,701
5%
$158,337
5%
2024
$12,042
24%
$150,125
18%
2022
$9,724
4%
$127,232
6%
2021
$9,322
—
$120,439
5%
2021
$9,322
2%
$115,210
8%
2020
$9,101
19%
$106,676
14%
2018
$7,654
3%
$93,330
5%
2017
$7,437
7%
$89,123
7%
2016
$6,954
572%
$83,660
654%
2015
$1,035
20%
$11,091
6%
2014
$866
-3%
$10,479
-1%
2013
$889
611%
$10,620
590%
2012
$125
—
$1,540
—
Disclaimer: Historical tax information is derived from public records provided by the county offices. Information is not guaranteed and should be independently verified.
Estimate the Cost
Estimate the Cost for 301 Arrowhead Dr
301 Arrowhead Drive, Minooka, IL 60447 (MLS# 12742129) is a Single Family property with 3 bedrooms, 3 full bathrooms and 1 partial bathroom. 301 Arrowhead Drive is currently listed for $475,000 and was received on August 25, 2026. Want to learn more about 301 Arrowhead Drive? Do you have questions about finding other Single Family real estate for sale in Minooka? You can browse all Minooka real estate or contact a Coldwell Banker agent to request more information.