This is a carousel with tiles that activate property listing cards. Use the previous and next buttons to navigate.
1/1
$1,050,000
This is a carousel with tiles that activate property listing cards. Use the previous and next buttons to navigate.
1/1
Property Description
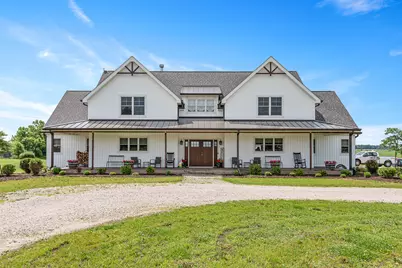
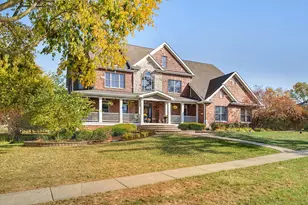
Welcome to this exceptional custom-built estate nestled on more than 10 private acres in unincorporated Minooka. Built in 2021, this impressive home offers 4,385 square feet of thoughtfully designed living space, combining luxury finishes, modern conveniences, and the freedom of country living. A welcoming covered front porch, horseshoe driveway, and three-car attached garage create an unforgettable first impression. Inside, the open-concept floor plan is designed for both comfortable everyday living and entertaining on a grand scale. The chef's kitchen features custom cabinetry, granite countertops, a large center island, high-end stainless steel appliances, double ovens, gas cooktop, and a walk-in pantry. The kitchen opens to a stunning family room highlighted by vaulted ceilings, custom built-ins, and a floor-to-ceiling wood-burning fireplace. The main-floor primary suite offers a spa-inspired bathroom with a freestanding soaking tub, oversized walk-in shower, dual vanities, and spacious walk-in closets. A dedicated office provides flexibility as a sixth bedroom, guest room, or private workspace. Upstairs you'll find four additional bedrooms, multiple full bathrooms, and a loft area, giving everyone plenty of room to spread out. In total, the home offers five bedrooms, four full bathrooms, and one half bath. The full unfinished basement includes egress windows and rough-in plumbing for a future bathroom, providing endless possibilities for additional living space, recreation, or storage. Outside, the 10.27-acre property includes a poultry building and offers endless opportunities for hobby farming, horses, recreation, or simply enjoying the privacy and beauty of rural living. Conveniently located just minutes from I-80 and highly rated Minooka schools, this property delivers the perfect balance of luxury, space, and accessibility. **An extraordinary opportunity to own a custom luxury estate where modern comfort meets country charm.**
Full Property Details
Full Property Details for 4457 E Minooka Rd
General
- Sold For: $1,050,000
- Taxes: $10,777 (2025)
- Status: Closed
- Type: Single Family
- Source: MRED
- MLS ID: 12675574
- Added to Site: 75 day(s) ago
Interior
- Interior Features: Vaulted Ceiling(s), Walk-In Closet(s), Open Floorplan
- Fireplace: Yes
- Fireplace(s): Living Room, Wood-Burning
- Appliances: Double Oven, Microwave, Dishwasher, High-End Refrigerator, Freezer, Washer, Dryer, Disposal, Stainless Steel Appliance(s), Cooktop, Water Softener, Gas Cooktop, Gas Oven, Humidifier
- Flooring: Laminate, Carpet
Rooms
Bathrooms
- Total Bathrooms: 5
- Full Bathrooms: 4
- Half Bathrooms: 1
Bedrooms
- Total Bedrooms: 5
Additional Information
- Equipment: Water Softener (Owned), Carbon Monoxide Detectors, Ceiling Fan(s), Sump Pump
- Other Features: Interstate Access
Parking
- Garage: Yes
- Attached garage: Yes
- Garage Spaces: 3
- Total Spaces: 3
- Parking Features: Gravel, Garage Door Opener, Yes, Attached, Garage
Location
- Area: Minooka
- County: Grundy
- Driving Directions: From I-80, take Exit 116 and head north on Brisbin Road. Continue to Minooka Road and turn east. The property is located approximately 1.3 miles ahead on the south side of Minooka Road.
School Information
- School District: 201
- Midd School District: 201
- Elementary School: Minooka Elementary School
- Middle School: Minooka Junior High School
- High School: Minooka Community High School
- Private School: Minooka Community High School
Community
- Assoc. Fees Include: None
Heating & Cooling
- Cooling Type: Central Air Conditioning
- Heating Type: Propane, Forced Air
Utilities
- Water: Well
Structural Information
- Construction: Vinyl Siding
- Exterior Const.: Vinyl Siding
- Basement Desc.: Unfinished, Bath/Stubbed, Egress Window, Full
- Foundation: Concrete Perimeter
- Roof: Asphalt, Metal
- Sub-Flooring: Laminate, Carpet
- Square Feet: 4,385
- Sq. Ft. Source: Taped
- Year Built: 2021
Additional Structures
- Other Structures: Poultry Coop
Lot Features
- Lot Size (Acres): 10.27
- Lot Size Range: 10 or More Acres
- Lot Dimensions: 500 x 880 x 500 x 880
- Potential Use: Horses
Financial Considerations
- Assessment Year: 2021
- Tax Amount: $10,777
- Tax Year: 2025
Disclosures and Reports
- Ownership: Fee Simple
- Property ID: 308100008
Listed and Sold by RE/MAX Top Properties

Get Pre-Approved Today
Schools
Schools serving 4457 E Minooka Rd
School Districts:Minooka Community Consolidated School District 201, Minooka Community High School District 111
| Name | Grades | Distance |
|---|---|---|
Minooka Elementary School 400 West Coady Drive, Minooka, IL 60447 | K-4 | 4.1 mi |
Minooka Jr High School 333 McEvilly Road, Minooka, IL 60447 | 7-8 | 3.6 mi |
Minooka Community High School 301 South Wabena Avenue, Minooka, IL 60447 | 9-12 | 4 mi |
Disclaimer:
School attendance boundaries provided by ATTOM Data Solutions and are for reference only. Contact the school directly to verify enrollment eligibility.
Price & Sales History for 4457 E Minooka Rd
Date
Details
Price
Change
Source
7/27/2026
Sold
$1,050,000
—
MLS
6/11/2026
Listed
$1,050,000
—
MLS
Disclaimer: Historical sales information is derived from public records provided by the county offices. Information is not guaranteed and should be independently verified.
4457 E Minooka Road, Minooka, IL 60447 (MLS# 12675574) is a Single Family property that was sold at $1,050,000 on July 27, 2026. Want to learn more about 4457 E Minooka Road? Do you have questions about finding other Single Family real estate for sale in Minooka? You can browse all Minooka real estate or contact a Coldwell Banker agent to request more information.