No photo available
$460,000 Just Listed
Property Description
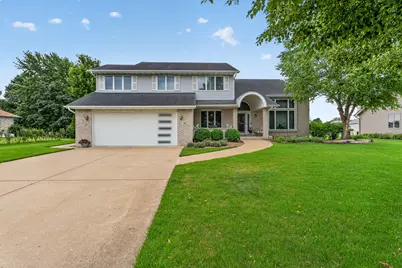
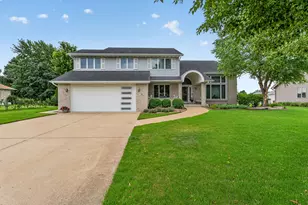
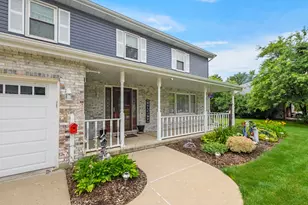
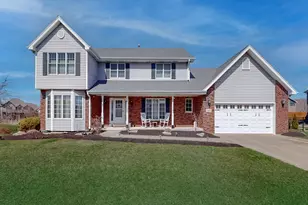
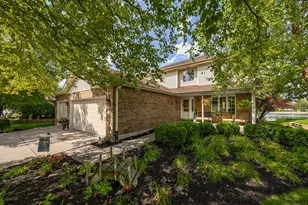
Own a rare piece of heaven in this extraordinary custom residence, one of only 32 homes offering exclusive ownership on a private, scenic lake with resident-only boating and fishing, perfectly set on a prime lot backing to tranquil water views and lush landscaping. Inside you will find a double-door entry that welcomes you into a versatile main-level office or bedroom with a closet, ideal for related living, leading into a dramatic vaulted living room adorned with elegant decorative columns and flowing seamlessly into a formal dining room highlighted by illuminated crown molding and rich Brazilian cherry hardwood flooring. The well-appointed kitchen features oak cabinetry with under-cabinet lighting, a breakfast bar with a built-in beverage refrigerator, and direct access to the picturesque backyard oasis complete with an enclosed gazebo, sprinkler system, and breathtaking lake views. The vaulted family room offers warmth and comfort with a cozy gas fireplace and two skylights with remote-controlled shades, complemented by an updated powder room with raised quartz vanity and a convenient main-level laundry room with utility sink. An extra-deep garage impresses with an 18-foot door, heated epoxy flooring, and generous space, while a 9-foot finished basement expands the living area with radiant heated floors, an additional bedroom, a full bath with shower, and abundant storage, making it ideal for related living or guest accommodations. Andersen windows throughout the entire home enhance natural light and energy efficiency, while the upper level features a luxurious primary suite with hardwood floors, a private bath offering a double granite vanity, whirlpool tub, separate shower with rain shower head, and walk-in closet, along with two additional bedrooms-one with luxury vinyl plank flooring and the other with a walk-in closet. This lovely home offers potential for up to six bedrooms and 3 1/2 baths. Major updates include a hot water tank (2020), boiler for radiant heat (2022), furnace, air conditioner, and humidifier (2022), and a roof replaced in 2016, making this exceptional home a perfect blend of luxury, privacy, and serene lakefront living.
Full Property Details
Full Property Details for 604 Mahoney Dr
General
- Price: $460,000
- HOA FEE: $13/month
- HOA FEE FREQ.: Annually
- Taxes: $9,870 (2024)
- Status: Active
- Type: Single Family
- Source: MRED
- MLS ID: 12554403
- Updated: 7/10/2026
- Added to Site: 1 day(s) ago
Rental Information
- Complex Features: Park, Lake, Water Rights, Curbs, Sidewalks, Street Lights, Street Paved
Interior
- Basement: Partially
- Interior Features: Vaulted Ceiling(s), Cathedral Ceiling(s), 1st-Floor Bedroom, In-Law Floorplan
- Fireplace: Yes
- Number of Fireplaces: 1
- Fireplace(s): Family Room, Wood-Burning, Gas Starter
- Appliances: Range, Microwave, Dishwasher, Refrigerator, Washer, Dryer, Stainless Steel Appliance(s), Wine Refrigerator, Humidifier
- Flooring: Hardwood
Rooms
Bathrooms
- Total Bathrooms: 4
- Full Bathrooms: 3
- Half Bathrooms: 1
- Basement Baths: Yes
- Bathroom Features: Whirlpool, Separate Shower, Double Sink
Bedrooms
- Total Bedrooms: 6
- Bedrooms(Blw Grade): 1
Additional Information
- Equipment: Water Softener (Owned), Carbon Monoxide Detectors, Ceiling Fan(s), Sump Pump, Lawn Sprinkler, Backup Sump Pump
- Other Features: School Bus Service, Interstate Access
Parking
- Garage: Yes
- Attached garage: Yes
- Garage Spaces: 2.5
- Total Spaces: 2
- Parking Features: Concrete, Garage Door Opener, Heated Garage, Yes, Garage Owned, Attached, Garage
Location
- Area: Minooka
- County: Grundy
- Township: Aux Sable
- Subdivision: Heather Ridge
- Driving Directions: Ridge Rd south of I-80 to Clennon Drive west. Clennon Dr to left on Mahoney Dr to 610
School Information
- School District: 201
- Elem School District: 201
- Midd School District: 201
- High School District: 201
- Elementary School: Minooka Elementary School
- Middle School: Minooka Junior High School
Community
- Assoc. Fees Include: Insurance, Lake Rights
- Mgmt. Company: Heather Ridge Homeowners
Heating & Cooling
- Cooling Type: Central Air Conditioning
- Heating Type: Natural Gas, Forced Air, Radiant
Utilities
- Sewer: Public Sewer
- Water: Public
Structural Information
- Model: CUSTOM
- Construction: Vinyl Siding, Brick
- Exterior Const.: Vinyl Siding, Brick
- Basement: Yes
- Basement Desc.: Partially Finished, Full
- Foundation: Concrete Perimeter
- Roof: Asphalt
- Windows: Screens, Skylight(s)
- Sub-Flooring: Hardwood
- Square Feet: 2,500
- Sq. Ft. Source: Estimated
- Year Built: 2002
Manufactured Home
- Model: CUSTOM
Additional Structures
- Other Structures: Gazebo
Lot Features
- Lot Size (Acres): 0.33
- Lot Size Range: .25 to .49 Acre
- Lot Dimensions: 115 x 145 x 96 x 130
- Lot Features: Landscaped, Water Rights
Water Features
- Water Front: Yes
- Water Front Desc.: Lake Front, Pond, Waterfront
- Water Front View: Back of Property
- Lake Front: Yes
Financial Considerations
- Master Assoc. Fee: $250
- Association Fee: $150
- Assoc Fee Freq.: Annually
- Assoc Fee Desc.: 250
- Transfer Fees: $250
- Other Assoc Fees: $250
- Parking Included: Yes
- Assessment Year: 2002
- Tax Amount: $9,870.87
- Tax Year: 2024
- Pays Sewer: Public Sewer
Disclosures and Reports
- Ownership: Fee Simple with Homeowners Association
- Property ID: 311251006
Listed by Wirtz Real Estate Group Inc.
Get Pre-Approved Today
Get a Great Insurance Rate
Schools
Schools serving 604 Mahoney Dr
School Districts:Minooka Community High School District 111, Minooka Community Consolidated School District 201
| Name | Grades | Distance |
|---|---|---|
Minooka Elementary School 400 West Coady Drive, Minooka, IL 60447 | K-4 | 1.3 mi |
Minooka Jr High School 333 McEvilly Road, Minooka, IL 60447 | 7-8 | 0.5 mi |
Minooka Community High School 301 South Wabena Avenue, Minooka, IL 60447 | 9-12 | 0.8 mi |
Disclaimer:
School attendance boundaries provided by ATTOM Data Solutions and are for reference only. Contact the school directly to verify enrollment eligibility.
Price & Sales History for 604 Mahoney Dr
Date
Details
Price
Change
Source
7/10/2026
Listed
$460,000
—
MLS
Disclaimer: Historical sales information is derived from public records provided by the county offices. Information is not guaranteed and should be independently verified.
Tax History
Tax History for 604 Mahoney Dr
Year
Property Taxes
Change
Tax Assessment
Change
2025
$10,218
5%
$127,385
5%
2024
$9,688
25%
$120,779
18%
2022
$7,729
4%
$102,361
6%
2021
$7,404
—
$96,896
5%
2021
$7,404
2%
$92,690
8%
2020
$7,224
6%
$85,824
2%
2018
$6,833
3%
$83,973
5%
2017
$6,638
7%
$80,188
7%
2016
$6,203
7%
$75,273
10%
2015
$5,824
20%
$68,424
6%
2014
$4,849
-3%
$64,649
-1%
2013
$4,983
-5%
$65,520
-8%
2012
$5,248
—
$70,900
—
Disclaimer: Historical tax information is derived from public records provided by the county offices. Information is not guaranteed and should be independently verified.
Estimate the Cost
Estimate the Cost for 604 Mahoney Dr
604 Mahoney Drive, Minooka, IL 60447 (MLS# 12554403) is a Single Family property with 6 bedrooms, 3 full bathrooms and 1 partial bathroom. 604 Mahoney Drive is currently listed for $460,000 and was received on July 10, 2026. Want to learn more about 604 Mahoney Drive? Do you have questions about finding other Single Family real estate for sale in Minooka? You can browse all Minooka real estate or contact a Coldwell Banker agent to request more information.