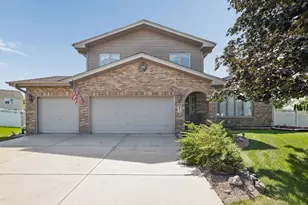
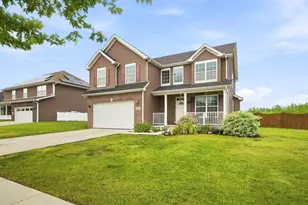
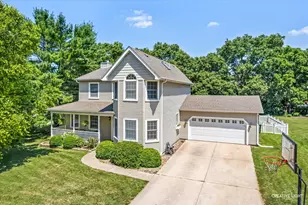
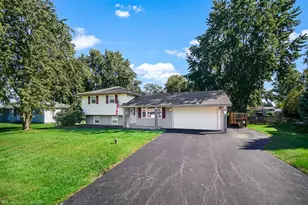
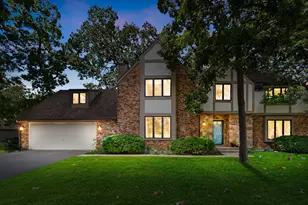
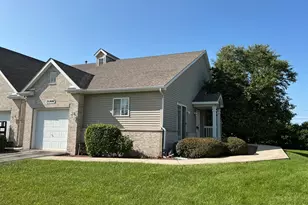
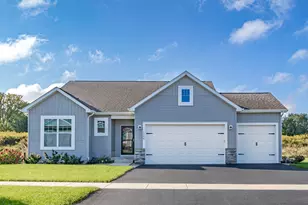
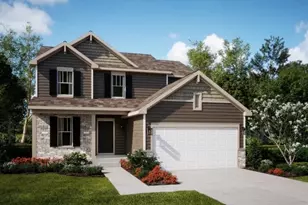
Full Property Details for 611 Flanagan Dr
General
- Sold For: $420,000
- HOA FEE: $13/month
- HOA FEE FREQ.: Annually
- Taxes: $10,361 (2025)
- Status: Closed
- Type: Single Family
- Source: MRED
- MLS ID: 12737436
- Added to Site: 51 day(s) ago
Interior
- Interior Features: Vaulted Ceiling(s), Walk-In Closet(s), Beamed Ceilings, Granite Counters, Separate Dining Room
- Fireplace: Yes
- Fireplace(s): Family Room, Gas Starter
- Appliances: Range, Microwave, Dishwasher, Refrigerator
- Flooring: Carpet
Rooms
- Total Bathrooms: 3
- Full Bathrooms: 2
- Half Bathrooms: 1
Additional Information
- Other Features: School Bus Service
Parking
- Garage: Yes
- Attached garage: Yes
- Garage Spaces: 3
- Total Spaces: 3
- Parking Features: Garage Door Opener, Yes, Attached, Garage
Location
- Area: Minooka
- County: Grundy
- Subdivision: Indian Ridge
- Driving Directions: I-80 to Ridge Rd to Edgewater Dr to Flanagan
School Information
- School District: 201
- Midd School District: 201
- High School: Minooka Community High School
- Private School: Minooka Community High School
Community
- Assoc. Fees Include: Insurance
Heating & Cooling
- Cooling Type: Central Air Conditioning
- Heating Type: Natural Gas, Forced Air
Utilities
Structural Information
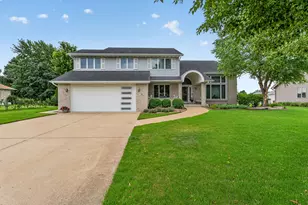
- Architectural Style: Split-Level
- Construction: Vinyl Siding, Brick
- Exterior Const.: Vinyl Siding, Brick
- Basement Desc.: Unfinished, Full
- Sub-Flooring: Carpet
- Square Feet: 2,300
- Sq. Ft. Source: Estimated
- Year Built: 2004
Lot Features
- Lot Size (Acres): 0.26
- Lot Size Range: .25 to .49 Acre
- Lot Dimensions: 162 x 50 x 100 x 161
- Fence: Yes
- Lot Features: Cul-De-Sac
- Fencing (Description): Partial
Financial Considerations
- Association Fee: $150
- Assoc Fee Freq.: Annually
- Assessment Year: 2004
- Tax Amount: $10,361
- Tax Year: 2025
Disclosures and Reports
- Ownership: Fee Simple
- Property ID: 311231019
Listed by @properties Christie�s International Real Estate
Sold by Baird & Warner