This is a carousel with tiles that activate property listing cards. Use the previous and next buttons to navigate.
1/7
$399,900
This is a carousel with tiles that activate property listing cards. Use the previous and next buttons to navigate.
1/7
Property Description
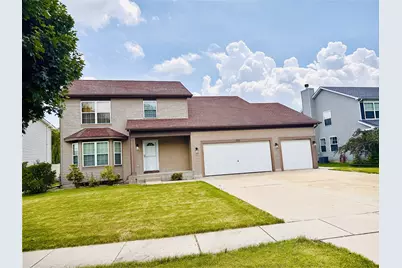
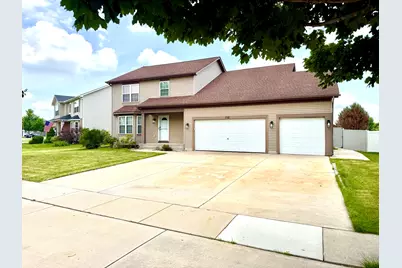
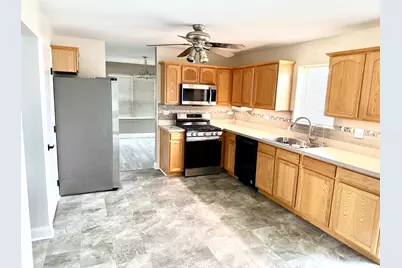
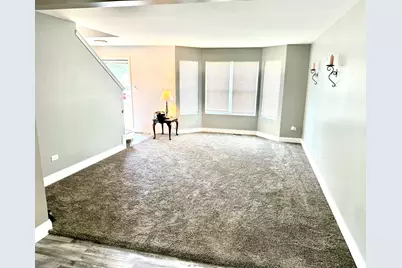
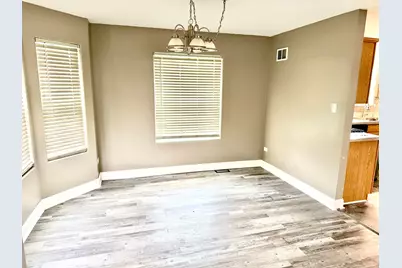
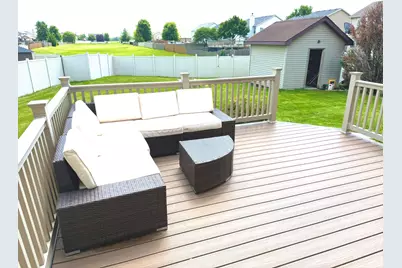
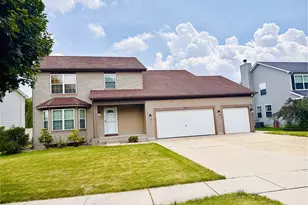
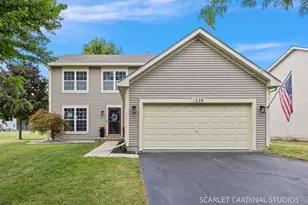
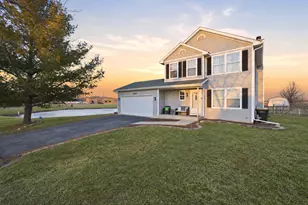
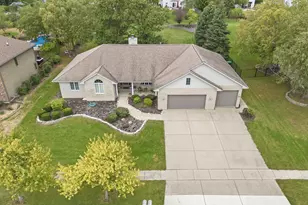
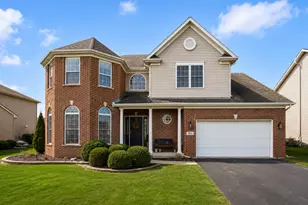
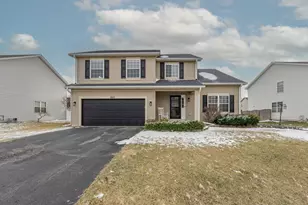
Fantastic 4-bedroom, 2.5-bath home located in the sought after Arbor Lakes subdivision. The home features a beautifully updated interior with brand-new doors and trim, plush carpet, luxury tile, fresh paint, and luxury vinyl plank flooring throughout. Upgrades continue and include a tankless hot water "on demand" system, professionally installed and massive concrete driveway, whole house water filtration system with a 5 stage reverse osmosis system which includes a new water softener and... NO SPECIAL ASSESSMENTS! All this priced well under market! Theres also a versatile second-floor bonus room offering endless possibilities and can easily be used as a home office, playroom, media room, or even a fifth bedroom. The oversized 3-car garage is a standout feature, complete with an extra-deep tandem bay behind the single-car door-perfect for a workshop, boat, recreational vehicles, or additional storage. Step outside to enjoy a spacious backyard that backs to open space, offering added privacy and peaceful scenic views. The low-maintenance composite deck is ideal for relaxing or entertaining, while the durable PVC privacy fence provides a comfortable, low-maintenance private outdoor retreat. This home combines thoughtful updates, flexible living space, exceptional garage capacity, and a private backyard setting-truly a must-see!
Full Property Details
Full Property Details for 732 Oakwood St
General
- Price: $399,900
- HOA FEE: $25/month
- HOA FEE FREQ.: Quarterly
- Taxes: $9,333 (2025)
- Status: Active
- Type: Single Family
- Source: MRED
- MLS ID: 12706746
- Updated: 9/18/2026
- Added to Site: 75 day(s) ago
Interior
- Basement: Partially
- Appliances: Range, Microwave, Dishwasher, Refrigerator, Washer, Dryer, Humidifier
Rooms
Bathrooms
- Total Bathrooms: 3
- Full Bathrooms: 2
- Half Bathrooms: 1
Bedrooms
- Total Bedrooms: 4
Parking
- Garage: Yes
- Attached garage: Yes
- Garage Spaces: 4
- Total Spaces: 4
- Parking Features: Concrete, Garage Door Opener, Tandem, Yes, Garage Owned, Attached, Garage
Location
- Area: Minooka
- County: Grundy
- Township: Aux Sable
- Subdivision: Arbor Lakes
- Driving Directions: Ridge Rd to Arbor Lakes Drive, West to Redwood Ln, South to Oakwood St. West to address.
School Information
- School District: 201
- Elem School District: 201
- Midd School District: 201
- High School District: 201
Community
- Assoc. Fees Include: Other
Heating & Cooling
- Cooling Type: Central Air Conditioning
- Heating Type: Natural Gas
Utilities
- Sewer: Public Sewer
- Water: Shared Well
Structural Information
- Construction: Vinyl Siding
- Exterior Const.: Vinyl Siding
- Basement: Yes
- Basement Desc.: Partially Finished, Partial
- Foundation: Concrete Perimeter
- Roof: Asphalt
- Square Feet: 2,578
- Sq. Ft. Source: Assessor
- Year Built: 2006
Lot Features
- Lot Size (Acres): 0.23
- Lot Size Range: Less than .25 Acre
- Lot Dimensions: 53 x 126 x 139 x 83
Green Features
- Energy Efficient: Water Heater
Financial Considerations
- Association Fee: $75
- Assoc Fee Freq.: Quarterly
- Parking Included: Yes
- Assessment Year: 2006
- Tax Amount: $9,333
- Tax Year: 2025
- Pays Sewer: Public Sewer
Disclosures and Reports
- Ownership: Fee Simple
- Property ID: 311452007
Listed by Wilk Real Estate

Get Pre-Approved Today
Get a Great Insurance Rate
Schools
Schools serving 732 Oakwood St
School Districts:Minooka Community High School District 111, Minooka Community Consolidated School District 201
| Name | Grades | Distance |
|---|---|---|
Aux Sable 1004 Misty Creek Drive, Minooka, IL 60447 | K-4 | 0.3 mi |
Minooka Jr High School 333 McEvilly Road, Minooka, IL 60447 | 7-8 | 1.1 mi |
Minooka Community High School 301 South Wabena Avenue, Minooka, IL 60447 | 9-12 | 1.3 mi |
Disclaimer:
School attendance boundaries provided by ATTOM Data Solutions and are for reference only. Contact the school directly to verify enrollment eligibility.
Price & Sales History for 732 Oakwood St
Date
Details
Price
Change
Source
9/04/2026
Price Reduced
$399,900
-1.87%
MLS
9/03/2026
Price Reduced
$407,500
-0.12%
MLS
8/12/2026
Price Reduced
$408,000
-3.32%
MLS
8/03/2026
Price Reduced
$422,000
-1.63%
MLS
7/15/2026
Listed
$429,000
73.33%
MLS
3/17/2006
Sold
$247,500
—
Public Record
Disclaimer: Historical sales information is derived from public records provided by the county offices. Information is not guaranteed and should be independently verified.
Tax History
Tax History for 732 Oakwood St
Year
Property Taxes
Change
Tax Assessment
Change
2025
$10,416
5%
$129,857
5%
2024
$9,876
28%
$123,122
18%
2022
$7,728
5%
$104,346
6%
2021
$7,394
—
$98,775
5%
2021
$7,394
3%
$94,487
8%
2020
$7,208
2%
$87,488
1%
2018
$7,056
3%
$86,510
5%
2017
$6,854
7%
$82,611
7%
2016
$6,406
6%
$77,547
10%
2015
$6,017
23%
$70,491
9%
2014
$4,873
-3%
$64,935
-1%
2013
$5,007
-5%
$65,810
-8%
2012
$5,274
—
$71,220
—
Disclaimer: Historical tax information is derived from public records provided by the county offices. Information is not guaranteed and should be independently verified.
Estimate the Cost
Estimate the Cost for 732 Oakwood St
732 Oakwood Street, Minooka, IL 60447 (MLS# 12706746) is a Single Family property with 4 bedrooms, 2 full bathrooms and 1 partial bathroom. 732 Oakwood Street is currently listed for $399,900 and was received on July 15, 2026. Want to learn more about 732 Oakwood Street? Do you have questions about finding other Single Family real estate for sale in Minooka? You can browse all Minooka real estate or contact a Coldwell Banker agent to request more information.