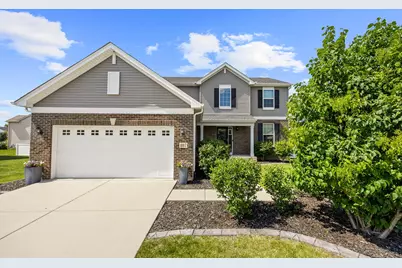
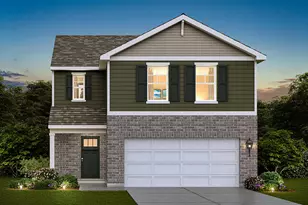
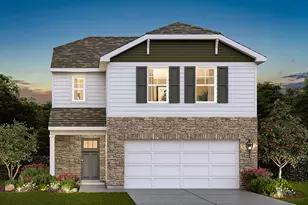
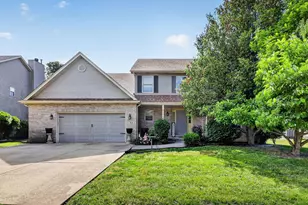
Full Property Details for 807 High Grove Dr
General
- Sold For: $400,000
- Taxes: $10,020 (2025)
- Status: Closed
- Type: Single Family
- Source: MRED
- MLS ID: 12724845
- Added to Site: 50 day(s) ago
Interior
- Interior Features: Cathedral Ceiling(s), Walk-In Closet(s)
- Appliances: Range, Microwave, Dishwasher, Refrigerator, Washer, Dryer, Disposal, Stainless Steel Appliance(s)
Rooms
- Total Bathrooms: 3
- Full Bathrooms: 2
- Half Bathrooms: 1
- Bathroom Features: Separate Shower, Double Sink, Soaking Tub
Additional Information
- Equipment: Sump Pump
- Other Features: School Bus Service, Interstate Access
Parking
- Garage: Yes
- Attached garage: Yes
- Garage Spaces: 2
- Total Spaces: 2
- Parking Features: Concrete, Garage Door Opener, Yes, Garage Owned, Attached, Garage
Location
- Area: Minooka
- County: Grundy
- Subdivision: Indian Ridge
- Driving Directions: I 80 to Ridge Rd. S to Edgewater Dr in Indian Ridge
School Information
- School District: 201
- Midd School District: 201
- Elementary School: Minooka Elementary School
- Middle School: Minooka Junior High School
- High School: Minooka Community High School
- Private School: Minooka Community High School
Community
- Assoc. Fees Include: None
Heating & Cooling
- Cooling Type: Central Air Conditioning
- Heating Type: Natural Gas, Forced Air
Utilities
Structural Information
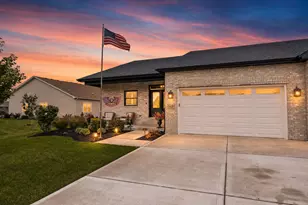
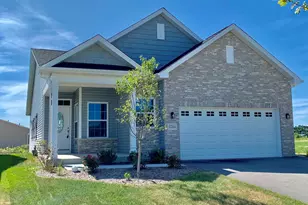
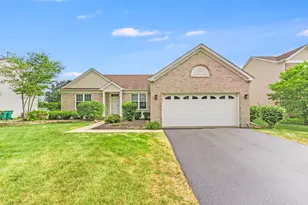
- Construction: Vinyl Siding, Brick
- Exterior Const.: Vinyl Siding, Brick
- Basement Desc.: Unfinished, Full
- Foundation: Concrete Perimeter
- Roof: Asphalt
- Square Feet: 2,282
- Sq. Ft. Source: Builder
- Year Built: 2019
Manufactured Home
Lot Features
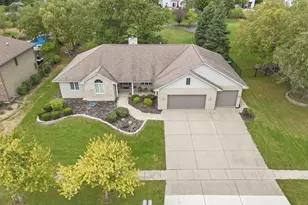
- Lot Size (Acres): 0.2096
- Lot Size Range: Less than .25 Acre
- Lot Dimensions: 70 x 130
Financial Considerations
- Assessment Year: 2019
- Tax Amount: $10,020
- Tax Year: 2025
Disclosures and Reports
- Ownership: Fee Simple
- Property ID: 311252030
Listed by john greene Realtor
Sold by Advantage Realty, Inc.