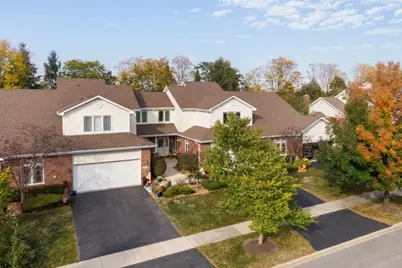
This is a carousel with tiles that activate property listing cards. Use the previous and next buttons to navigate.
1/34
$369,900 Just Listed
This is a carousel with tiles that activate property listing cards. Use the previous and next buttons to navigate.
1/34
Property Description
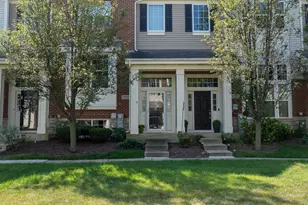
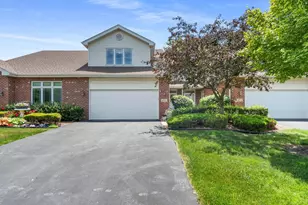
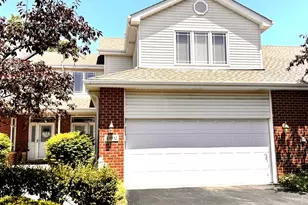
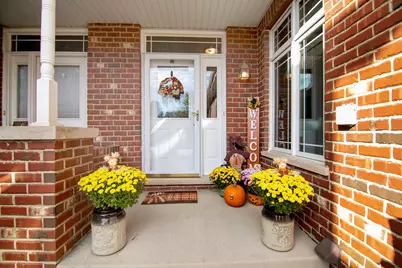
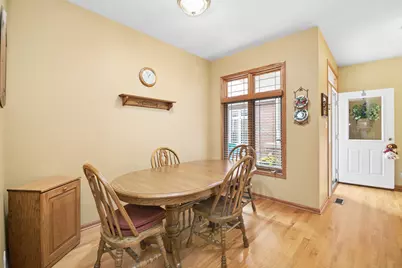
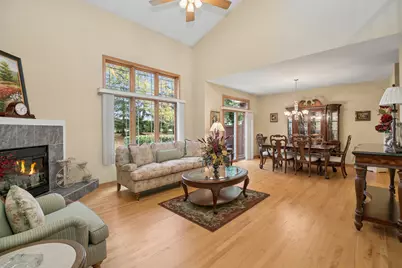
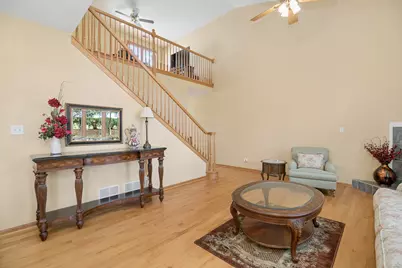
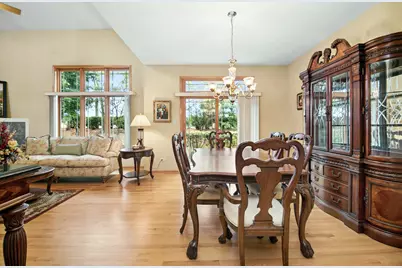
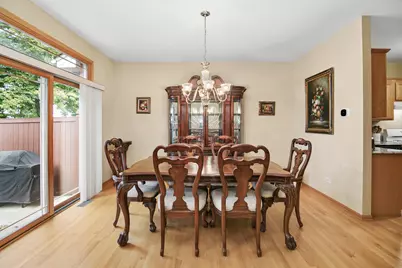
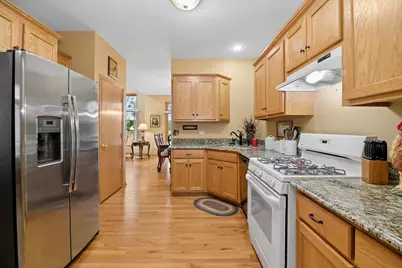
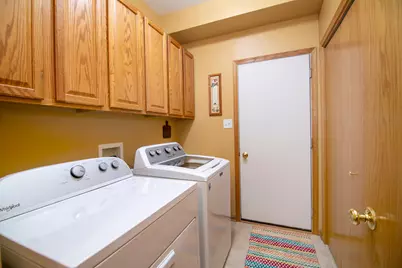
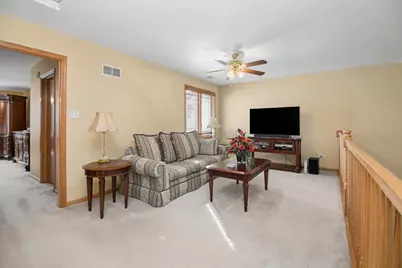
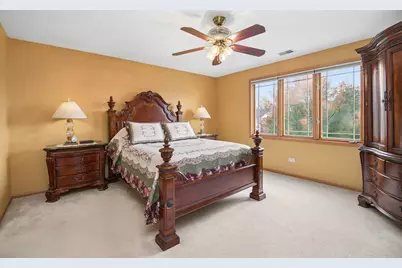
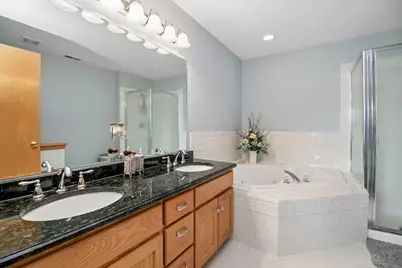
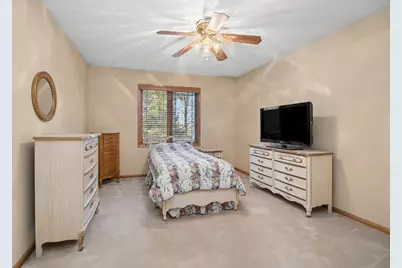
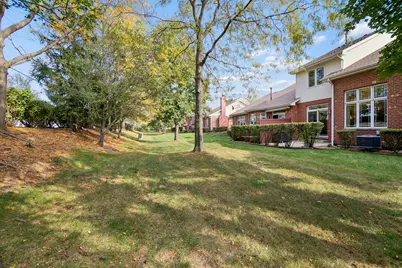
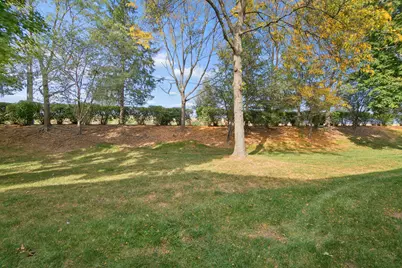
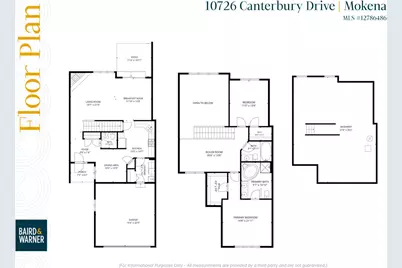
This is the one you've been waiting for! Super clean 2-Bedroom + Loft Townhome that has been updated with a new Roof, A/C and Furnace within the last 4 years! Located within the highly-rated Lincoln-Way High School District 210, this home has SO MUCH to offer: EXCELLENT LOCATION ~ GREAT CURB APPEAL ~ GLEAMING HARDWOOD FLOORS ~ NEUTRAL DECOR ~ SPACIOUS ROOMS ~ FULL BASEMENT ~ 2-CAR ATTACHED GARAGE ~ NICE OUTDOOR SPACE...and so much more!! ----- You are sure to feel right at home the moment you step inside. The warm and inviting Living Room/Dining Room is a sizeable space with direct access to the patio making entertaining a breeze. Fall is upon us and you are sure to enjoy the gas fireplace this season! The Dining Room is the perfect space to host friends & family for the holidays ~ it's large enough to fit a table of 8 or 10! Steps away is the lovely Kitchen that boasts Oak Cabinets, stylish Granite Counters, and plenty of cupboard space. You'll find the Breakfast Nook just around the corner which could otherwise be a really great Home Office! Rounding out the main level is a convenient Powder Room as well as the Laundry/Mudroom. ----- Upstairs you'll find a sunlit Loft ~ use it to suit your needs! ~ and two spacious Bedrooms. The Primary Suite offers plenty of space to accommodate an oversized bedroom set AND has its own private bathroom (nice!). The Walk-In Closet is a nice bonus here. The Full Bath is conveniently located just outside the second Bedroom. ----- Visit the clean and dry Basement and IMAGINE THE POSSIBILITIES...easily transform it into your future Family Room, Rec Room, Game Room, Playroom, Theater Room, or Home Gym. In the meantime, it's a great option for Storage! ----- The grounds are professionally maintained by the HOA including Lawn Care and Landscaping, Driveway Maintenance, and Snow Removal. Grill out on the Patio with friends and family, and watch kids and pets play in the yard. ----- This home has terrific proximity to restaurants and shopping, I-80, the Metra Rock Island & Southwest Service Commuter Lines, plus the plethora of community activities that are hosted year-round in Mokena and neighboring towns! ---- RECENT IMPROVEMENTS: new Dishwasher in 2026 ~ new Dryer in 2025 ~ new Roof, Air Conditioner, Garage Opener, Sump Pump, and Washer in 2023 ~ new Furnace and Humidifier in 2022 ~ new Water Heater in 2018. ----- DO NOT MISS THE OPPORTUNITY TO TOUR THIS PROPERTY...IT'S A GEM!
Full Property Details
Full Property Details for 10726 Canterbury Dr
General
- Price: $369,900
- HOA FEE: $260/month
- Taxes: $8,907 (2025)
- Status: Active
- Type: Townhouse
- Source: MRED
- MLS ID: 12786486
Rental Information
- Complex Features: Sidewalks, Street Lights
Interior
- Basement: Unfinished
- Interior Features: Walk-In Closet(s)
- Fireplace: Yes
- Number of Fireplaces: 1
- Fireplace(s): Living Room, Gas Log
- Appliances: Range, Dishwasher, Refrigerator, Washer, Dryer, Humidifier
- Flooring: Hardwood
Rooms
Bathrooms
- Total Bathrooms: 3
- Full Bathrooms: 2
- Half Bathrooms: 1
Bedrooms
- Total Bedrooms: 2
Additional Information
- Shared Amenities: In-Ground Sprinkler System
- Equipment: Carbon Monoxide Detectors, Ceiling Fan(s), Sump Pump, Lawn Sprinkler, Backup Sump Pump, Water Heater-Gas
- Other Features: School Bus Service, Commuter Train, Interstate Access
Parking
- Garage: Yes
- Attached garage: Yes
- Garage Spaces: 2
- Total Spaces: 2
- Parking Features: Asphalt, Garage Door Opener, Yes, Garage Owned, Attached, Garage
Location
- Area: Mokena
- County: Will
- Township: Frankfort
- Subdivision: Crystal Creek
- Driving Directions: North or South on Wolf Road to 187th Street. East on 187th Street to Jacob Drive. South on Jacob Drive to Canterbury Drive. West on Canterbury Drive to property.
School Information
- School District: 159
- Elem School District: 159
- Midd School District: 159
- High School District: 210
- High School: Lincoln-Way Central High School
- Private School: Lincoln-Way Central High School
Community
- Assoc. Fees Include: Insurance, Exterior Maintenance, Lawn Care, Snow Removal
- Pets Allowed: Yes
- Pets: Cats OK, Dogs OK, Number Limit
- Pet Restrictions: Cats OK, Dogs OK, Number Limit, / 999lbs.
- Mgmt. Company: Nemanich Consulting
Heating & Cooling
- Cooling Type: Central Air Conditioning
- Heating Type: Natural Gas, Forced Air
Utilities
- Sewer: Storm Sewer
- Water: Lake Michigan
Structural Information
- Structure Type: Townhouse (2-Story)
- Model: The Chestnut
- Construction: Vinyl Siding, Brick
- Exterior Const.: Vinyl Siding, Brick
- Basement: Yes
- Basement Desc.: Unfinished, Full
- Foundation: Concrete Perimeter
- Roof: Asphalt
- Windows: Screens
- Sub-Flooring: Hardwood
- Entry Floor Number: 1
- Stories/Levels: 3
- Square Feet: 1,957
- Sq. Ft. Source: Assessor
- Year Built: 2003
Unit Information
- Units in Building: 4
Manufactured Home
- Model: The Chestnut
Lot Features
- Lot Dimensions: 28 x 70
- Lot Features: Landscaped
Animals
- Animals Allowed: Cats OK, Dogs OK, Number Limit
Financial Considerations
- Association Fee: $260
- Assoc Fee Freq.: Monthly
- Parking Included: Yes
- Assessment Year: 2003
- Tax Amount: $8,907.12
- Tax Year: 2025
- Pays Sewer: Storm Sewer
Disclosures and Reports
- Ownership: Fee Simple with Homeowners Association
- Special Conditions: Standard
- Documents Avail.: Covenants/Restrictions, Declarations/Bylaws
- Property ID: 1909054010060000
Listed by Baird & Warner
Get Pre-Approved Today
Get a Great Insurance Rate
Schools
Schools serving 10726 Canterbury Dr
School Districts:Mokena School District 159, Lincoln Way Community High School District 210
| Name | Grades | Distance |
|---|---|---|
Mokena Elementary School 11244 Willowcrest, Mokena, IL 60448 | PK-3 | 1.3 mi |
Mokena Intermediate School 11331 195th Street, Mokena, IL 60448 | 4-5 | 1.3 mi |
Mokena Jr High School 19815 Kirkstone Way, Mokena, IL 60448 | 6-8 | 1.5 mi |
Lincoln-Way Central High School 1801 East Lincoln Highway, New Lenox, IL 60451 | 9-12 | 3.6 mi |
Disclaimer:
School attendance boundaries provided by ATTOM Data Solutions and are for reference only. Contact the school directly to verify enrollment eligibility.
Tax History
Tax History for 10726 Canterbury Dr
Year
Property Taxes
Change
Tax Assessment
Change
2025
$8,907
—
$129,149
7%
2025
$8,907
10%
$121,153
12%
2023
$8,123
8%
$108,202
10%
2022
$7,522
—
$98,554
7%
2022
$7,522
9%
$92,201
3%
2020
$6,930
3%
$89,602
3%
2019
$6,714
—
$87,204
-1%
2018
$6,733
2%
$87,656
2%
2017
$6,609
3%
$85,610
4%
2016
$6,424
2%
$82,675
4%
2015
$6,304
1%
$79,764
1%
2014
$6,249
—
$79,210
-3%
2013
$6,229
—
$81,642
-6%
2012
$6,247
—
$86,446
—
Disclaimer: Historical tax information is derived from public records provided by the county offices. Information is not guaranteed and should be independently verified.
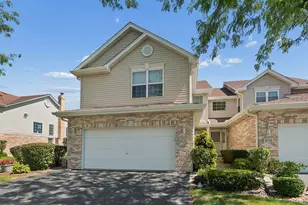
Estimate the Cost
Estimate the Cost for 10726 Canterbury Dr
10726 Canterbury Drive, Mokena, IL 60448 (MLS# 12786486) is a Townhouse property with 2 bedrooms, 2 full bathrooms and 1 partial bathroom. 10726 Canterbury Drive is currently listed for $369,900 and was received on October 17, 2026. Want to learn more about 10726 Canterbury Drive? Do you have questions about finding other Townhouse real estate for sale in Mokena? You can browse all Mokena real estate or contact a Coldwell Banker agent to request more information.