This is a carousel with tiles that activate property listing cards. Use the previous and next buttons to navigate.
1/61
$900,000 Just Listed
This is a carousel with tiles that activate property listing cards. Use the previous and next buttons to navigate.
1/61
Property Description
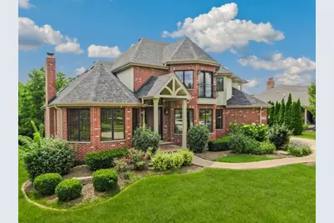
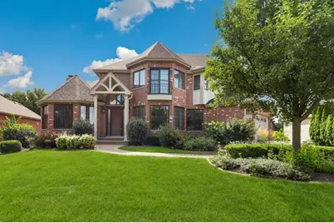
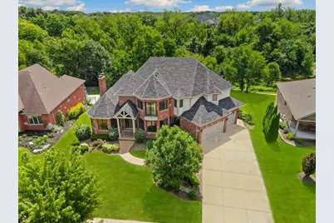
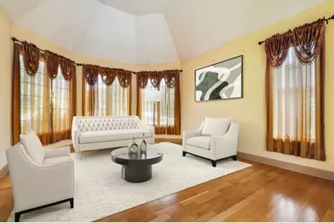
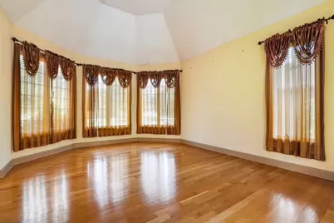
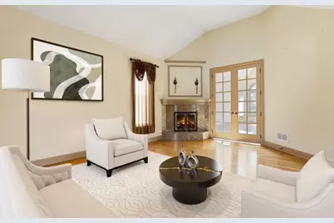
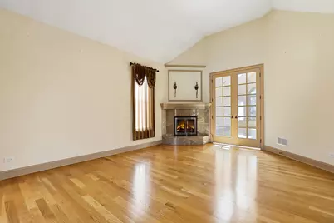
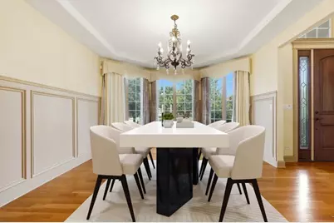
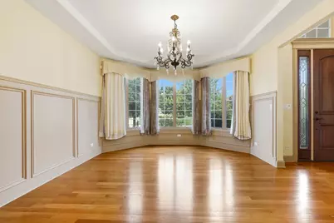
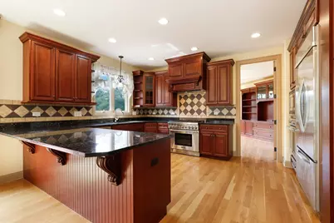
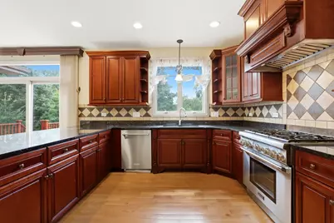
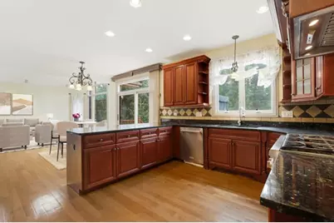
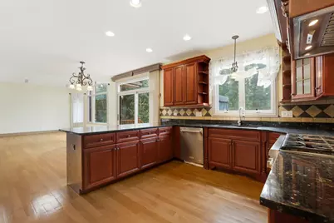
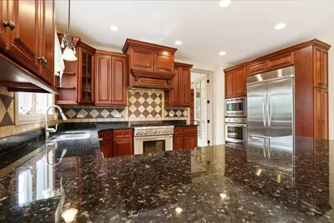
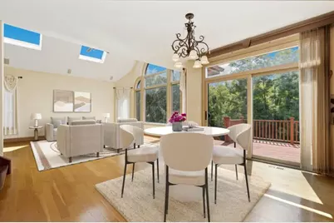
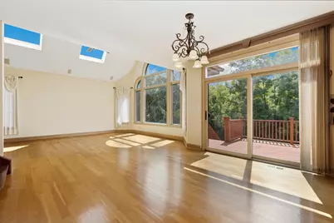
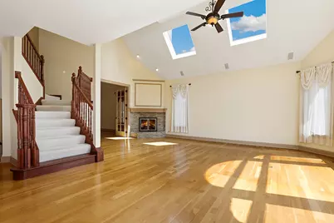
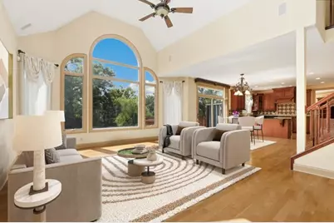
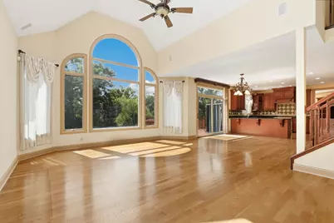
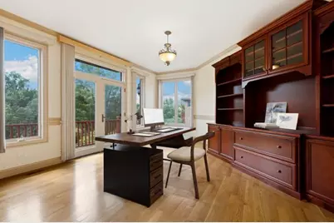
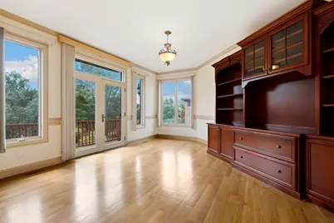
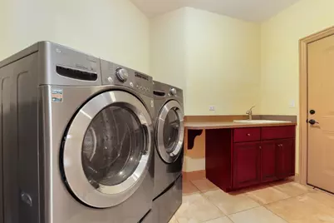
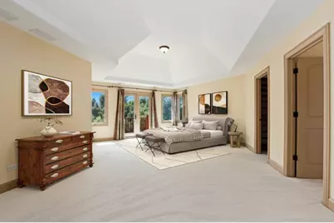
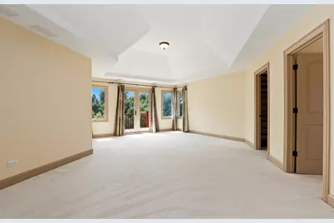
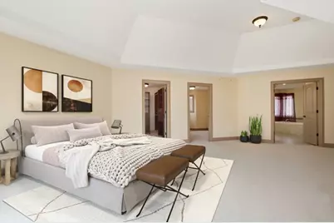
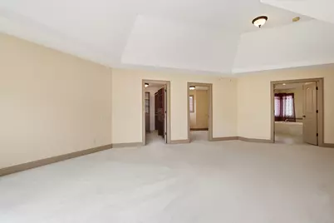
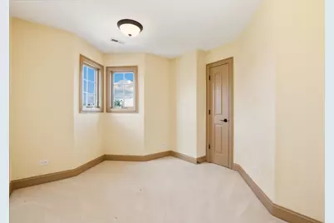
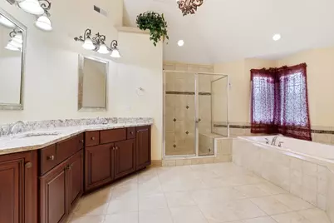
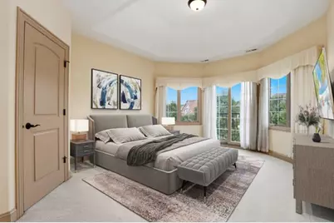
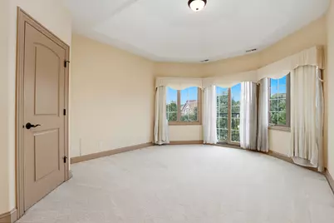
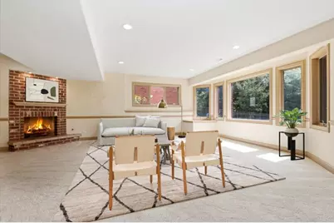
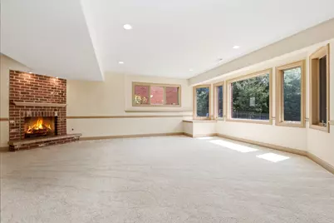
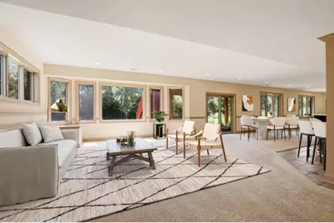
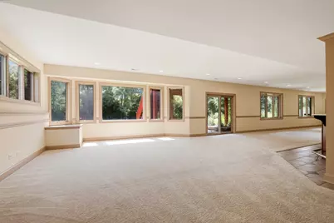
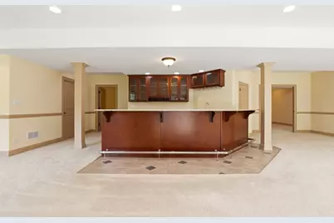
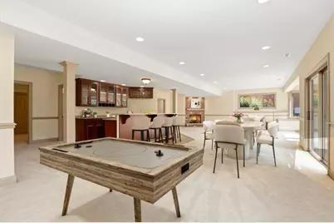
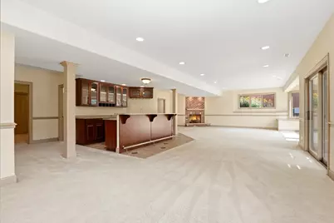
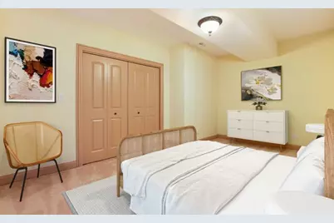
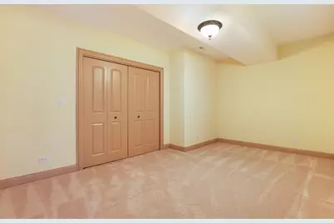
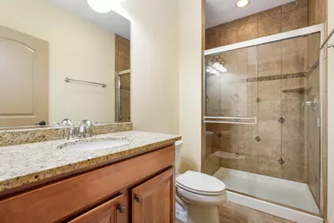
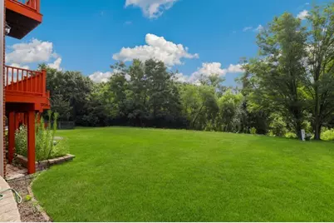
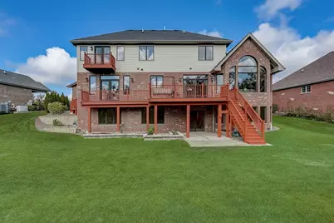
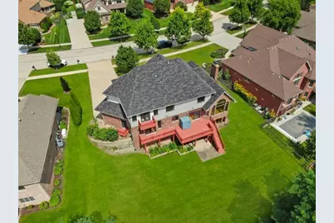
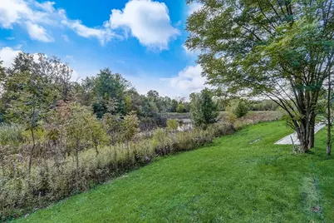
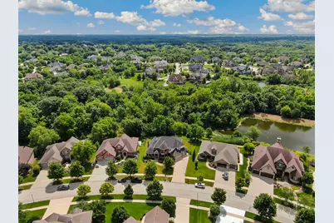
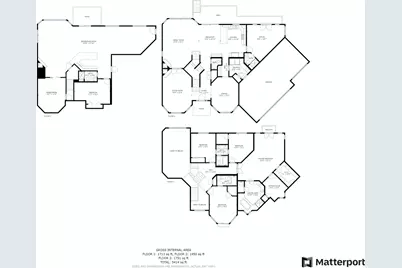
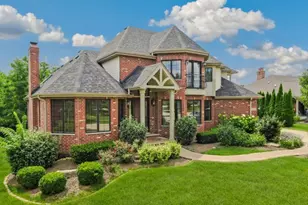
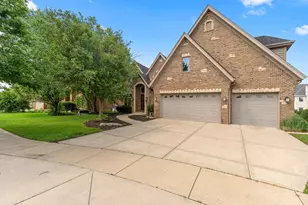
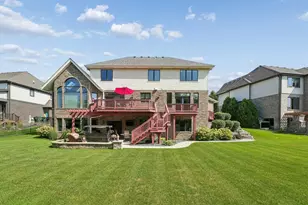
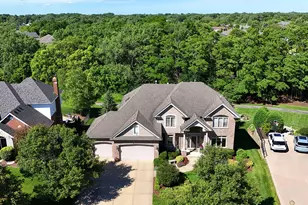
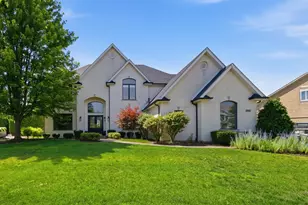
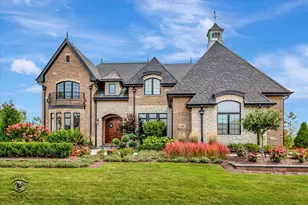
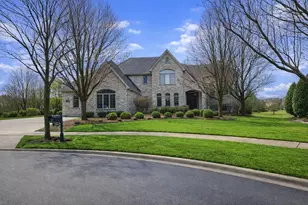
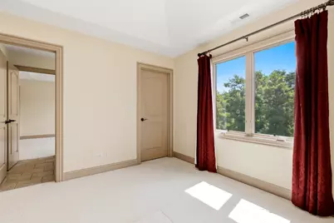
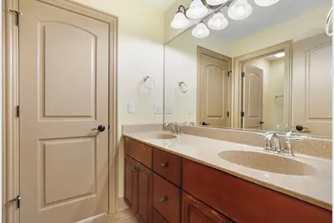
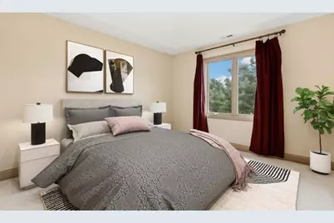
Experience luxury living in this exceptional custom home nestled on a picturesque lot in the coveted Foxborough Estates of Mokena. Offering five bedrooms, five and a half baths, and a finished walk-out basement, this stunning residence showcases timeless craftsmanship, elegant finishes, and breathtaking views of the surrounding pond and wooded landscape. Step into the impressive two story foyer and discover a thoughtfully designed floor plan perfect for both everyday living and entertaining. The formal dining room with a butler's pantry flows seamlessly into the gourmet kitchen, featuring granite countertops, a breakfast bar, built-in desk, Thermador ovens, Sub-Zero refrigerator, and abundant cabinetry. The dramatic family room is highlighted by soaring vaulted ceilings, skylights, oversized windows, and a striking double-sided fireplace shared with the formal living room, filling the home with warmth and natural light. The versatile main level office, complete with a private balcony and full ensuite bath, offers the perfect space for working from home, guests, or related living. Upstairs, escape to the luxurious primary suite featuring a private sitting area, spacious walk-in closet, and spa-inspired bath with dual vanities, a custom walk-in shower, whirlpool tub, and quality finishes. Three additional bedrooms include one with a private ensuite and two connected by a Jack and Jill bath. The finished walk-out basement expands your living space with a large recreation area, media room, fireplace, full wet bar, fifth bedroom, and full bath, making it ideal for entertaining or extended stays. Enjoy peaceful mornings and unforgettable sunsets from the expansive deck or covered patio overlooking the beautifully landscaped yard, tranquil pond, and mature trees. An attached garage and exceptional attention to detail throughout complete this remarkable home. Ideally located near downtown Mokena, residents enjoy convenient access to shopping, dining, the Metra station, and I-80 and I-355. Outdoor enthusiasts will appreciate nearby Hickory Creek Preserve, The Oaks Recreation & Fitness Center, and several premier golf courses, all within the highly acclaimed Lincoln-Way School District. This is luxury living at its finest!
Full Property Details
Full Property Details for 12635 Chiszar Dr
General
- Price: $900,000
- HOA FEE: $25/month
- Taxes: $18,327 (2024)
- Status: Active
- Type: Single Family
- Source: MRED
- MLS ID: 12705836
- Updated: 7/24/2026
- Added to Site: 2 day(s) ago
Rental Information
- Complex Features: Park, Tennis Court(s), Lake, Curbs, Sidewalks, Street Lights, Street Paved
Interior
- Basement: Finished, F
- Interior Features: Vaulted Ceiling(s), Wet Bar, 1st-Floor Bedroom, In-Law Floorplan, 1st-Floor Bath
- Fireplace: Yes
- Number of Fireplaces: 2
- Fireplace(s): Living Room, Basement, Gas Log, Gas Starter
- Appliances: Double Oven, Range, Microwave, Dishwasher, Refrigerator, High-End Refrigerator, Washer, Dryer, Disposal, Range Hood, Humidifier
- Flooring: Hardwood
Rooms
Bathrooms
- Total Bathrooms: 6
- Full Bathrooms: 5
- Half Bathrooms: 1
- Basement Baths: Yes
- Bathroom Features: Whirlpool, Separate Shower, Steam Shower, Double Sink
Bedrooms
- Total Bedrooms: 5
Additional Information
- Equipment: Security System
- Other Features: Commuter Train
Exterior
- Exterior Features: Balcony
Parking
- Garage: Yes
- Attached garage: Yes
- Garage Spaces: 3
- Total Spaces: 3
- Parking Features: Concrete, Garage Door Opener, Yes, Garage Owned, Attached, Garage
Location
- Area: Mokena
- County: Will
- Township: New Lenox
- Subdivision: Foxborough Estates
- Driving Directions: Head south on US-45 S/South La Grange Road toward W 191st St. Turn right at the 1st cross street onto W 191st St. Turn left onto Wolf Rd. Turn right onto Front St. Turn right onto E Francis Rd. Turn left onto S Schoolhouse Rd. Turn left onto Chiszar Dr. Home will be on the right.
School Information
- School District: 122
- Elem School District: 122
- Midd School District: 122
- High School District: 210
- Elementary School: Spencer Trail Kindergarten Cente
- Middle School: Alex M Martino Junior High Schoo
- High School: Lincoln-Way Central High School
- Private School: Lincoln-Way Central High School
Community
- Assoc. Fees Include: None
- Mgmt. Company: Fox Borough Estates
Heating & Cooling
- Cooling Type: Central Air Conditioning
- Heating Type: Natural Gas, Forced Air
Utilities
- Sewer: Public Sewer
- Water: Lake Michigan
Structural Information
- Construction: Brick
- Exterior Const.: Brick
- Basement: Yes
- Basement Desc.: Finished, Full, Walk-Out Access
- Roof: Asphalt
- Sub-Flooring: Hardwood
- Square Feet: 5,414
- Sq. Ft. Source: Landlord/Tenant/Seller
- Year Built: 2010
Lot Features
- Lot Size (Acres): 0.27
- Lot Size Range: .25 to .49 Acre
- Lot Dimensions: 11762
Financial Considerations
- Association Fee: $25
- Assoc Fee Freq.: Monthly
- Parking Included: Yes
- Assessment Year: 2010
- Tax Amount: $18,327
- Tax Year: 2024
- Pays Sewer: Public Sewer
Disclosures and Reports
- Ownership: Fee Simple with Homeowners Association
- Property ID: 5081310105900000
Listed by Redfin Corporation

Get Pre-Approved Today
Get a Great Insurance Rate
Schools
Schools serving 12635 Chiszar Dr
School Districts:Lincoln Way Community High School District 210, New Lenox School District 122
| Name | Grades | Distance |
|---|---|---|
Spencer Trail 1701 South Spencer Road, New Lenox, IL 60451 | K- | 2.7 mi |
Spencer Crossing 1711 South Spencer Road, New Lenox, IL 60451 | 4-6 | 2.8 mi |
Spencer Pointe 1721 South Spencer Road, New Lenox, IL 60451 | 1-3 | 2.9 mi |
Alex M Martino Jr High School 731 East Joliet Highway, New Lenox, IL 60451 | 7-8 | 1.9 mi |
Lincoln-Way Central High School 1801 East Lincoln Highway, New Lenox, IL 60451 | 9-12 | 0.9 mi |
Cherry Hill Elementary And Ec Center 205 Kingston Drive, New Lenox, IL 60451 | PK- | 4.7 mi |
Disclaimer:
School attendance boundaries provided by ATTOM Data Solutions and are for reference only. Contact the school directly to verify enrollment eligibility.
Price & Sales History for 12635 Chiszar Dr
Date
Details
Price
Change
Source
7/24/2026
Listed
$900,000
38.46%
MLS
6/27/2011
Sold
$650,000
—
Public Record
Disclaimer: Historical sales information is derived from public records provided by the county offices. Information is not guaranteed and should be independently verified.
Tax History
Tax History for 12635 Chiszar Dr
Year
Property Taxes
Change
Tax Assessment
Change
2025
$19,114
19%
$242,892
10%
2023
$16,124
-3%
$221,414
9%
2022
$16,665
—
$203,974
-8%
2022
$16,665
-9%
$221,759
4%
2020
$18,387
4%
$213,847
3%
2019
$17,621
2%
$207,216
4%
2018
$17,226
5%
$200,073
3%
2017
$16,384
3%
$194,321
3%
2016
$15,931
1%
$189,120
3%
2015
$15,703
2%
$183,167
1%
2014
$15,452
2%
$180,905
-1%
2013
$15,217
-28%
$183,344
-6%
2012
$21,105
—
$194,015
—
Disclaimer: Historical tax information is derived from public records provided by the county offices. Information is not guaranteed and should be independently verified.
Estimate the Cost
Estimate the Cost for 12635 Chiszar Dr
12635 Chiszar Drive, Mokena, IL 60448 (MLS# 12705836) is a Single Family property with 5 bedrooms, 5 full bathrooms and 1 partial bathroom. 12635 Chiszar Drive is currently listed for $900,000 and was received on July 24, 2026. Want to learn more about 12635 Chiszar Drive? Do you have questions about finding other Single Family real estate for sale in Mokena? You can browse all Mokena real estate or contact a Coldwell Banker agent to request more information.