This is a carousel with tiles that activate property listing cards. Use the previous and next buttons to navigate.
1/1
$2,400,000
This is a carousel with tiles that activate property listing cards. Use the previous and next buttons to navigate.
1/1
Property Description
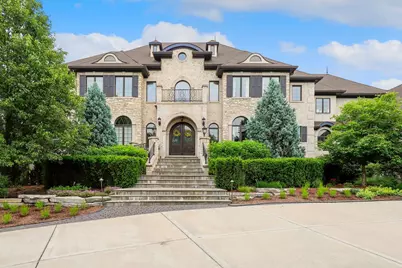
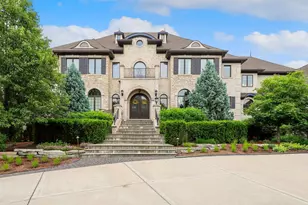
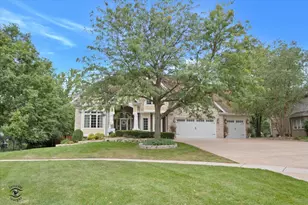
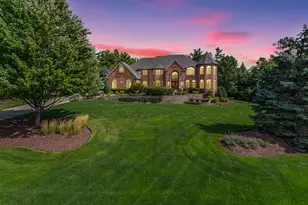
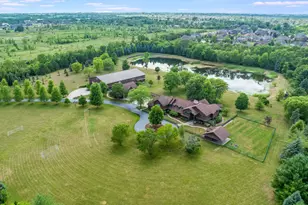
Experience unparalleled elegance and comfort at every turn in this luxurious custom home, perfectly nestled on a peaceful 1 acre cul-de-sac lot in prestigious Foxborough Estates. An impressive half-circle driveway leads to the grand entrance and a warm, welcoming two-story foyer. This home boasts high quality and custom craftsmanship throughout its well-appointed floor plan. Host holidays with ease in the opulent formal living and dining areas, featuring a magnificent 2-sided Montana stone fireplace, timeless crown moldings, and gorgeous views from every window. The culinary connoisseur will delight in the dream chef's kitchen, complete with exquisite custom cabinetry, high-end appliances, a butler's pantry, plus convenient access to the upper-level terrace boasting a built-in bar, grill, beverage fridge and fireplace overlooking the expansive backyard. Indulge in the ultimate luxury of the main-level primary suite, a private sanctuary offering an oversized walk-in closet and a spa-like ensuite bath with custom cabinetry and a soothing soaker tub. A main-level junior suite provides a great stair-free living option or elegant guest quarters with terrace access. Upstairs, the stunning family room is the perfect setting for gathering and unwinding at day's end. A convenient laundry room and 3 generously sized bedrooms, each featuring an ensuite bath and walk-in closet, complete the upper level. The fully finished walk-out basement is the ultimate entertainment hub, offering a large custom bar with a full kitchen, complemented by a dual-sided fireplace, a state-of-the-art home theater, a game room, and walkout access to the sun-kissed backyard. Another bonus bedroom, 2 full baths, and a fully equipped gym complete this stunning lower-level space. Outside, unwind on the picturesque patio, overlooking the private yard with mature trees, professional landscaping, and an inviting inground pool with a slide. The property also boasts a huge storage room, five-car heated garage, full lawn sprinkler system, radiant heat and zoned climate control. This exquisite home is the epitome of luxury living, where elegance and comfort unite in perfect harmony. Great location in award-winning Lincoln Way 210 school district, close to shopping, dining, parks, nature preserves, the Metra station and more! Book your private showing today!
Full Property Details
Full Property Details for 12650 Brighton Ct
General
- Sold For: $2,400,000
- HOA FEE: $50/month
- Taxes: $42,854 (2024)
- Status: Closed
- Type: Single Family
- Source: MRED
- MLS ID: 12593731
- Added to Site: 108 day(s) ago
Interior
- Interior Features: Wet Bar, 1st-Floor Bedroom, 1st-Floor Bath, Built-in Features, Walk-In Closet(s), Coffered Ceiling(s), Granite Counters, Separate Dining Room, Pantry
- Fireplace: Yes
- Fireplace(s): Family Room, Basement, Double Sided, Wood-Burning, Gas Log
- Appliances: Double Oven, Microwave, Dishwasher, High-End Refrigerator, Washer, Dryer, Disposal, Stainless Steel Appliance(s), Wine Refrigerator, Cooktop, Oven, Range Hood, Humidifier
- Flooring: Hardwood
Rooms
Bathrooms
- Total Bathrooms: 8
- Full Bathrooms: 7
- Half Bathrooms: 1
- Basement Baths: Yes
- Bathroom Features: Whirlpool, Separate Shower, Double Sink, Full Body Spray Shower, Soaking Tub
Bedrooms
- Total Bedrooms: 6
Additional Information
- Equipment: Central Vacuum, Cable TV, Security System, Carbon Monoxide Detectors, Sump Pump, Lawn Sprinkler
- Other Features: School Bus Service, Commuter Train, Interstate Access
Exterior
- Exterior Features: Balcony, Outdoor Grill
Parking
- Garage: Yes
- Attached garage: Yes
- Garage Spaces: 5
- Total Spaces: 5
- Parking Features: Concrete, Garage Door Opener, Heated Garage, Garage, Yes, Garage Owned, Attached
Location
- Area: Mokena
- County: Will
- Subdivision: Foxborough Estates
- Driving Directions: When heading west on US-30 W turn right onto Lincolnway Rd/S Schoolhouse Rd, continue to follow S Schoolhouse Rd, turn right onto Chiszar Dr, turn right onto Foxborough Dr, turn right onto Alison Trail, turn left onto Brighton Ct, turn right and the home will be on the right.
School Information
- School District: 122
- Midd School District: 122
- Elementary School: Spencer Point Elementary School
- Middle School: Alex M Martino Junior High Schoo
- High School: Lincoln-Way Central High School
- Private School: Lincoln-Way Central High School
Community
- Assoc. Fees Include: Lawn Care
- Mgmt. Company: Foxborough Estates
Heating & Cooling
- Cooling Type: Central Air Conditioning, Zoned
- Heating Type: Natural Gas, Forced Air, Steam, Sep Heating Systems - 2+, Individual Controls, Zoned, Radiant Floor
Utilities
- Water: Lake Michigan
Structural Information
- Construction: Brick, Limestone
- Exterior Const.: Brick, Limestone
- Basement Desc.: Finished, Full, Walk-Out Access
- Roof: Asphalt
- Windows: Screens
- Sub-Flooring: Hardwood
- Square Feet: 11,129
- Sq. Ft. Source: Estimated
- Year Built: 2012
Additional Structures
- Other Structures: Pergola
Lot Features
- Lot Size (Acres): 0.98
- Lot Size Range: .50 to .99 Acre
- Lot Dimensions: 43124
Financial Considerations
- Association Fee: $50
- Assoc Fee Freq.: Monthly
- Parking Included: Yes
- Assessment Year: 2012
- Tax Amount: $42,854
- Tax Year: 2024
Disclosures and Reports
- Ownership: Fee Simple with Homeowners Association
- Property ID: 1508131010090000
Listed by Redfin Corporation
Sold by Baird & Warner

Get Pre-Approved Today
Schools
Schools serving 12650 Brighton Ct
School Districts:Lincoln Way Community High School District 210, New Lenox School District 122
| Name | Grades | Distance |
|---|---|---|
Spencer Trail 1701 South Spencer Road, New Lenox, IL 60451 | K- | 2.5 mi |
Spencer Pointe 1721 South Spencer Road, New Lenox, IL 60451 | 1-3 | 2.6 mi |
Spencer Crossing 1711 South Spencer Road, New Lenox, IL 60451 | 4-6 | 2.6 mi |
Alex M Martino Jr High School 731 East Joliet Highway, New Lenox, IL 60451 | 7-8 | 1.7 mi |
Lincoln-Way Central High School 1801 East Lincoln Highway, New Lenox, IL 60451 | 9-12 | 0.6 mi |
Cherry Hill Elementary And Ec Center 205 Kingston Drive, New Lenox, IL 60451 | PK- | 4.7 mi |
Disclaimer:
School attendance boundaries provided by ATTOM Data Solutions and are for reference only. Contact the school directly to verify enrollment eligibility.
Price & Sales History for 12650 Brighton Ct
Date
Details
Price
Change
Source
6/29/2026
Sold
$2,400,000
-4%
MLS
3/26/2026
Listed
$2,500,000
—
MLS
Disclaimer: Historical sales information is derived from public records provided by the county offices. Information is not guaranteed and should be independently verified.
12650 Brighton Court, Mokena, IL 60448 (MLS# 12593731) is a Single Family property that was sold at $2,400,000 on June 29, 2026. Want to learn more about 12650 Brighton Court? Do you have questions about finding other Single Family real estate for sale in Mokena? You can browse all Mokena real estate or contact a Coldwell Banker agent to request more information.