This is a carousel with tiles that activate property listing cards. Use the previous and next buttons to navigate.
1/37
$575,000 Just Listed
This is a carousel with tiles that activate property listing cards. Use the previous and next buttons to navigate.
1/37
Property Description
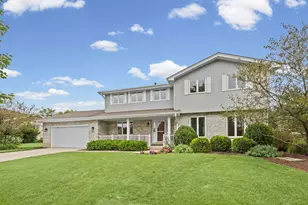
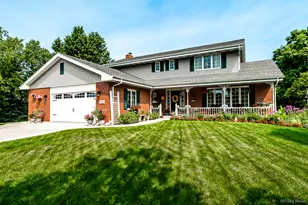
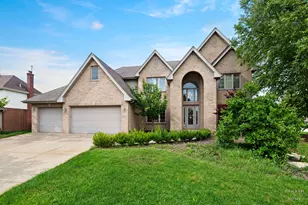
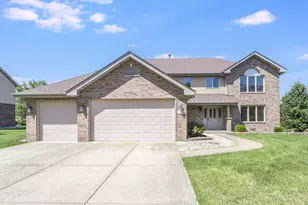
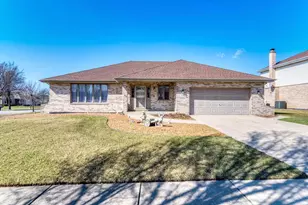
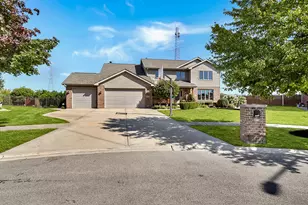

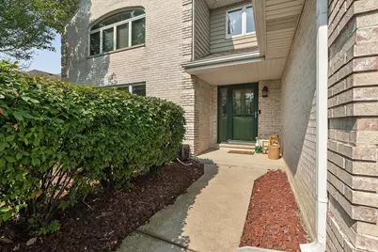
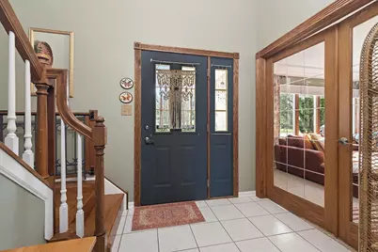
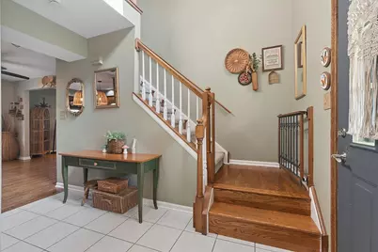
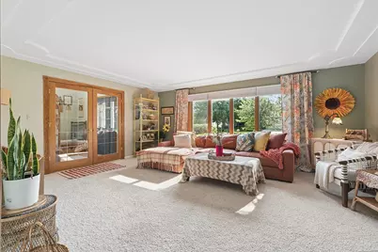
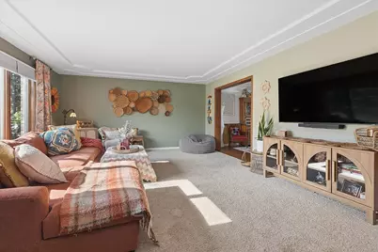
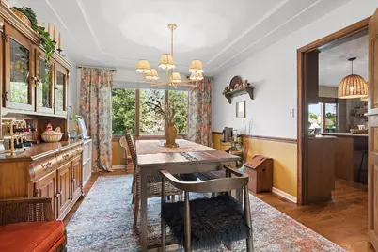
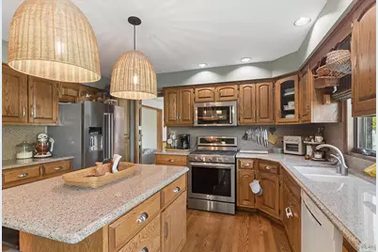
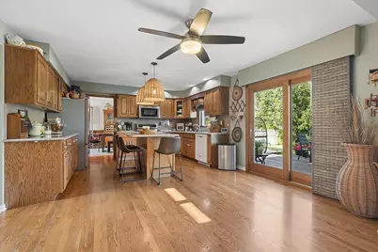
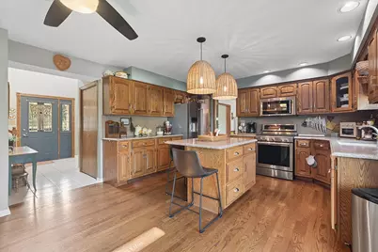
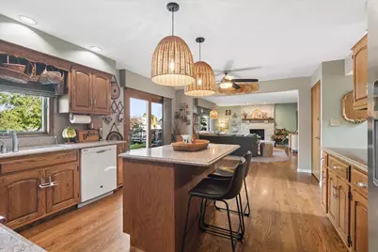
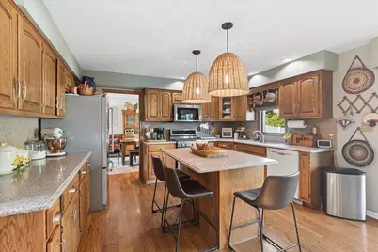
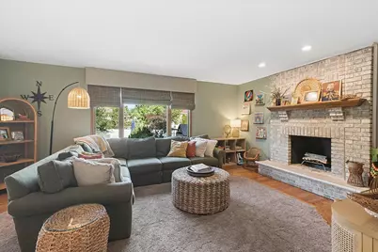
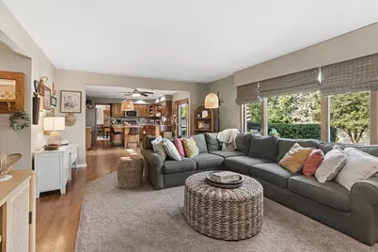
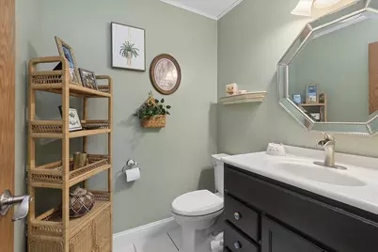
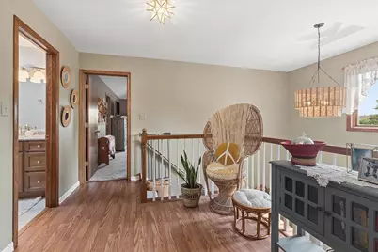
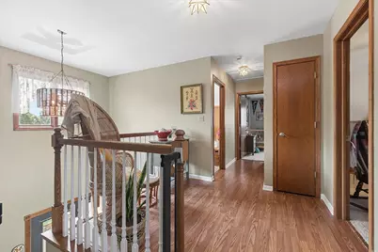
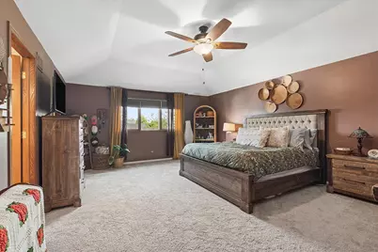
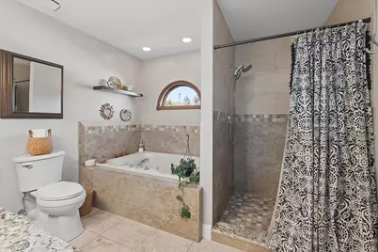
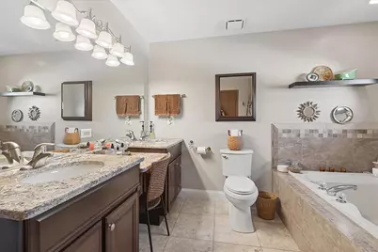
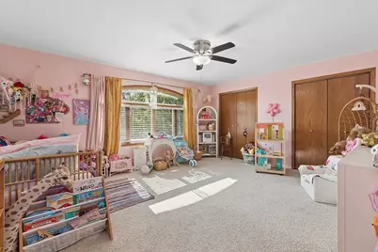
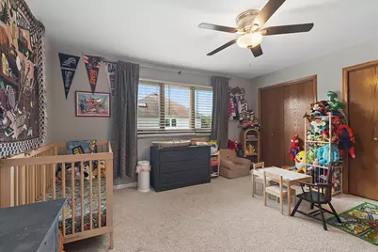
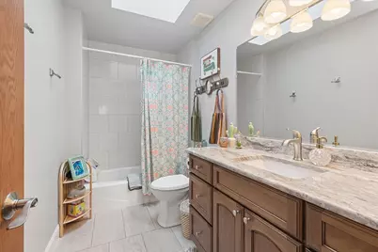
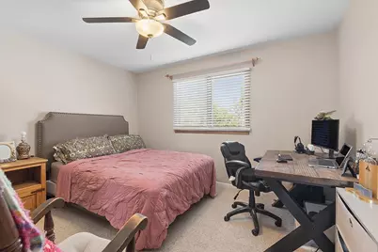
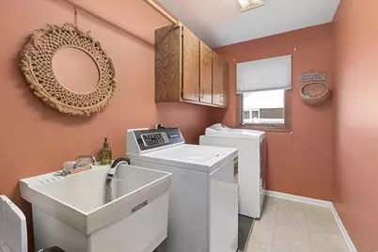
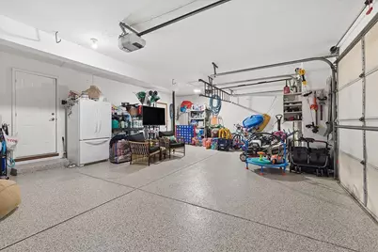
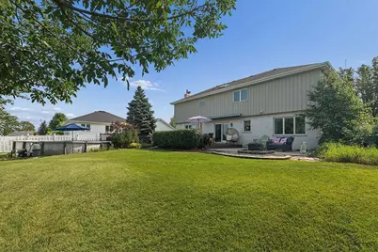
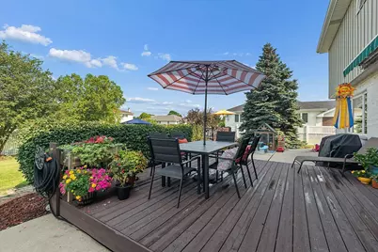
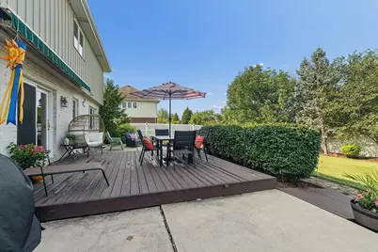
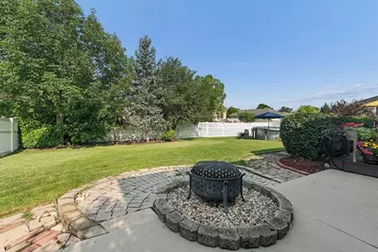
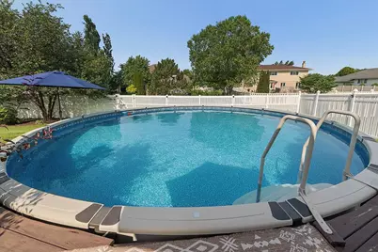
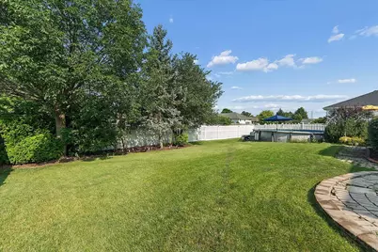
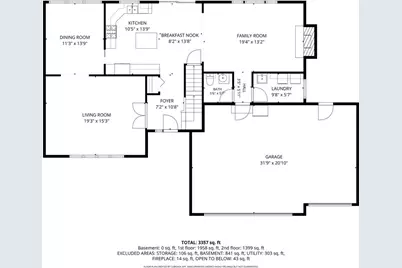
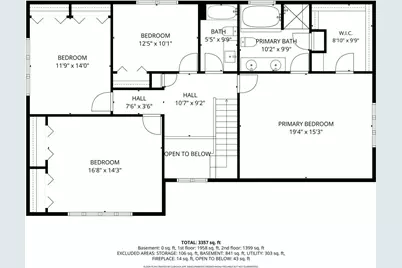
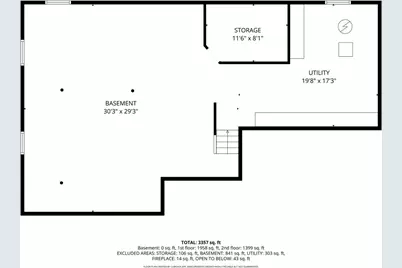
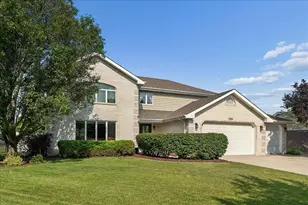
Beautifully maintained and thoughtfully updated, this 4-bedroom, 2.5-bath residence offers timeless design, quality finishes, and an inviting floor plan for everyday living and entertaining. A ceramic tile foyer welcomes you into the formal living room, accented by elegant glass French doors. The adjoining formal dining room features rich hardwood flooring, creating a refined setting for gatherings. The spacious kitchen has been tastefully updated with granite countertops, abundant cabinetry, newer appliances, and a center island with additional storage and seating. A generous dining area with sliding glass doors overlooks the backyard and flows seamlessly into the family room, where a full masonry brick fireplace with gas starter creates a warm and inviting focal point. A conveniently located powder room and laundry room with utility sink and additional cabinetry complete the main level. A hardwood staircase leads to the second level, where a loft area adds flexibility for a reading nook or workspace. The primary suite offers a relaxing retreat with a tray ceiling, generous walk-in closet, and a beautifully updated en-suite bath featuring granite countertops, dual vanities, a whirlpool tub, and a separate shower with built-in seating. Three additional spacious bedrooms, two of which have double closets, all with ceiling fans, are complemented by an updated hall bath enhanced with a skylight. The unfinished basement provides abundant storage and offers excellent potential for future finished recreational space. Outdoor living is equally impressive. The fully fenced backyard is designed for relaxation and entertaining, featuring a spacious deck with power awning, a heated above-ground pool, fire pit, and ample green space. The attached 3.5 car garage is finished with an epoxy floor and includes a convenient service door to the backyard. Additional updates include Andersen windows throughout, a high-efficiency furnace and central air, renovated bathrooms, updated lighting, newer kitchen appliances, newer siding, and an architectural-grade roof. Combining quality craftsmanship, thoughtful updates, and exceptional indoor and outdoor living spaces, this move-in-ready home is ready to enjoy.
Full Property Details
Full Property Details for 19444 Everett Ln
General
- Price: $575,000
- Taxes: $13,321 (2025)
- Status: Active
- Type: Single Family
- Source: MRED
- MLS ID: 12715308
Rental Information
- Complex Features: Park, Lake, Curbs, Sidewalks, Street Lights, Street Paved
Interior
- Basement: Unfinished
- Interior Features: Walk-In Closet(s), Open Floorplan
- Fireplace: Yes
- Number of Fireplaces: 1
- Fireplace(s): Family Room, Wood-Burning, Gas Starter
- Appliances: Range, Microwave, Dishwasher, Refrigerator, Washer, Dryer, Disposal, Humidifier
- Flooring: Hardwood
Rooms
Bathrooms
- Total Bathrooms: 3
- Full Bathrooms: 2
- Half Bathrooms: 1
- Bathroom Features: Whirlpool, Separate Shower, Double Sink
Bedrooms
- Total Bedrooms: 4
Additional Information
- Other Features: School Bus Service, Interstate Access
Exterior
- Exterior Features: Fire Pit
Parking
- Garage: Yes
- Attached garage: Yes
- Garage Spaces: 3.5
- Total Spaces: 3
- Parking Features: Concrete, Garage Door Opener, Yes, Garage Owned, Attached, Garage
Location
- Area: Mokena
- County: Will
- Township: Frankfort
- Driving Directions: 191st St west of LaGrange Rd. to Everett South to home.
School Information
- School District: 161
- Elem School District: 161
- Midd School District: 161
- High School District: 210
- High School: Lincoln-Way East High School
- Private School: Lincoln-Way East High School
Community
- Assoc. Fees Include: None
Heating & Cooling
- Cooling Type: Central Air Conditioning
- Heating Type: Natural Gas, Forced Air
Utilities
- Sewer: Public Sewer, Storm Sewer
- Water: Lake Michigan
Structural Information
- Architectural Info: Traditional
- Architectural Style: Traditional
- Model: TWO-STORY
- Construction: Brick
- Exterior Const.: Brick
- Basement: Yes
- Basement Desc.: Unfinished, Egress Window, Concrete, Full
- Foundation: Concrete Perimeter
- Roof: Asphalt
- Windows: Screens, Skylight(s)
- Sub-Flooring: Hardwood
- Square Feet: 3,360
- Sq. Ft. Source: Estimated
- Year Built: 1995
Manufactured Home
- Model: TWO-STORY
Lot Features
- Lot Size (Acres): 0.3
- Lot Size Range: .25 to .49 Acre
- Lot Dimensions: 90 x 140
- Fence: Yes
- Lot Features: Landscaped
- Fencing (Description): Fenced
Financial Considerations
- Parking Included: Yes
- Assessment Year: 1995
- Tax Amount: $13,321.38
- Tax Year: 2025
- Pays Sewer: Public Sewer, Storm Sewer
Disclosures and Reports
- Ownership: Fee Simple
- Property ID: 1909092040110000
Listed by Re/Max 10
Get Pre-Approved Today
Get a Great Insurance Rate
Schools
Schools serving 19444 Everett Ln
| Name | Grades | Distance |
|---|---|---|
Dr Julian Rogus School 20027 South 88th Avenue, Frankfort, IL 60423 | 1-4 | 2.6 mi |
Summit Hill Junior High School 7260 West North Avenue, Frankfort, IL 60423 | 7-8 | 3.8 mi |
Lincoln-Way East High School 201 Colorado Avenue, Frankfort, IL 60423 | 9-12 | 1.6 mi |
Disclaimer:
School attendance boundaries provided by ATTOM Data Solutions and are for reference only. Contact the school directly to verify enrollment eligibility.
Tax History
Tax History for 19444 Everett Ln
Year
Property Taxes
Change
Tax Assessment
Change
2025
$13,321
7%
$164,930
12%
2023
$12,455
7%
$147,298
10%
2022
$11,650
—
$134,163
7%
2022
$11,650
10%
$125,515
3%
2020
$10,627
-1%
$121,978
3%
2019
$10,747
4%
$118,713
3%
2018
$10,368
2%
$115,300
2%
2017
$10,145
3%
$112,608
4%
2016
$9,837
2%
$108,747
4%
2015
$9,613
2%
$104,917
1%
2014
$9,458
3%
$104,188
-1%
2013
$9,210
—
$105,539
-5%
2012
$9,201
—
$111,093
—
Disclaimer: Historical tax information is derived from public records provided by the county offices. Information is not guaranteed and should be independently verified.
Estimate the Cost
Estimate the Cost for 19444 Everett Ln
19444 Everett Lane, Mokena, IL 60448 (MLS# 12715308) is a Single Family property with 4 bedrooms, 2 full bathrooms and 1 partial bathroom. 19444 Everett Lane is currently listed for $575,000 and was received on August 13, 2026. Want to learn more about 19444 Everett Lane? Do you have questions about finding other Single Family real estate for sale in Mokena? You can browse all Mokena real estate or contact a Coldwell Banker agent to request more information.