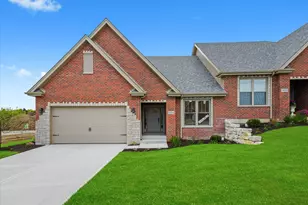
Full Property Details for 19501 Foxford Ln
General
- Sold For: $585,500
- HOA FEE: $150/month
- Taxes: (2025)
- Status: Closed
- Type: Condo /Townhouse
- Source: MRED
- MLS ID: 12623210
- Added to Site: 162 day(s) ago
Rooms
- Total Bathrooms: 2
- Full Bathrooms: 2
Additional Information
- Other Features: School Bus Service, Commuter Train, Interstate Access
Parking
- Garage: Yes
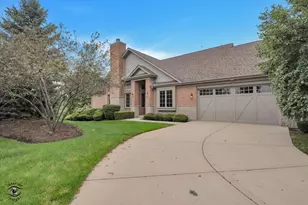
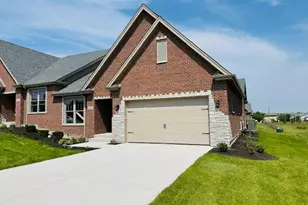
- Attached garage: Yes
- Garage Spaces: 2
- Total Spaces: 4
- Parking Features: Concrete, Garage Door Opener, Yes, Garage Owned, Attached, Off-Street, Garage
Location
- Area: Mokena
- County: Will
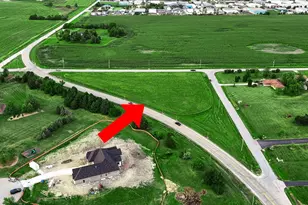
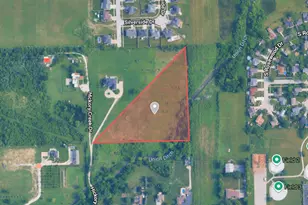
- Driving Directions: THE WILLOWS OF MOKENA, TAKE 191 ST TP 88TH AVE SOUTH TO WILLOW (195TH ST) WEST TO 4TH STREET ON SOUTH SIDE IS FOXFORD
School Information
- School District: 161
- Midd School District: 161
Community
- Assoc. Fees Include: Insurance, Exterior Maintenance, Lawn Care, Snow Removal
- Pets Allowed: Yes
- Pet Restrictions: Number Limit
- Mgmt. Company: Builder
Heating & Cooling
- Cooling Type: Central Air Conditioning
- Heating Type: Natural Gas, Forced Air
Utilities
Structural Information
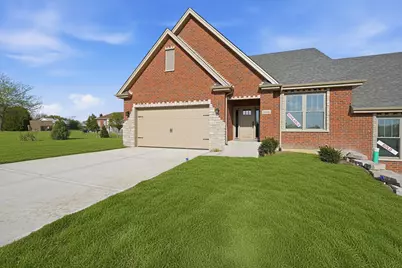
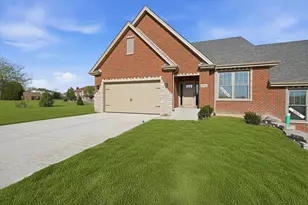
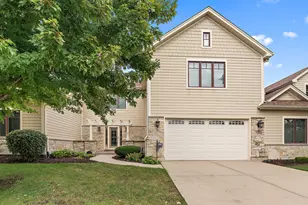
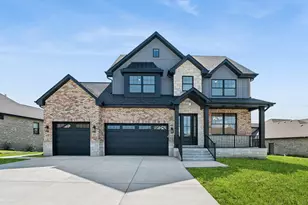
- Structure Type: Half Duplex, Ground Level Ranch
- Construction: Brick, Stone
- Exterior Const.: Brick, Stone
- Basement Desc.: Unfinished, Crawl Space, Full
- Foundation: Concrete Perimeter
- Roof: Asphalt
- Common Walls: End Unit
- Windows: Screens
- Entry Floor Number: 1
- Stories/Levels: 1
- Square Feet: 1,860
- Sq. Ft. Source: Builder
- Year Built: 2026
Unit Information
Manufactured Home
Lot Features
- Lot Dimensions: 45 x 74
- Lot Features: Landscaped
Financial Considerations
- Association Fee: $150
- Assoc Fee Freq.: Monthly
- Parking Included: Yes
- Assessment Year: 2026
- Tax Year: 2025
Disclosures and Reports
- Ownership: Fee Simple with Homeowners Association
- Special Conditions: Home Warranty
- Property ID: 1909102000070000
Listed by Re/Max 10
Sold by Non Member







![[Address not provided], Mokena, IL 60448 - Photo 1](https://m.cbhomes.com/p/156/12518475/A04E2b07Bf0247b/s23cc.webp)