No photo available
$489,808 Just Listed
Property Description
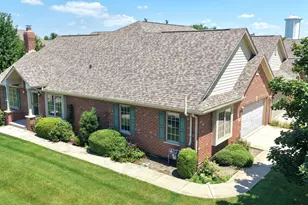
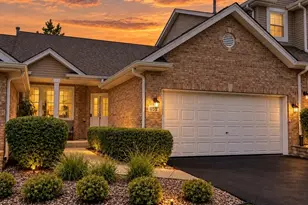
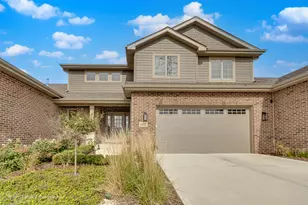
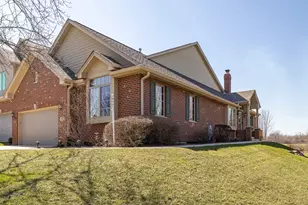
Rarely available all-brick end-unit ranch townhome in Boulder Ridge! This beautifully maintained home offers 3 bedrooms, 3 full bathrooms, a 2-car attached garage, and an open-concept floor plan perfect for everyday living and entertaining. The spacious eat-in kitchen features granite countertops, stainless steel appliances, a breakfast bar, and abundant cabinet space, while hardwood flooring flows throughout the main level into the inviting family room with vaulted ceilings and a beautiful brick fireplace. The master suite showcases vaulted ceilings, hardwood flooring, a large closet, and an updated en-suite bath with a tiled walk-in shower, glass door, and multi-head body sprayers. Step outside to the elevated deck directly from the main level, ideal for relaxing or entertaining. The fully finished basement features tall ceilings, a spacious recreation room, a third bedroom, a full bathroom, and plenty of storage space. Conveniently located directly across from Foxborough Park with tennis courts, a paved walking trail, and a gazebo, this exceptional home is also just minutes from restaurants, grocery stores, shopping, Silver Cross Hospital, and easy access to I-80 and I-355!
Full Property Details
Full Property Details for 19604 Crested Butte Ln
General
- Price: $489,808
- HOA FEE: $310/month
- Taxes: $9,939 (2025)
- Status: Active
- Type: Townhouse
- Source: MRED
- MLS ID: 12699932
- Updated: 7/9/2026
- Added to Site: 2 day(s) ago
Interior
- Basement: Finished, F
- Interior Features: Cathedral Ceiling(s), 1st-Floor Bedroom, 1st-Floor Bath, Storage
- Fireplace: Yes
- Number of Fireplaces: 1
- Fireplace(s): Living Room, Wood-Burning, Gas Log, Gas Starter
- Appliances: Range, Microwave, Dishwasher, Refrigerator, Washer, Dryer, Disposal, Stainless Steel Appliance(s), Humidifier
- Flooring: Hardwood
Rooms
Bathrooms
- Total Bathrooms: 3
- Full Bathrooms: 3
- Basement Baths: Yes
- Bathroom Features: Double Sink
Bedrooms
- Total Bedrooms: 3
- Bedrooms(Blw Grade): 1
Additional Information
- Equipment: Ceiling Fan(s), Sump Pump, Lawn Sprinkler
- Other Features: School Bus Service, Interstate Access
Parking
- Garage: Yes
- Attached garage: Yes
- Garage Spaces: 2
- Total Spaces: 2
- Parking Features: Asphalt, Garage Door Opener, Yes, Garage Owned, Attached, Garage
Location
- Area: Mokena
- County: Will
- Township: New Lenox
- Subdivision: Boulder Ridge
- Driving Directions: LaPorte/Francis - Snowmass - Crested Butte - Home
School Information
- School District: 122
- Elem School District: 122
- Midd School District: 122
- High School District: 210
Community
- Assoc. Fees Include: Insurance, Exterior Maintenance, Lawn Care, Snow Removal
- Pets Allowed: Yes
- Pets: Cats OK, Dogs OK
- Pet Restrictions: Cats OK, Dogs OK, / 999lbs.
- Mgmt. Company: Erickson Management
Heating & Cooling
- Cooling Type: Central Air Conditioning
- Heating Type: Natural Gas, Forced Air
Utilities
- Sewer: Public Sewer
- Water: Lake Michigan, Public
Structural Information
- Structure Type: Townhouse (Ranch)
- Construction: Brick
- Exterior Const.: Brick
- Basement: Yes
- Basement Desc.: Finished, Full
- Foundation: Concrete Perimeter
- Roof: Asphalt
- Common Walls: End Unit
- Sub-Flooring: Hardwood
- Entry Floor Number: 1
- Stories/Levels: 1
- Sq. Ft. Source: Not Reported
- Year Built: 2006
Unit Information
- Units in Building: 2
Lot Features
- Lot Dimensions: 46.5 x 80
- Lot Features: Common Grounds, Cul-De-Sac, Landscaped
Animals
- Animals Allowed: Cats OK, Dogs OK
Financial Considerations
- Association Fee: $310
- Assoc Fee Freq.: Monthly
- Parking Included: Yes
- Assessment Year: 2006
- Tax Amount: $9,939
- Tax Year: 2025
- Pays Sewer: Public Sewer
Disclosures and Reports
- Ownership: Fee Simple with Homeowners Association
- Property ID: 1508123040610000
Listed by 808 Realty
Get Pre-Approved Today
Get a Great Insurance Rate
Schools
Schools serving 19604 Crested Butte Ln
School Districts:Lincoln Way Community High School District 210, New Lenox School District 122
| Name | Grades | Distance |
|---|---|---|
Spencer Trail 1701 South Spencer Road, New Lenox, IL 60451 | K- | 3.2 mi |
Spencer Pointe 1721 South Spencer Road, New Lenox, IL 60451 | 1-3 | 3.3 mi |
Spencer Crossing 1711 South Spencer Road, New Lenox, IL 60451 | 4-6 | 3.3 mi |
Alex M Martino Jr High School 731 East Joliet Highway, New Lenox, IL 60451 | 7-8 | 2.3 mi |
Lincoln-Way Central High School 1801 East Lincoln Highway, New Lenox, IL 60451 | 9-12 | 1.3 mi |
Cherry Hill Elementary And Ec Center 205 Kingston Drive, New Lenox, IL 60451 | PK- | 4.9 mi |
Disclaimer:
School attendance boundaries provided by ATTOM Data Solutions and are for reference only. Contact the school directly to verify enrollment eligibility.
Price & Sales History for 19604 Crested Butte Ln
Date
Details
Price
Change
Source
7/09/2026
Listed
$489,808
15.3%
MLS
4/12/2021
Sold
$424,808
—
Public Record
Disclaimer: Historical sales information is derived from public records provided by the county offices. Information is not guaranteed and should be independently verified.
Tax History
Tax History for 19604 Crested Butte Ln
Year
Property Taxes
Change
Tax Assessment
Change
2025
$9,939
8%
$126,001
10%
2023
$9,166
6%
$114,859
9%
2022
$8,620
—
$105,812
6%
2022
$8,620
8%
$99,513
4%
2020
$7,958
12%
$95,962
10%
2019
$7,134
2%
$87,462
4%
2018
$6,963
5%
$84,447
3%
2017
$6,614
3%
$82,019
3%
2016
$6,423
2%
$79,824
3%
2015
$6,321
2%
$77,311
1%
2014
$6,215
9%
$76,356
-1%
2013
$5,696
-1%
$77,386
-6%
2012
$5,757
—
$81,890
—
Disclaimer: Historical tax information is derived from public records provided by the county offices. Information is not guaranteed and should be independently verified.
Estimate the Cost
Estimate the Cost for 19604 Crested Butte Ln
19604 Crested Butte Lane, Mokena, IL 60448 (MLS# 12699932) is a Townhouse property with 3 bedrooms and 3 full bathrooms. 19604 Crested Butte Lane is currently listed for $489,808 and was received on July 09, 2026. Want to learn more about 19604 Crested Butte Lane? Do you have questions about finding other Townhouse real estate for sale in Mokena? You can browse all Mokena real estate or contact a Coldwell Banker agent to request more information.