This is a carousel with tiles that activate property listing cards. Use the previous and next buttons to navigate.
1/41
$1,150,000 Just Listed
This is a carousel with tiles that activate property listing cards. Use the previous and next buttons to navigate.
1/41
Property Description
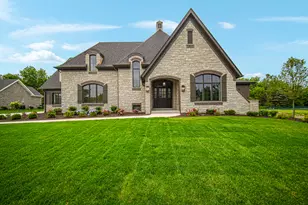
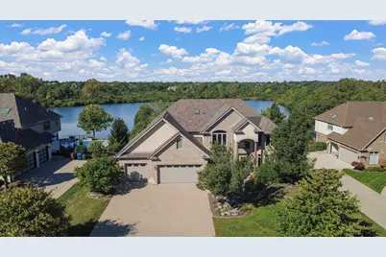
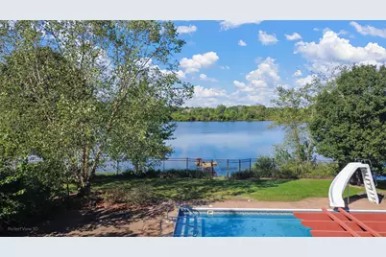
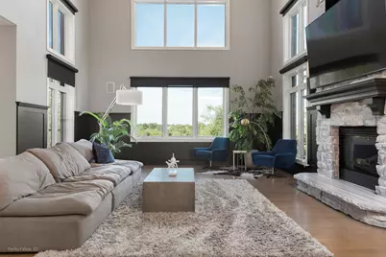
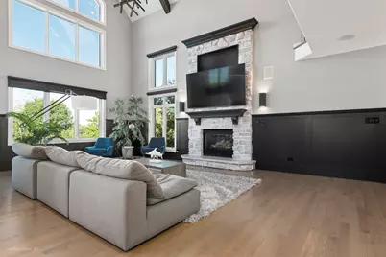
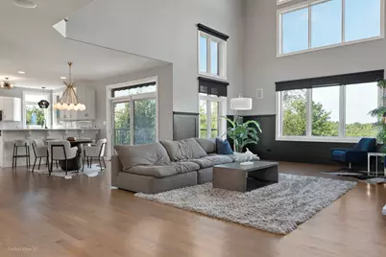
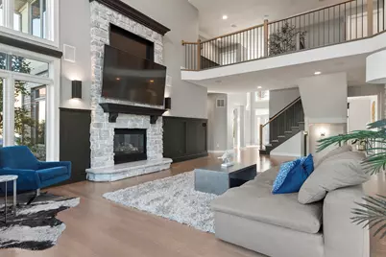
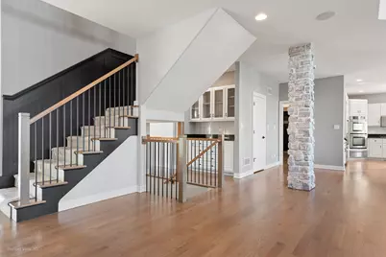
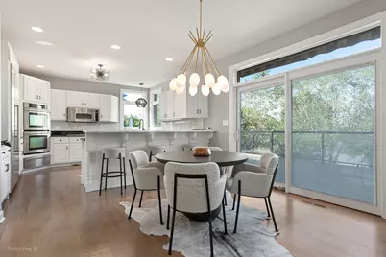
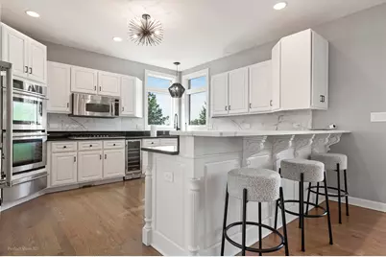
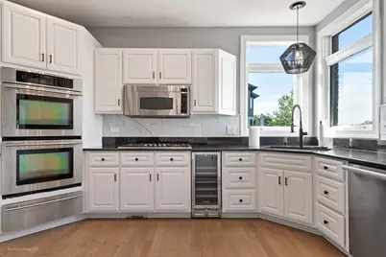
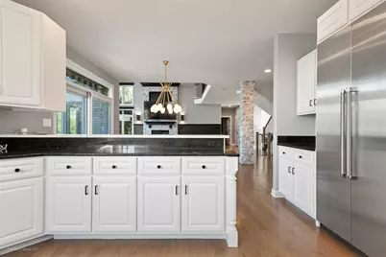
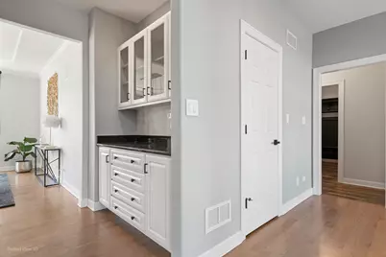
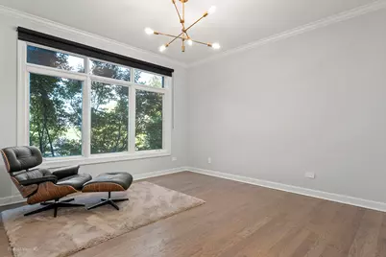
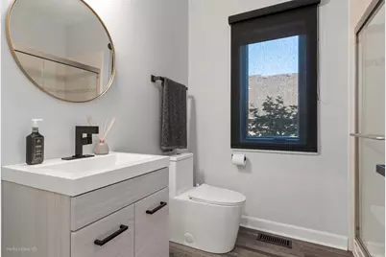
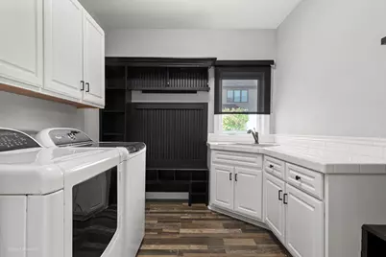
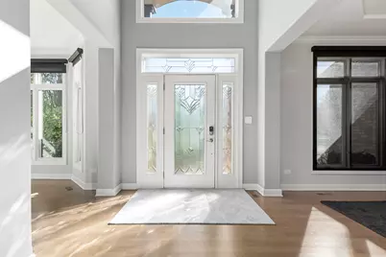
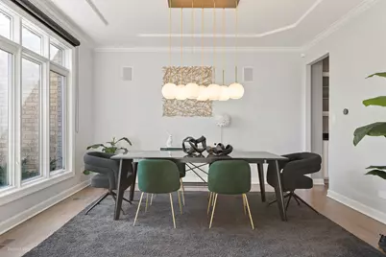
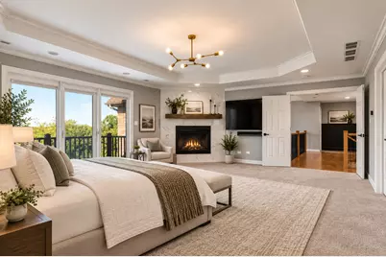
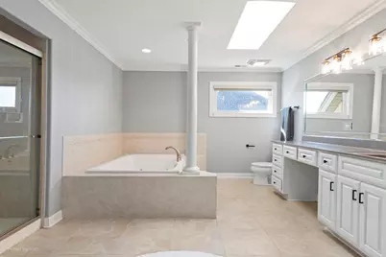
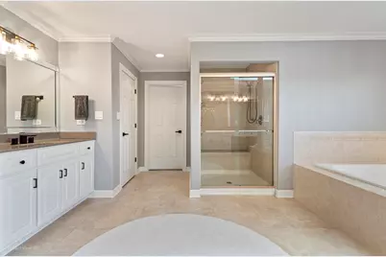
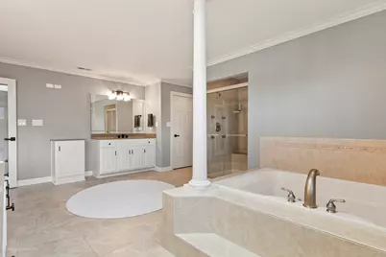
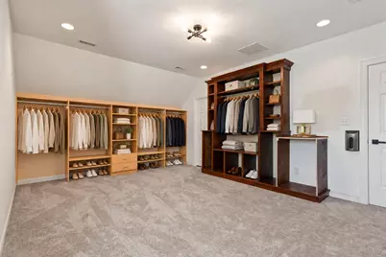
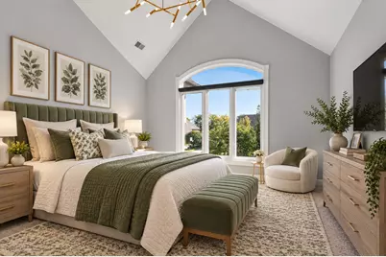
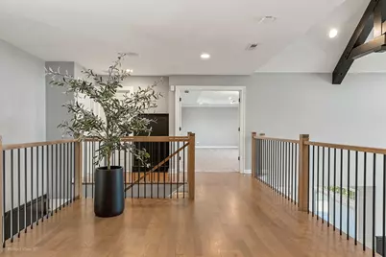
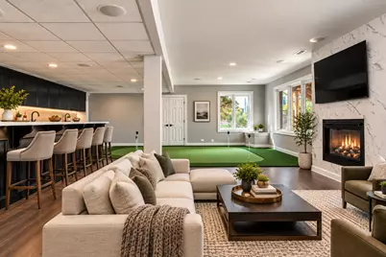
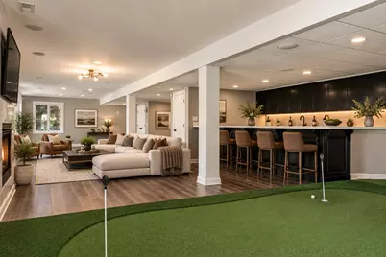
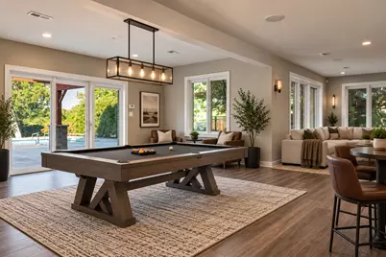
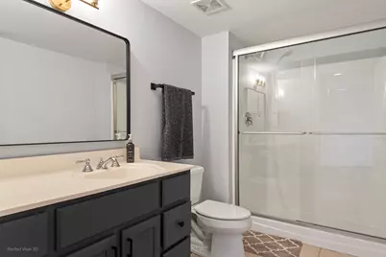
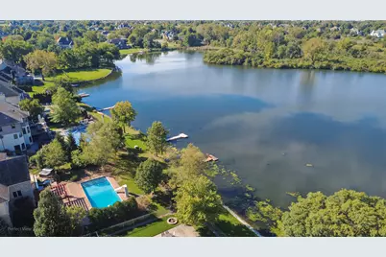
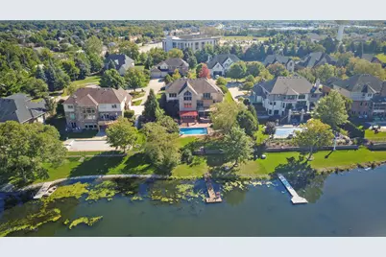
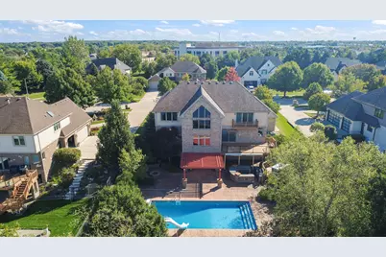
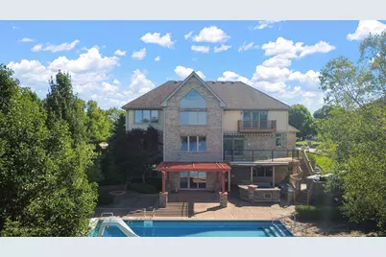
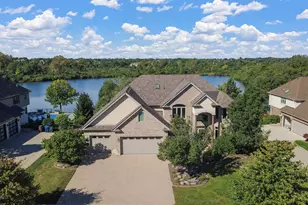
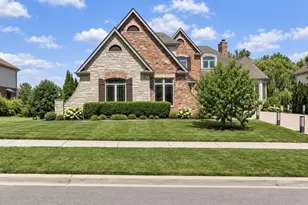
Luxurious 2-Story On A Spring-Fed Lake Lot. A Grand Find On A South Suburban Half-Acre Lot. The Paver Brick Drive Leads To A 3-Car Attached Garage With A Walkway To A 2-Story Foyer. Once Inside, At First Glance, You'll Notice The Water Views and Realize This Is The Place To Feel Like You're On Vacation Every Day. Enjoy The West View Sunsets. This 5 Bedroom, 5 Bath Estate Offers An In-Ground Pool, Walkout Basement, Hot Tub, and Pier On The Lake. It's A Traditional Style Home On A Grand Scale With Formal Dining and Living Rooms. There's A Bedroom On The Main Level Accommodated With A Nearby Full Bath. Refinished Hardwood Floors Flow Throughout The First Floor. The Family Room Is Accented With A Gorgeous Stone Fireplace, Wood Beams, A Specially Made Chandelier From Ukraine and A Soaring Ceiling Opening Up To The Eat-In Kitchen. Both With Lake Views, The Updated Kitchen Features A Breakfast Bar, Double Oven, Wine Fridge, Ss High-End Thermador Fridge, Butler Pantry, Walk-In Pantry, and Sliding Doors To The Deck. The 3-Car Heated Garage Has Telsa Charging, Height For Car Lifts To Add More Parking, and A Conveniently Located Laundry/Mud Room Just Upon Entering The Hallway. Brand New Railing and Banisters Lead To The 2Nd Level Where There Are 4 Bedrooms, A Jack-And-Jill Room and Additional Hallway Full Bath and A Massive Primary Suite. Where Double Doors Open Up To The Suite With A Tray Ceiling, Gas Log Fireplace, Princess Balcony, and Enter To The Full Bath With Deep Shower With Bench Seating, Whirlpool Tub, Laundry Shoot and Double Sinks. Continue On and Find A Huge Walk-In Closet With Cabinets and Drawers. The 2Nd Bedroom Has A Cathedral Ceiling and All Bedrooms Have Walk-In Closets. Hardwood Floors Stretch Through The Hallway With Additional Great Views Over The Railing. Bedrooms 3 and 4 Have Ceiling Fans and A Full Bathroom Between. All Of The Designer Carpet Was Installed 3 Years Ago. The Walkout Basement Has Radiant Heat in Addition To The 2 Separate Forced Air Systems. New Top-Quality Luxury Flooring Flows Throughout This Lower Level Creating Enough Space For A Family Room, Recreation Room. Play Area and Bar. There's A 5Th Full Bathroom Along With A Media Room and Putting Green Station. The Fireplace Is A Nice Touch in The Family Room Adjacent To The Bar Area, Plumbed For A Wet Bar and Set Up For Multiple Tv's and Bar Stools. Sliding Doors Bring You Out To The Deck Cover, Outdoor Kitchen Space, Firepit, and In-Ground Pool Featuring A Water Slide and Easy Cover System. Just A Few Steps Up Brings You To The Hot Tub For Great Relaxation. There's A Whole-House Audio System Comprised Of 40-50 Speakers, With Multiple Zones in and Out. The Robust Security System Records Locally On The Media Rack. Networked Unify As Well Pre-Wired (Commercial Set Up). The Irrigation System Pulls Fresh Lake Water For Lawn Sprinkling. Roof Is Approx 10 Yrs Old, Water Heater Is 2 Years Old, Home Has Been Freshly Painted Throughout. Schedule A Showing Today!
Full Property Details
Full Property Details for 21170 Sage Brush Ln
General
- Price: $1,150,000
- HOA FEE: $4/month
- HOA FEE FREQ.: Annually
- Taxes: $22,922 (2025)
- Status: Active
- Type: Single Family
- Source: MRED
- MLS ID: 12764369
- Updated: 10/2/2026
- Added to Site: 3 day(s) ago
Rental Information
- Complex Features: Park, Lake, Curbs, Sidewalks, Street Lights, Street Paved
Interior
- Basement: Finished, E
- Interior Features: Cathedral Ceiling(s), Dry Bar, Built-in Features, Walk-In Closet(s), Beamed Ceilings, Open Floorplan, Special Millwork
- Fireplace: Yes
- Number of Fireplaces: 3
- Fireplace(s): Family Room, Master Bedroom, Basement, Electric, Gas Log, Gas Starter
- Appliances: Double Oven, Range, Microwave, Dishwasher, Refrigerator, High-End Refrigerator, Bar Fridge, Washer, Dryer, Stainless Steel Appliance(s), Wine Refrigerator, Cooktop, Humidifier
- Flooring: Hardwood
Rooms
Bathrooms
- Total Bathrooms: 5
- Full Bathrooms: 5
- Basement Baths: Yes
- Bathroom Features: Whirlpool, Separate Shower, Double Sink, Full Body Spray Shower
Bedrooms
- Total Bedrooms: 5
Additional Information
- Equipment: Central Vacuum, Security System, Carbon Monoxide Detectors, Sump Pump, Lawn Sprinkler, Air Purifier, Generator, Security Cameras, Water Heater-Gas, Ceiling Fan(s)
- Other Features: School Bus Service
Exterior
- Exterior Features: Balcony, Hot Tub, Fire Pit, Dock, Lighting
Parking
- Garage: Yes
- Attached garage: Yes
- Garage Spaces: 3
- Total Spaces: 3
- Parking Features: Brick Driveway, Garage Door Opener, Heated Garage, Yes, Garage Owned, Attached, Garage
Location
- Area: Mokena
- County: Will
- Township: Frankfort
- Subdivision: Country Pond Estates
- Driving Directions: Route 30 (Lincoln Highway) to Owens Rd to Country Pond Rd to Sage Brush Lane
School Information
- School District: 159
- Elem School District: 159
- Midd School District: 159
- High School District: 210
- Elementary School: Mokena Elementary School
- Middle School: Mokena Elementary School
- High School: Lincoln-Way Central High School
- Private School: Lincoln-Way Central High School
Community
- Assoc. Fees Include: Other
Heating & Cooling
- Cooling Type: Central Air Conditioning, Zoned
- Heating Type: Natural Gas, Forced Air, Baseboard, Radiant, Sep Heating Systems - 2+, Zoned
Utilities
- Sewer: Public Sewer
- Water: Lake Michigan, Public
Structural Information
- Architectural Info: Traditional
- Architectural Style: Traditional
- Model: CUSTOM
- Construction: Brick, Stucco, Stone
- Exterior Const.: Brick, Stucco, Stone
- Basement: Yes
- Basement Desc.: Finished, Exterior Entry, Full, Walk-Out Access
- Foundation: Concrete Perimeter
- Roof: Asphalt
- Windows: Screens, Skylight(s), Bay Window(s), Double Pane Windows, Shades, Window Treatments
- Doors: Sliding Doors, Panel Door(s), 6 Panel Door(s), Sliding Glass Door(s)
- Sub-Flooring: Hardwood
- Square Feet: 7,004
- Sq. Ft. Source: Landlord/Tenant/Seller
- Year Built: 2004
- Remodeled/Updated: 2022
Manufactured Home
- Model: CUSTOM
Additional Structures
- Other Structures: Pergola, Boat Dock
Lot Features
- Lot Size (Acres): 0.52
- Lot Size Range: .50 to .99 Acre
- Lot Dimensions: 99 x 227
- Fence: Yes
- Lot Features: Cul-De-Sac, Nature Preserve Adjacent, Landscaped
- Fencing (Description): Fenced
Water Features
- Water Front: Yes
- Water Front Name: GUN CLUB LAKE
- Water Front Desc.: Lake Front, Pond, Lake Privileges
- Water Front View: Back of Property
- Lake Front: Yes
Green Features
- Energy Efficient: Water Heater
Financial Considerations
- Association Fee: $50
- Assoc Fee Freq.: Annually
- Parking Included: Yes
- Assessment Year: 2004
- Tax Amount: $22,922
- Tax Year: 2025
- Pays Sewer: Public Sewer
Disclosures and Reports
- Ownership: Fee Simple
- Special Conditions: Home Warranty
- Property ID: 1909193030160000
Listed by Re/Max 10
Get Pre-Approved Today
Get a Great Insurance Rate
Schools
Schools serving 21170 Sage Brush Ln
School Districts:Lincoln Way Community High School District 210, Mokena School District 159
| Name | Grades | Distance |
|---|---|---|
Mokena Elementary School 11244 Willowcrest, Mokena, IL 60448 | PK-3 | 2 mi |
Mokena Intermediate School 11331 195th Street, Mokena, IL 60448 | 4-5 | 2.1 mi |
Mokena Jr High School 19815 Kirkstone Way, Mokena, IL 60448 | 6-8 | 2.5 mi |
Lincoln-Way Central High School 1801 East Lincoln Highway, New Lenox, IL 60451 | 9-12 | 1.7 mi |
Disclaimer:
School attendance boundaries provided by ATTOM Data Solutions and are for reference only. Contact the school directly to verify enrollment eligibility.
Price & Sales History for 21170 Sage Brush Ln
Date
Details
Price
Change
Source
9/30/2026
Listed
$1,150,000
24.32%
MLS
8/17/2022
Sold
$925,000
—
Public Record
Disclaimer: Historical sales information is derived from public records provided by the county offices. Information is not guaranteed and should be independently verified.
Tax History
Tax History for 21170 Sage Brush Ln
Year
Property Taxes
Change
Tax Assessment
Change
2025
$22,922
—
$328,651
-5%
2025
$22,922
-3%
$345,207
12%
2023
$23,679
2%
$308,303
3%
2022
$23,214
—
$299,200
7%
2022
$23,214
8%
$279,914
3%
2020
$21,508
3%
$272,026
3%
2019
$20,855
3%
$264,745
3%
2018
$20,201
2%
$257,133
2%
2017
$19,858
3%
$251,131
4%
2016
$19,338
2%
$242,521
4%
2015
$19,022
1%
$233,981
1%
2014
$18,882
2%
$232,355
-1%
2013
$18,466
1%
$235,367
-5%
2012
$18,328
—
$247,755
—
Disclaimer: Historical tax information is derived from public records provided by the county offices. Information is not guaranteed and should be independently verified.
Estimate the Cost
Estimate the Cost for 21170 Sage Brush Ln
21170 Sage Brush Lane, Mokena, IL 60448 (MLS# 12764369) is a Single Family property with 5 bedrooms and 5 full bathrooms. 21170 Sage Brush Lane is currently listed for $1,150,000 and was received on September 30, 2026. Want to learn more about 21170 Sage Brush Lane? Do you have questions about finding other Single Family real estate for sale in Mokena? You can browse all Mokena real estate or contact a Coldwell Banker agent to request more information.