This is a carousel with tiles that activate property listing cards. Use the previous and next buttons to navigate.
1/1
$650,000
This is a carousel with tiles that activate property listing cards. Use the previous and next buttons to navigate.
1/1
Property Description
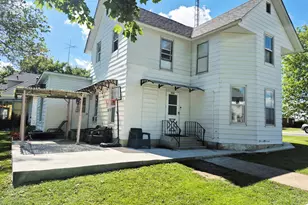
Welcome to to this rare and breathtaking historical Victorian estate that flawlessly showcases architectural charm with modern updates. Nestled on 6.65 sprawling acres, this 4 bed, 3.5 bath masterpiece is the ultimate country dream realized. Every window gives you stunning, light-filled views of the vibrant perennial landscaping and rolling countryside. Inside, you are greeted by original architectural rounded walls, high ceilings, and charming cozy niches. The main level showcases a front walnut staircase, a convenient 1st-floor utility/mudroom with a half bath, and a flexible 1st-floor bedroom with a full bath that is currently being used as a home office. Entertain effortlessly in the formal dining room and open living area, featuring a re-faced vintage double-sided fireplace. The kitchen is a true showstopper, complete with custom cabinetry, a large center island, granite countertops, and stainless steel appliances. Upstairs, via the front or back staircase, the master suite serves as a private sanctuary featuring shiplap cathedral ceilings, exposed brick, a custom walk-in closet, and a spa-like bath with a soaking tub and double-sink vanity. Outdoor living is equally spectacular, featuring a classic front porch perfect for watching sunsets, an enclosed 3-season room, a fire pit, and raised gardens. The sprawling acreage is fully equipped for your country hobbies with a detached 2-car garage, a one car garage which was converted into a dream potting shed, a classic 30x40 Ponderosa barn with a built-in chicken coop, and a massive 40x56 pole barn. Don't miss this unique country treasure!
Full Property Details
Full Property Details for 12435A E 6 Mile Grove Rd
General
- Sold For: $650,000
- Taxes: $12,212 (2024)
- Status: Closed
- Type: Single Family
- Source: MRED
- MLS ID: 12661158
- Added to Site: 132 day(s) ago
Interior
- Interior Features: 1st-Floor Bedroom, 1st-Floor Bath, Built-in Features, Walk-In Closet(s), Granite Counters, Separate Dining Room
- Fireplace: Yes
- Fireplace(s): Living Room, Double Sided, Wood-Burning, Attached Fireplace Doors/Screen
- Appliances: Range, Microwave, Dishwasher, Refrigerator, Washer, Dryer
- Flooring: Hardwood
Rooms
Bathrooms
- Total Bathrooms: 4
- Full Bathrooms: 3
- Half Bathrooms: 1
- Bathroom Features: Separate Shower, Double Sink, Soaking Tub
Bedrooms
- Total Bedrooms: 4
Additional Information
- Other Features: School Bus Service
Exterior
- Exterior Features: Fire Pit
Parking
- Garage: Yes
- Garage Spaces: 2
- Total Spaces: 22
- Parking Features: Gravel, Garage Door Opener, Garage, Yes, Garage Owned, Detached, Driveway, Owned
Location
- Area: Momence
- County: Kankakee
- Driving Directions: RTE1-17(E)TO MOMENCE(N)ON DIXIE HWY TO RTE-17(E)TO 5500RD(E)TO SIX MILE GROVE. HOME IS ON THE CORNER OF VINCENNES TRL AND SIX MILE GROVE.
School Information
- School District: 1
- Midd School District: 1
- Elementary School: Je-Neir Elementary School
- Middle School: Momence Junior High School
- High School: Momence High School
- Private School: Momence High School
Community
- Assoc. Fees Include: None
Heating & Cooling
- Cooling Type: Central Air Conditioning
- Heating Type: Propane
Utilities
- Water: Well
Structural Information
- Architectural Style: Victorian
- Construction: Vinyl Siding
- Exterior Const.: Vinyl Siding
- Basement Desc.: Unfinished, Full
- Roof: Asphalt
- Sub-Flooring: Hardwood
- Square Feet: 3,209
- Sq. Ft. Source: Assessor
- Year Built: 1907
- Built Before 1978: Yes
- Remodeled/Updated: 2016
Additional Structures
- Other Structures: Workshop, Barn(s), Outbuilding, Poultry Coop
Lot Features
- Lot Size (Acres): 6.65
- Lot Size Range: 6.0 to 7.99 Acres
- Lot Dimensions: 6.65
- Fence: Yes
- Lot Features: Landscaped, Mature Trees
- Potential Use: Horses
- Zoning: AGRIC
- Fencing (Description): Fenced
Financial Considerations
- Parking Included: Yes
- Assessment Year: 1907
- Tax Amount: $12,212.08
- Tax Year: 2024
Disclosures and Reports
- Ownership: Fee Simple
- Property ID: 5110510000700
Get Pre-Approved Today
Schools
Schools serving 12435A E 6 Mile Grove Rd
School District:Momence Community Unit School District 1
| Name | Grades | Distance |
|---|---|---|
Momence Jr High School 801 West 2nd Street, Momence, IL 60954 | 5-8 | 3.3 mi |
Je-Neir Elementary School 1001 West 2nd Street, Momence, IL 60954 | K-4 | 3.5 mi |
Momence High School 101 North Franklin Street, Momence, IL 60954 | 9-12 | 3.3 mi |
Disclaimer:
School attendance boundaries provided by ATTOM Data Solutions and are for reference only. Contact the school directly to verify enrollment eligibility.
Price & Sales History for 12435A E 6 Mile Grove Rd
Date
Details
Price
Change
Source
9/01/2026
Sold
$650,000
—
MLS
6/04/2026
Listed
$650,000
—
MLS
Disclaimer: Historical sales information is derived from public records provided by the county offices. Information is not guaranteed and should be independently verified.
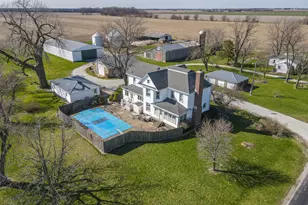
12435A E Six Mile Grove Road, Momence, IL 60954 (MLS# 12661158) is a Single Family property that was sold at $650,000 on September 01, 2026. This property was listed by Susan Fisher from our Bourbonnais Office.Want to learn more about 12435A E Six Mile Grove Road? Do you have questions about finding other Single Family real estate for sale in Momence? You can browse all Momence real estate or contact a Coldwell Banker agent to request more information.